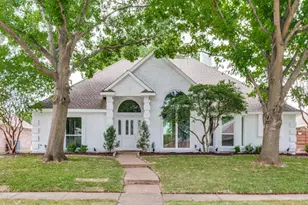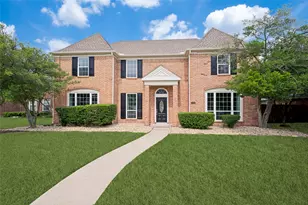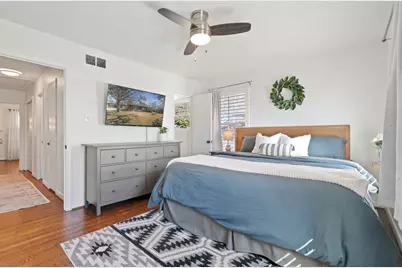
This is a carousel with tiles that activate property listing cards. Use the previous and next buttons to navigate.
$490,000 Sale Pending
This is a carousel with tiles that activate property listing cards. Use the previous and next buttons to navigate.
Full Property Details for 521 Ridgedale Dr
General
- Price: $490,000
- Taxes: $9,975
- Status: Pending
- Type: Single Family
- Source: NTREIS
- MLS ID: 21260097
- Updated: 5/17/2026
- Added to Site: 21 day(s) ago
Interior
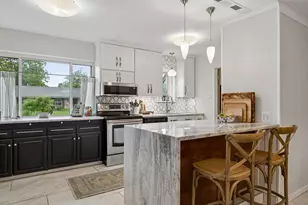
- Interior Features: Built-in Features, Granite Counters, High Speed Internet, Kitchen Island, Pantry, Natural Woodwork
- Fireplace: Yes
- Number of Fireplaces: 1
- Fireplace(s): Family Room, Gas, Masonry
- Appliances: Dishwasher, Gas Cooktop, Disposal, Gas Oven, Microwave, Refrigerator, Vented Exhaust Fan
- Flooring: Hardwood, Luxury Vinyl Plank, Tile
Rooms
Bathrooms
- Total Bathrooms: 2
- Full Bathrooms: 2
Bedrooms
- Total Bedrooms: 3
Other Rooms
- Laundry: Electric Dryer Hookup, Stacked
Additional Information
- Shared Pool: Yes
- Pool: Yes
- Pool Description: None, Community
- Tennis: Yes
- Security/Safety: Carbon Monoxide Detector(s), Security Gate, Smoke Detector(s)
Exterior
- Exterior Features: Private Yard
- Porch/Patio/Deck: Awning(s), Covered, Deck, Glass Enclosed
Parking
- Garage: Yes
- Garage Spaces: 2
- Covered Spaces: 2
- Parking Features: Alley Access, Concrete, Covered, Door-Single, Driveway, Epoxy Flooring, Electric Gate, Enclosed, Garage Faces Front, Garage, Garage Door Opener, Lighted, Private
Location
- County: Dallas
- Subdivision: Richardson Heights 04
- Driving Directions: On I-75 going North, exit and turn left onto Beltline Rd under the highway. Go past the QuikTrip and turn right onto Lindale.
School Information
- Elem School District: Richardson ISD
- Midd School District: Richardson ISD
- High School District: Richardson ISD
- Elementary School: Richardson Heights
- High School: Richardson
Heating & Cooling
- Central air: Yes
- Air Conditioning: Yes
- Cooling Type: Central Air, Ceiling Fan(s), Electric, ENERGY STAR Qualified Equipment
- Heating Type: Central, Electric, ENERGY STAR/ACCA RSI Qualified Installation, ENERGY STAR Qualified Equipment, Fireplace(s), Natural Gas
Utilities
- Sewer: Public Sewer
- Water: Public
- Cable Available: Yes
- Utility Description: Cable Available, Electricity Available, Electricity Connected, Natural Gas Available, Sewer Available, Separate Meters, Underground Utilities, Water Available
Structural Information
- Property Detached: Yes
- Architectural Style: Ranch, Traditional, Detached
- Structure Type: House
- Detached/Attached: Detached
- Construction: Brick, Frame, Concrete, Wood Siding
- Roof: Composition, Shingle
- Windows: Shutters
- Stories/Levels: 1
- Living Area: 1,736 Sq. Ft.
- Year Built: 1955
Lot Features
- Lot Size (Acres): 0.195
- Lot Size (Sq. Ft.): 8,494.2
- Lot Size Source: Assessor
- Sidewalks: Yes
- Fencing (Description): Full
Financial Considerations
- For Sale/Rent/Lease: For Sale
- Tax Amount: $9,975
- Terms: Cash, Conventional, FHA, VA Loan
Disclosures and Reports
- Legal Description: RICHARDSON HEIGHTS 4 BLK 25 LOT 9
- Property ID: 42156500250090000
- Block: 25
- Lot Number: 9
Listed by RE/MAX DFW Associates, Hector Pimentel
Schools serving 521 Ridgedale Dr
| Name | Grades | Distance |
|---|---|---|
Richardson Heights Elementary School 101 North Floyd Road, Richardson, TX 75080 | PK-6 | 0.5 mi |
Richardson West J High School 1309 Holly Drive, Richardson, TX 75080 | 7-8 | 1.4 mi |
Richardson High School 1250 West Belt Line Road, Richardson, TX 75080 | 9-12 | 1.4 mi |
Price & Sales History for 521 Ridgedale Dr
Tax History for 521 Ridgedale Dr
Estimate the Cost for 521 Ridgedale Dr
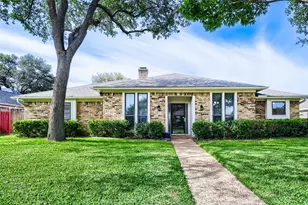
521 Ridgedale Drive, Richardson, TX 75080 (MLS# 21260097) is a Single Family property with 3 bedrooms and 2 full bathrooms. 521 Ridgedale Drive is currently listed for $490,000 and was received on May 06, 2026. Want to learn more about 521 Ridgedale Drive? Do you have questions about finding other Single Family real estate for sale in Richardson? You can browse all Richardson real estate or contact a Coldwell Banker agent to request more information.