![[Address not provided], Richardson, TX 75080 - Photo 2](https://m1.cbhomes.com/p/699/21309094/d09CBe4D4712446/pds23tp.webp)
![[Address not provided], Richardson, TX 75080 - Photo 3](https://m.cbhomes.com/p/699/21309094/3A6b909094d8403/pds23tp.webp)
![[Address not provided], Richardson, TX 75080 - Photo 4](https://m1.cbhomes.com/p/699/21309094/c3918907f44B4Ab/pds23tp.webp)
![[Address not provided], Richardson, TX 75080 - Photo 5](https://m.cbhomes.com/p/699/21309094/BC02b9Defb14473/pds23tp.webp)
![[Address not provided], Richardson, TX 75080 - Photo 6](https://m1.cbhomes.com/p/699/21309094/f65742E92dBc448/pds23tp.webp)
![[Address not provided], Richardson, TX 75080 - Photo 7](https://m.cbhomes.com/p/699/21309094/27E4CeCC98F0471/pds23tp.webp)
![[Address not provided], Richardson, TX 75080 - Photo 8](https://m1.cbhomes.com/p/699/21309094/A7A3A22E904046B/pds23tp.webp)
![[Address not provided], Richardson, TX 75080 - Photo 9](https://m.cbhomes.com/p/699/21309094/3d824F3463294BA/pds23tp.webp)
![[Address not provided], Richardson, TX 75080 - Photo 10](https://m1.cbhomes.com/p/699/21309094/b771784eb446408/pds23tp.webp)
![[Address not provided], Richardson, TX 75080 - Photo 11](https://m.cbhomes.com/p/699/21309094/ac94F07E3E1E44A/pds23tp.webp)
![[Address not provided], Richardson, TX 75080 - Photo 12](https://m1.cbhomes.com/p/699/21309094/AE0aB50AA27E4c6/pds23tp.webp)
![[Address not provided], Richardson, TX 75080 - Photo 13](https://m.cbhomes.com/p/699/21309094/39cbbC61630d441/pds23tp.webp)
![[Address not provided], Richardson, TX 75080 - Photo 14](https://m1.cbhomes.com/p/699/21309094/aa35F67eF8C34A8/pds23tp.webp)
![[Address not provided], Richardson, TX 75080 - Photo 15](https://m.cbhomes.com/p/699/21309094/1c8B8Bad0C0a4A9/pds23tp.webp)
![[Address not provided], Richardson, TX 75080 - Photo 16](https://m1.cbhomes.com/p/699/21309094/FB33c630e30246e/pds23tp.webp)
![[Address not provided], Richardson, TX 75080 - Photo 17](https://m.cbhomes.com/p/699/21309094/C543B3ABBf1b488/pds23tp.webp)
![[Address not provided], Richardson, TX 75080 - Photo 18](https://m1.cbhomes.com/p/699/21309094/4012e5a4584f4BC/pds23tp.webp)
![[Address not provided], Richardson, TX 75080 - Photo 19](https://m.cbhomes.com/p/699/21309094/2256a97Bb14b4bc/pds23tp.webp)
![[Address not provided], Richardson, TX 75080 - Photo 20](https://m1.cbhomes.com/p/699/21309094/A77D64e058454Aa/pds23tp.webp)
![[Address not provided], Richardson, TX 75080 - Photo 21](https://m.cbhomes.com/p/699/21309094/3E24F541bBe043b/pds23tp.webp)

Date
Details
Price
Change
Source
7/02/2026
Listed
$224,900
—
MLS
Disclaimer: Historical sales information is derived from public records provided by the county offices. Information is not guaranteed and should be independently verified.

This is a carousel with tiles that activate property listing cards. Use the previous and next buttons to navigate.
![[Address not provided], Richardson, TX 75080 - Photo 1](https://m.cbhomes.com/p/699/21309094/Ea33e8E552Db46C/pds23tp.webp)
$224,900 Just Listed
This is a carousel with tiles that activate property listing cards. Use the previous and next buttons to navigate.
Listed by Washburn Realty Group,LLC, Blake Redus
Blake Redus
Washburn Realty Group,LLC
214-477-1658

 NMLS#: 1598647
| Name | Grades | Distance |
|---|---|---|
Aldridge Elementary School 720 Pleasant Valley Lane, Richardson, TX 75080 | K-5 | 0.4 mi |
Wilson Middle School 1001 Custer Road, Plano, TX 75075 | 6-8 | 1.6 mi |
Vines High School 1401 Highedge Drive, Plano, TX 75075 | 9-10 | 2.2 mi |
Plano Senior High School 2200 Independence Parkway, Plano, TX 75075 | 11-12 | 3 mi |
This is a carousel with tiles that activate property listing cards. Use the previous and next buttons to navigate.


This is a carousel with tiles that activate property listing cards. Use the previous and next buttons to navigate.
This is a carousel with tiles that activate property listing cards. Use the previous and next buttons to navigate.
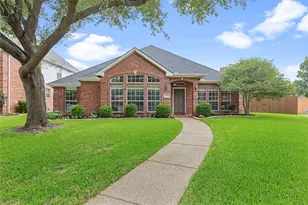
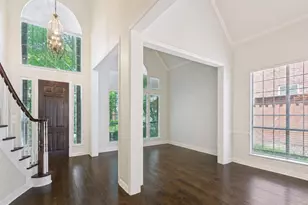
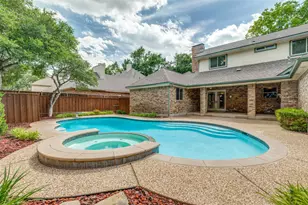
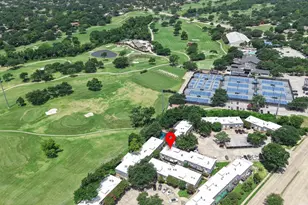
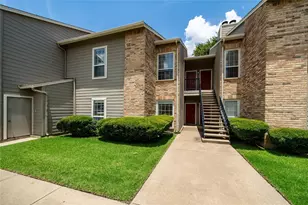
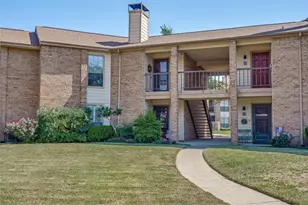
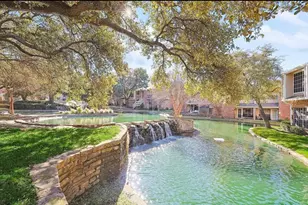
MLS# 21309094, Richardson, TX 75080 (MLS# 21309094) is a Condo property with 2 bedrooms and 2 full bathrooms. MLS# 21309094 is currently listed for $224,900 and was received on July 02, 2026. Want to learn more about MLS# 21309094? Do you have questions about finding other Condo real estate for sale in Richardson? You can browse all Richardson real estate or contact a Coldwell Banker agent to request more information.

![[Address not provided], Plano, TX 75025 - Photo 1](https://m1.cbhomes.com/p/699/21315793/F162e2998545403/s23cc.webp)
![[Address not provided], Plano, TX 75025 - Photo 1](https://m1.cbhomes.com/p/699/21318222/b8a1eAD92ba64b2/s23cc.webp)