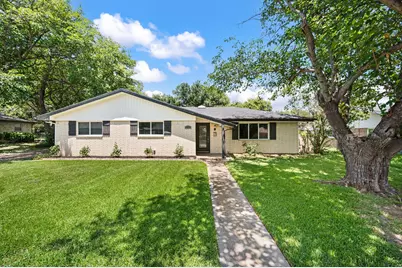
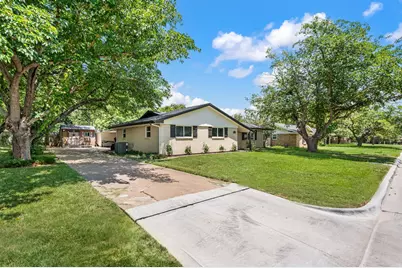
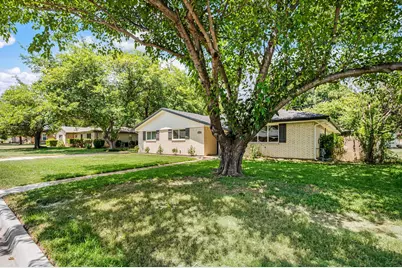
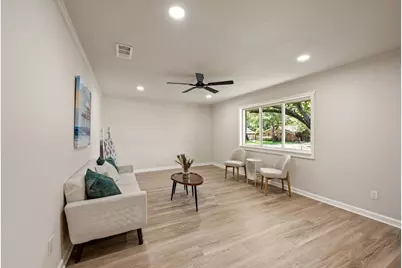
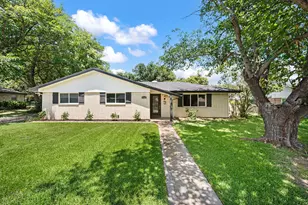
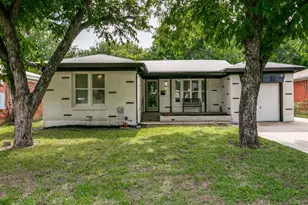
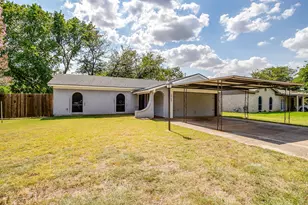
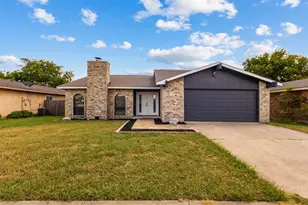
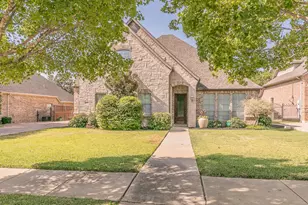
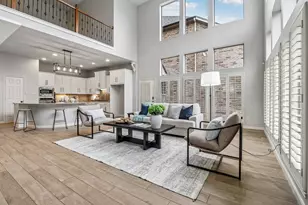
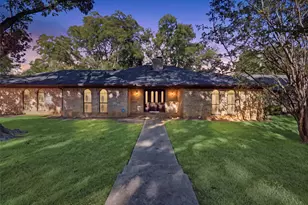
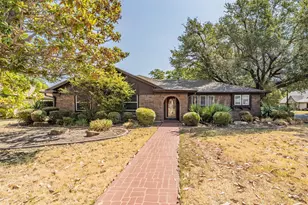
Full Property Details for 6517 Jameson St
General
- Price: $324,900
- Taxes: $4,194
- Status: Active
- Type: Single Family
- Source: NTREIS
- MLS ID: 21341221
- Updated: 9/23/2026
- Added to Site: 59 day(s) ago
Interior
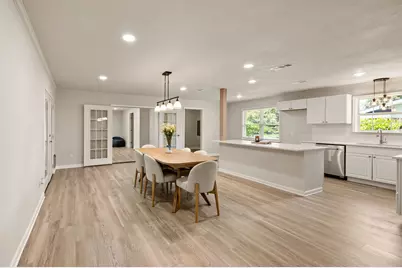
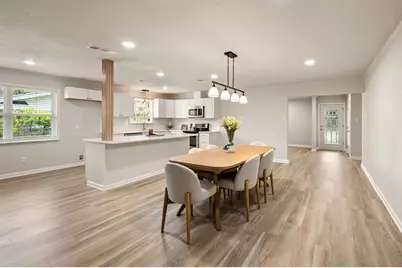
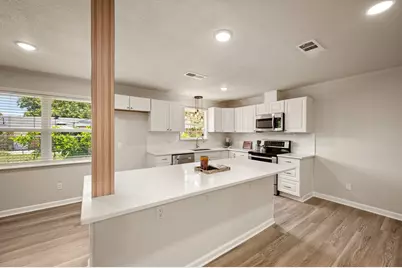
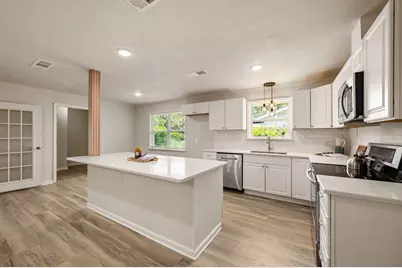
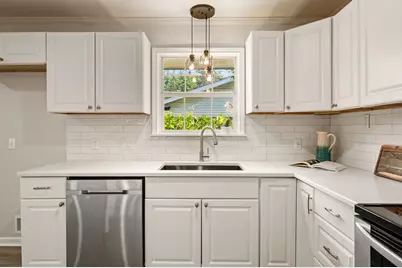
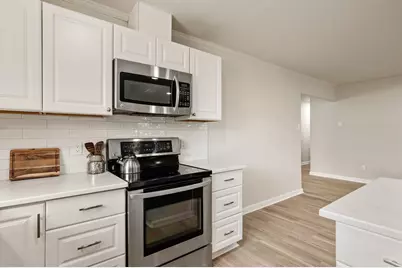
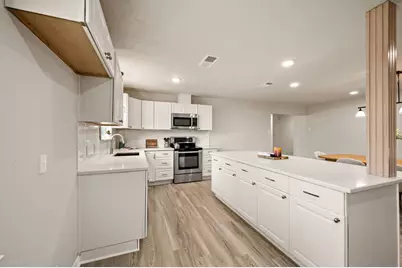
- Interior Features: Decorative/Designer Lighting Fixtures, Eat-in Kitchen, Granite Counters, Kitchen Island, Cable TV
- Appliances: Dishwasher, Electric Range, Disposal, Gas Water Heater, Microwave, Vented Exhaust Fan
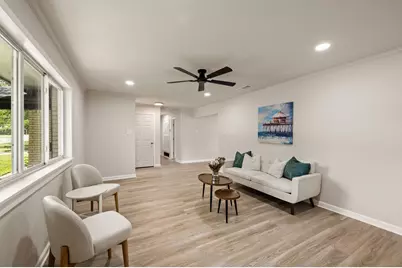
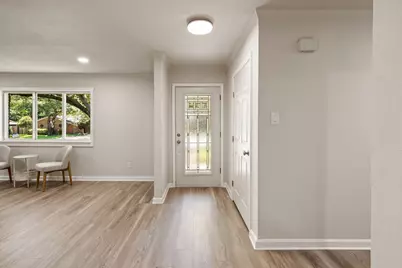
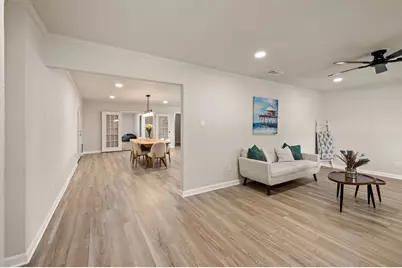
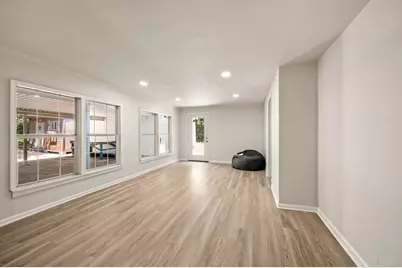
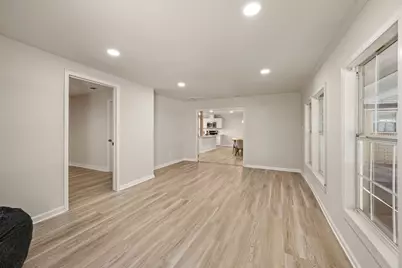
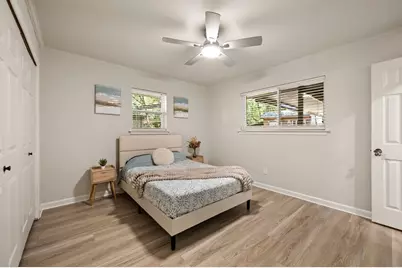
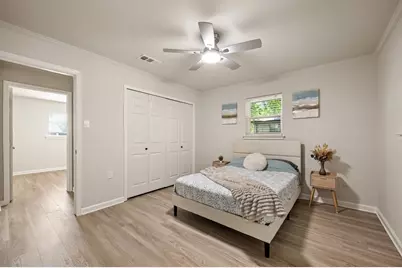
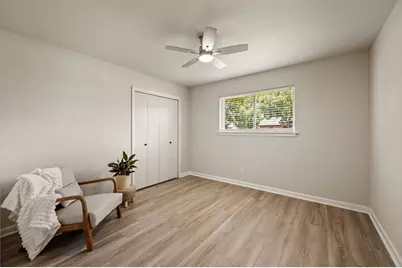
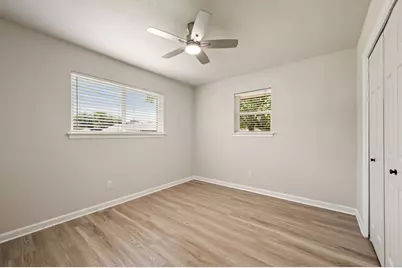
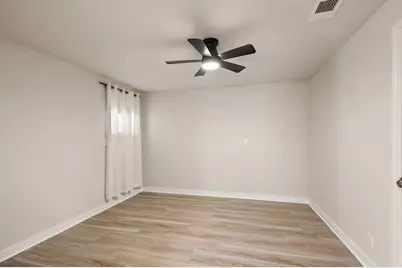
- Flooring: Luxury Vinyl Plank
Rooms
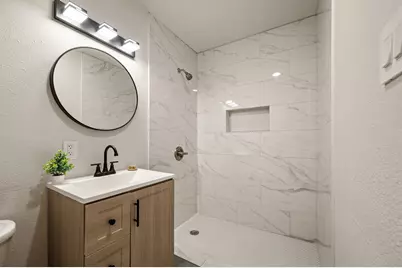
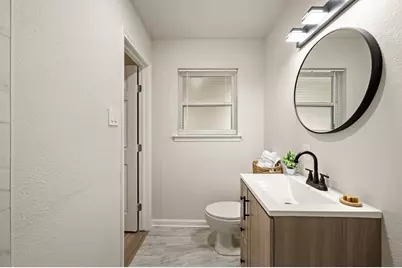
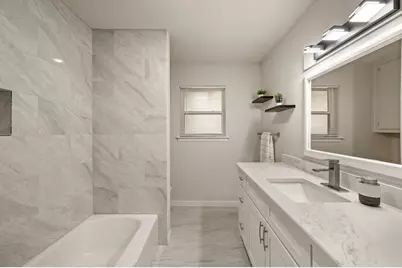
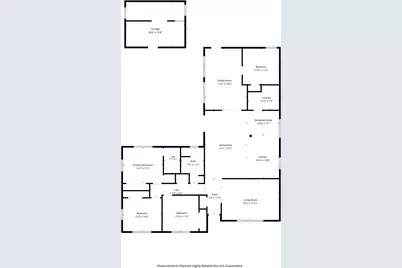
- Total Bathrooms: 2
- Full Bathrooms: 2
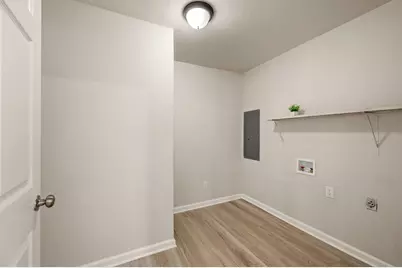
- Laundry: Washer Hookup, Dryer Hookup, ElectricDryer Hookup, Laundry in Utility Room
Additional Information
- Security/Safety: Carbon Monoxide Detector(s), Smoke Detector(s)
Exterior
Parking
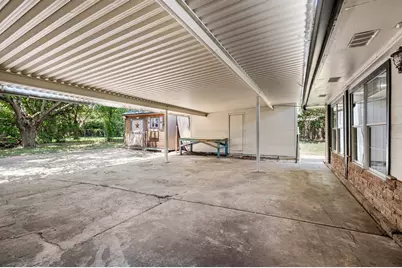
- Carports: Yes
- Carport Spaces: 3
- Covered Spaces: 3
- Parking Features: Attached Carport, Additional Parking, Concrete, Direct Access
Location
- County: Tarrant
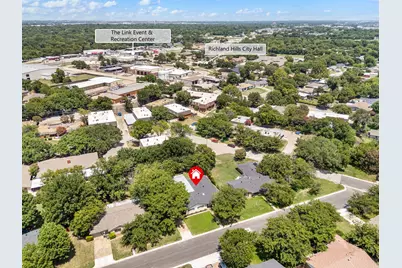
- Subdivision: Richland Hills South Add
- Driving Directions: From 820 south, right on 183 business aka Baker, left on Rufe Snow Dr, right on Park place, right on Jameson, second house on the right
School Information
- Elem School District: Birdville ISD
- Midd School District: Birdville ISD
- High School District: Birdville ISD
- Elementary School: Cheney Hills
- Middle School: Richland
- High School: Birdville
Heating & Cooling
- Central air: Yes
- Air Conditioning: Yes
- Cooling Type: Central Air, Ceiling Fan(s)
- Heating Type: Central
Utilities
- Sewer: Public Sewer
- Water: Public
- Cable Available: Yes
- Utility Description: Natural Gas Available, Sewer Available, Separate Meters, Water Available, Cable Available
Structural Information
- Property Detached: Yes
- Architectural Style: Detached
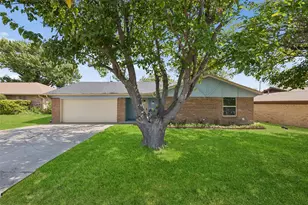
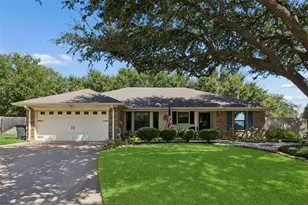
- Structure Type: House
- Detached/Attached: Detached
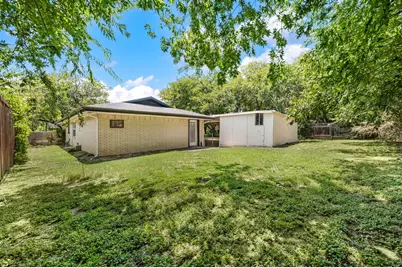
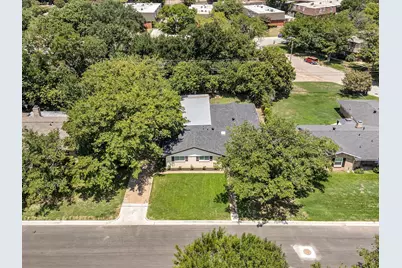
- Construction: Brick
- Roof: Shingle
- Windows: Window Coverings
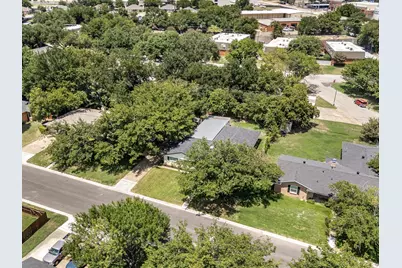
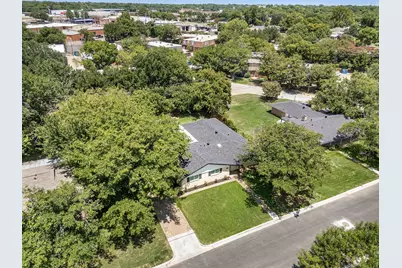
- Stories/Levels: 1
- Living Area: 2,116 Sq. Ft.
- Year Built: 1967
Additional Structures
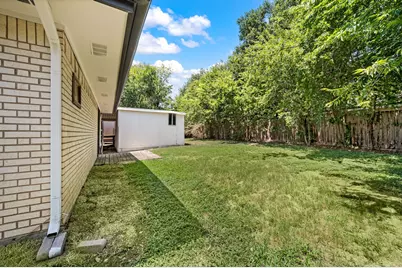
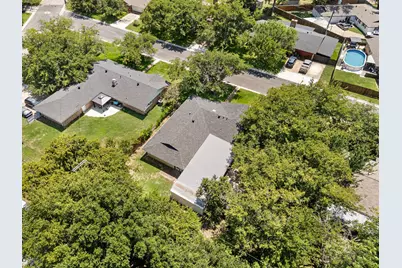
- Other Structures: Shed(s), Workshop
Lot Features
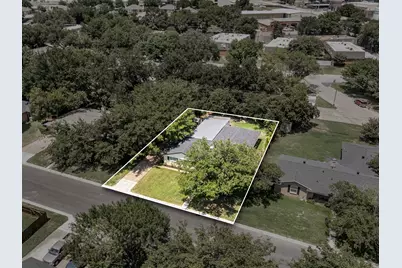
- Lot Size (Acres): 0.291
- Lot Size (Sq. Ft.): 12,675.96
- Fencing (Description): Back Yard, Chain Link, Fenced, Wood
Financial Considerations
- For Sale/Rent/Lease: For Sale
- Tax Amount: $4,194
- Terms: Cash, Conventional, FHA, VA Loan
Disclosures and Reports
- Legal Description: RICHLAND HILLS SOUTH ADDITION BLOCK 10 LOT 7
- Exclusions: Staging furniture and plants in pots
- Property ID: 2353393
- Block: 10
- Lot Number: 7
Listed by Lewis Real Estate Group, Jenna Williams