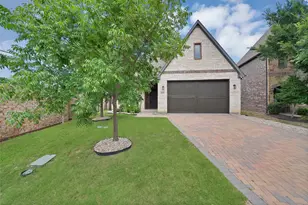
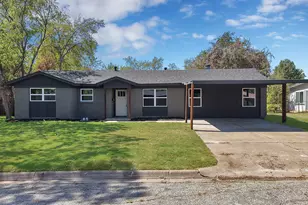
This is a carousel with tiles that activate property listing cards. Use the previous and next buttons to navigate.
1/27
$325,000
This is a carousel with tiles that activate property listing cards. Use the previous and next buttons to navigate.
1/27
Property Description
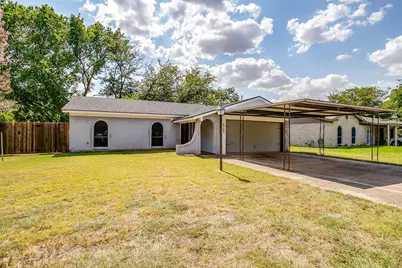
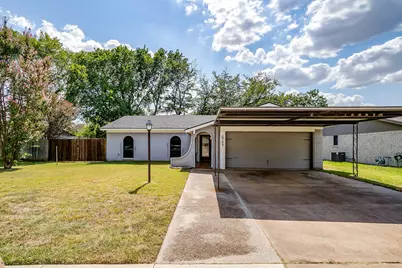
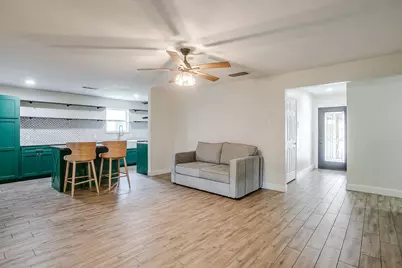
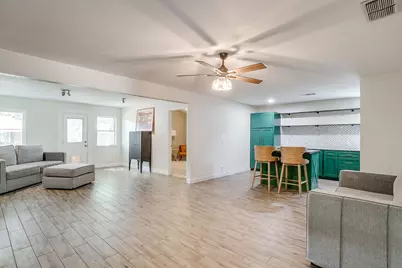
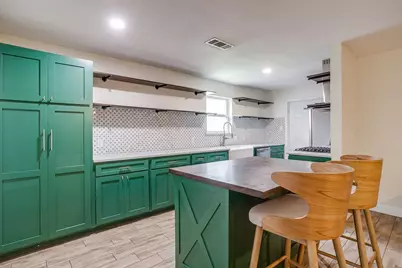
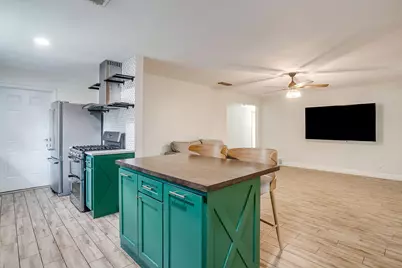
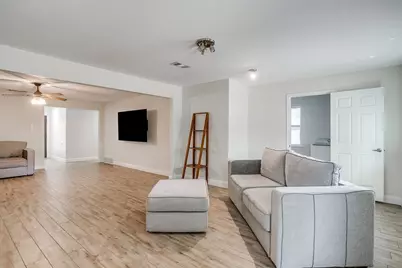
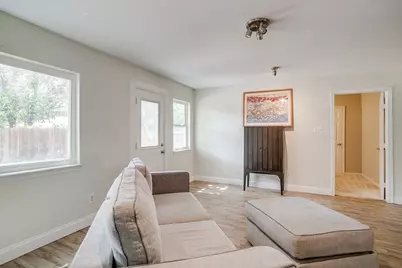
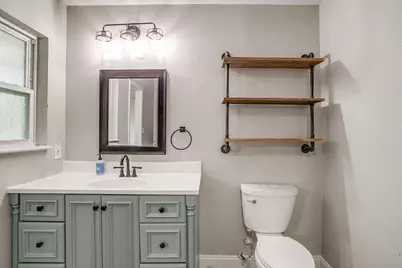
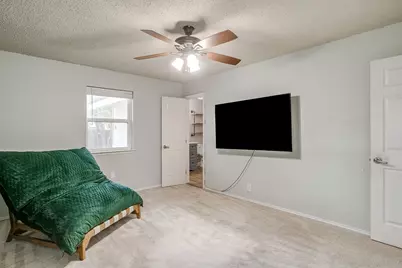
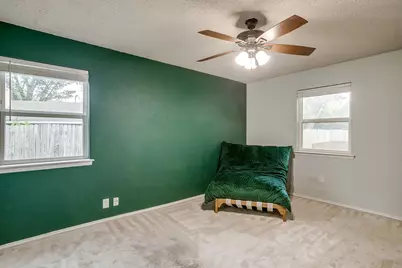
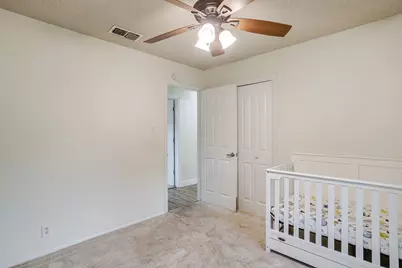
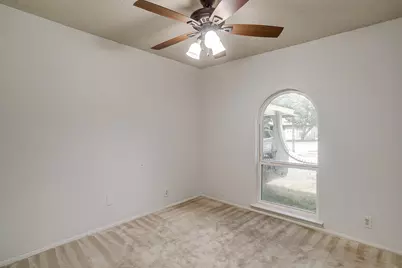
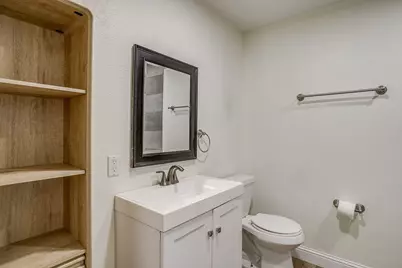
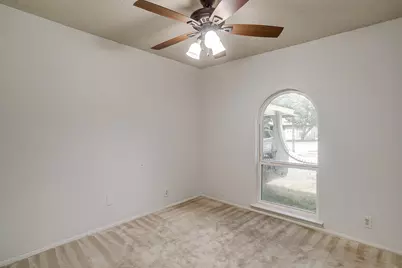
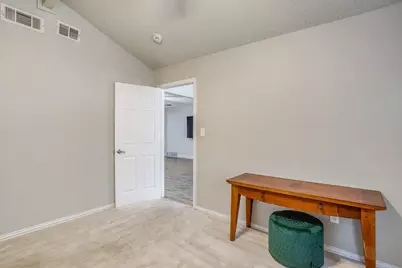
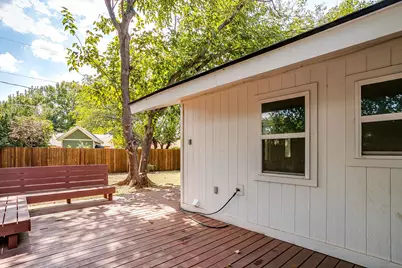
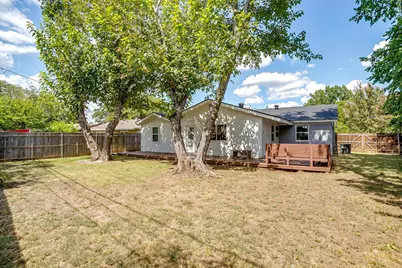
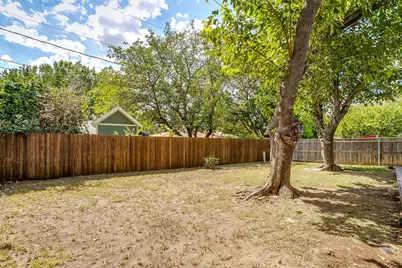
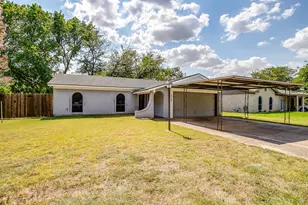
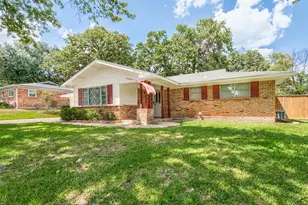
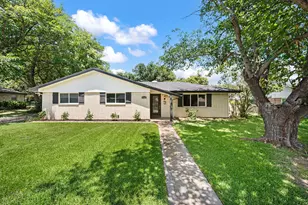
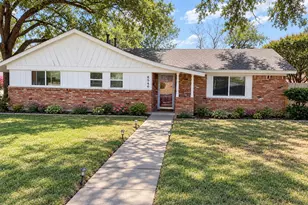
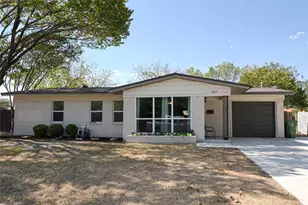
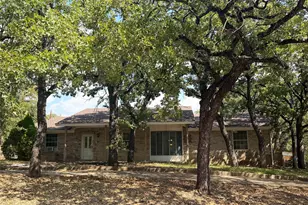
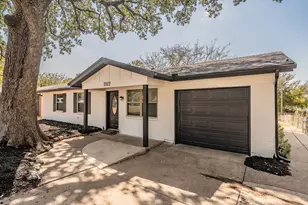
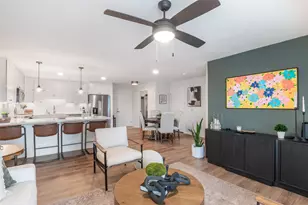
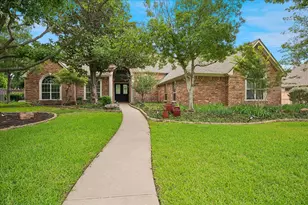
Seller is offering a $10,000 Concession! Welcome to upscale traditionally living immersed in the thriving city of Watauga! This four bedroom, two bath home takes suburban living to a new level with a completely remodeled kitchen equipped with upgraded appliances, decorative backsplash, custom countertops, and trending paint colors for class and character. Luxury tile and fresh carpet make a welcoming statement ready to make this home yours. The open floor plan leads out to a wrap around deck, large backyard shaded with mature trees. The oversized garage houses a full size washer and dryer area and includes the appliance package when you purchase this home. A new insurance policy will be a snap to write with the best rates available due to the owners investing in a new roof in 2026 with CertainTeed 30yr Laminate Composite Shingle.
Full Property Details
Full Property Details for 6709 Summit Ridge Dr
General
- Price: $325,000
- Taxes: $5,813
- Status: Active
- Type: Single Family
- Source: NTREIS
- MLS ID: 21357219
- Updated: 9/28/2026
- Added to Site: 49 day(s) ago
Interior
- Interior Features: Granite Counters, High Speed Internet, Kitchen Island, Open Floorplan, Wired for Sound
- Appliances: Convection Oven, Dryer, Dishwasher, Gas Cooktop, Disposal, Gas Water Heater, Microwave, Refrigerator, Washer
- Flooring: Carpet, Ceramic Tile
Rooms
Bathrooms
- Total Bathrooms: 2
- Full Bathrooms: 2
Bedrooms
- Total Bedrooms: 4
Other Rooms
- Laundry: Electric Dryer Hookup
Additional Information
- Security/Safety: Carbon Monoxide Detector(s), Smoke Detector(s)
Exterior
- Porch/Patio/Deck: Deck
Parking
- Garage: Yes
- Attached garage: Yes
- Garage Spaces: 2
- Carports: Yes
- Carport Spaces: 2
- Covered Spaces: 4
- Parking Features: Attached Carport, Door-Single, Garage Faces Front, Garage, Garage Door Opener
Location
- County: Tarrant
- Subdivision: Watauga Heights East
- Driving Directions: This address is GPS friendly
School Information
- Elem School District: Birdville ISD
- Midd School District: Birdville ISD
- High School District: Birdville ISD
- Elementary School: Fostervill
- Middle School: Northridge
- High School: Richland
Heating & Cooling
- Central air: Yes
- Air Conditioning: Yes
- Cooling Type: Central Air, Ceiling Fan(s)
- Heating Type: Central
Utilities
- Sewer: Public Sewer
- Water: Public
- Utility Description: Sewer Available, Water Available
Structural Information
- Property Detached: Yes
- Architectural Style: Traditional, Detached
- Structure Type: House
- Detached/Attached: Detached
- Construction: Brick, Fiber Cement, Wood Siding
- Roof: Composition
- Windows: Window Coverings
- Stories/Levels: 1
- Living Area: 1,791 Sq. Ft.
- Year Built: 1972
- Property Condition: Resale
Lot Features
- Lot Size (Acres): 0.182
- Lot Size (Sq. Ft.): 7,927.92
- Lot Features: Back Yard, Interior Lot, Lawn, Subdivision
- Fencing (Description): Fenced, Wood
Financial Considerations
- For Sale/Rent/Lease: For Sale
- Tax Amount: $5,813
- Terms: Cash, Conventional, FHA, USDA Loan
Disclosures and Reports
- Legal Description: WATAUGA HEIGHTS EAST BLOCK 14 LOT 8
- Disclosures/Rstr.: Deed Restriction
- Property ID: 3307441
- Block: 14
- Lot Number: 8
Listed by League Real Estate, Hannah Mercer

Get Pre-Approved Today
Schools
Schools serving 6709 Summit Ridge Dr
School District:Birdville Independent School District
| Name | Grades | Distance |
|---|---|---|
Foster Village Elementary School 6800 Springdale Ln, North Richland Hills, TX 76180 | PK-5 | 0.8 mi |
North Ridge Middle School 7332 Douglas Ln, North Richland Hills, TX 76180 | 6-8 | 1.4 mi |
Richland High School 5201 Holiday Lane, North Richland Hills, TX 76180 | 9-12 | 1.9 mi |
Disclaimer:
School attendance boundaries provided by ATTOM Data Solutions and are for reference only. Contact the school directly to verify enrollment eligibility.

Price & Sales History for 6709 Summit Ridge Dr
Date
Details
Price
Change
Source
9/14/2026
Price Reduced
$325,000
-1.52%
MLS
8/14/2026
Listed
$330,000
—
MLS
Disclaimer: Historical sales information is derived from public records provided by the county offices. Information is not guaranteed and should be independently verified.
Tax History
Tax History for 6709 Summit Ridge Dr
Year
Property Taxes
Change
Tax Assessment
Change
2025
$3,962
9%
$261,809
-4%
2023
$3,628
—
$272,693
12%
2023
$3,628
-15%
$242,446
21%
2022
$4,265
3%
$201,056
12%
2021
$4,140
-15%
$178,819
-13%
2020
$4,879
7%
$204,913
19%
2018
$4,544
-6%
$171,478
-9%
2019
$4,816
14%
$188,626
19%
2017
$4,232
13%
$158,859
15%
2016
$3,729
32%
$138,149
33%
2015
$2,817
2%
$103,800
—
2013
$2,769
—
$103,800
—
Disclaimer: Historical tax information is derived from public records provided by the county offices. Information is not guaranteed and should be independently verified.
Estimate the Cost
Estimate the Cost for 6709 Summit Ridge Dr
6709 Summit Ridge Drive, Watauga, TX 76148 (MLS# 21357219) is a Single Family property with 4 bedrooms and 2 full bathrooms. 6709 Summit Ridge Drive is currently listed for $325,000 and was received on August 14, 2026. Want to learn more about 6709 Summit Ridge Drive? Do you have questions about finding other Single Family real estate for sale in Watauga? You can browse all Watauga real estate or contact a Coldwell Banker agent to request more information.