No photo available
$435,000 Just Listed
Property Description
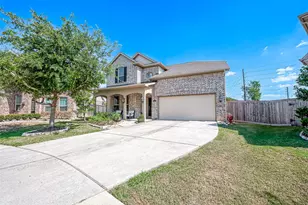
Positioned on the golf course in established Pecan Grove, this classic two-story brick home with a pool offers flexible 4-5 bedrooms with 4 full bathrooms, including an optional secondary bedroom and full bath downstairs. A welcoming entry with a sweeping staircase opens to spacious living areas featuring soaring ceilings, expansive windows & stained concrete floors. The kitchen is designed for both everyday living & entertaining with abundant cabinetry, generous counter space, a large island & a butler's pantry connecting to the formal dining room. A double-sided fireplace creates a warm focal point between the family room & breakfast area, while a nearby wet bar adds convenience for morning coffee or evening gatherings. Upstairs offers additional bedrooms and a versatile game room. Outside, enjoy a private pool, mature shade trees & peaceful golf course backdrop that with no immediate rear neighbors. An exceptional opportunity in one of the area's most desirable communities.
Full Property Details
Full Property Details for 1606 Country Squire Dr
General
- Price: $435,000
- HOA FEE: $23/month
- HOA FEE FREQ.: Annually
- Taxes: $9,488 (2025)
- Status: Active
- Type: Single Family
- Source: Houston
- MLS ID: 52093487
- Updated: 7/10/2026
- Added to Site: 1 day(s) ago
Interior
- Number of Rooms: 10
- Interior Features: Breakfast Bar, Crown Molding, Dry Bar, Double Vanity, Granite Counters, High Ceilings, Pantry, Separate Shower, Tub Shower, Vaulted Ceiling(s), Window Treatments
- Fireplace: Yes
- Number of Fireplaces: 1
- Fireplace(s): Gas, Gas Log
- Appliances: Dishwasher, Electric Oven, Disposal, Gas Range, Microwave
- Flooring: Carpet, Concrete, Tile
Rooms
Bathrooms
- Total Bathrooms: 4
- Full Bathrooms: 4
Bedrooms
- Total Bedrooms: 4
Other Rooms
- Laundry: Washer Hookup, Electric Dryer Hookup, Gas Dryer Hookup
Additional Information
- Pool: Yes
- Private Pool: Yes
- Pool Description: In Ground
- Spa: Yes
- Spa Description: Hot Tub
- Security/Safety: Smoke Detector(s)
Exterior
- Exterior Features: Fully Fenced, Fence, Hot Tub/Spa
Parking
- Garage: Yes
- Attached garage: Yes
- Garage Spaces: 2
- Parking Features: Attached, Garage, Garage Door Opener
Location
- Area: 37
- County: Fort Bend
- Subdivision: Pecan Grove Plantation Sec 7
- Driving Directions: From Highway 90 heading toward Richmond, take right on FM 359, right on Plantation Drive, left on Old South. Right on Country Squire Home on left.
- Direction Faces: South
School Information
- Elem School District: 19 - Fort Bend
- Midd School District: 19 - Fort Bend
- High School District: 19 - Fort Bend
- Elementary School: PECAN GROVE ELEMENTARY SCHOOL
- Middle School: BOWIE MIDDLE SCHOOL (FORT BEND)
- High School: TRAVIS HIGH SCHOOL (FORT BEND)
Community
- Association: Yes
- Assoc. Name: Pecan Grove POA
Heating & Cooling
- Central air: Yes
- Air Conditioning: Yes
- Cooling Type: Central Air, Electric, Zoned
- Heating Type: Central, Gas, Zoned
Utilities
- Sewer: Public Sewer
- Water: Public
Structural Information
- Architectural Style: Traditional
- Construction: Brick, Wood Siding
- Roof: Composition
- Windows: Window Coverings
- Stories/Levels: 2
- Square Feet: 3,147
- Sq. Ft. Source: Appraiser
- Living Area: 3,147 Sq. Ft.
- Year Built: 1989
- Year Built Source: Public Records
Lot Features
- Lot Size (Acres): 0.2235
- Lot Size Source: Other
- Lot Features: Near Golf Course, On Golf Course, Subdivision, Backs to Greenbelt/Park
- Fencing (Description): Back Yard
Financial Considerations
- Association Fee: $275
- Assoc Fee Freq.: Annually
- Tax Amount: $9,488
- Tax Year: 2025
- Terms: Cash, Conventional, FHA, VA Loan
Disclosures and Reports
- Ownership: Full Ownership
- Legal Description: PECAN GROVE PLANTATION SEC 7, BLOCK 2, LOT 11 (MINUS W 3')
- Legal Disclosures: Municipal Utility District Disclosure, Seller Disclosure
- APN: 5740-07-002-0110-907
- Section: 7
Listed by RE/MAX Fine Properties (281) 265-5533, Kimberly Hollas (713) 962-4426
Get Pre-Approved Today
Schools
Schools serving 1606 Country Squire Dr
School District:Fort Bend Independent School District
| Name | Grades | Distance |
|---|---|---|
Pecan Grove Elementary School 3330 Old South Drive, Richmond, TX 77406 | K-5 | 0.8 mi |
Mission West Elementary School 7325 Clodine Road, Houston, TX 77083 | PK-5 | 5.3 mi |
James Bowie Middle School, Richmond, TX 700 Plantation Drive, Richmond, TX 77406 | 6-8 | 1 mi |
William B Travis High School 11111 Harlem Road, Richmond, TX 77406 | 9-12 | 1.9 mi |
Disclaimer:
School attendance boundaries provided by ATTOM Data Solutions and are for reference only. Contact the school directly to verify enrollment eligibility.
Price & Sales History for 1606 Country Squire Dr
Date
Details
Price
Change
Source
7/10/2026
Listed
$435,000
—
MLS
Disclaimer: Historical sales information is derived from public records provided by the county offices. Information is not guaranteed and should be independently verified.

Tax History
Tax History for 1606 Country Squire Dr
Year
Property Taxes
Change
Tax Assessment
Change
2024
$65
-26%
$450,991
-2%
2024
$88
-98%
$461,797
10%
2023
$4,638
-10%
$419,815
10%
2021
$5,153
—
$381,650
10%
2021
$5,153
-27%
$346,950
5%
2020
$7,078
-8%
$330,170
1%
2019
$7,700
-5%
$325,580
-4%
2018
$8,143
2%
$339,450
2%
2017
$8,015
-4%
$333,400
-2%
2016
$8,312
8%
$340,810
9%
2015
$7,704
9%
$312,410
10%
2014
$7,071
8%
$284,010
8%
2013
$6,577
—
$263,650
—
Disclaimer: Historical tax information is derived from public records provided by the county offices. Information is not guaranteed and should be independently verified.
Estimate the Cost
Estimate the Cost for 1606 Country Squire Dr
1606 Country Squire Drive, Richmond, TX 77406 (MLS# 52093487) is a Single Family property with 4 bedrooms and 4 full bathrooms. 1606 Country Squire Drive is currently listed for $435,000 and was received on July 10, 2026. Want to learn more about 1606 Country Squire Drive? Do you have questions about finding other Single Family real estate for sale in Richmond? You can browse all Richmond real estate or contact a Coldwell Banker agent to request more information.