No photo available
$620,000 Sale Pending
Property Description
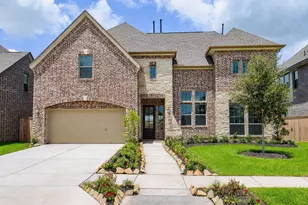
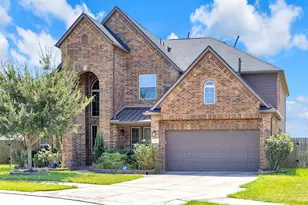
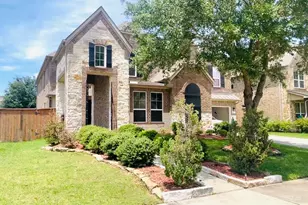
Stunning 5-bedroom, 4.5-bath Village Builders home in the highly desirable Aliana master-planned community! Built in 2014 and beautifully maintained, this home offers impressive curb appeal, a 3-car garage, abundant storage, and a soaring two-story entry. A private study with double doors, elegant dining room and butler's pantry lead to the spacious island kitchen with generous cabinet and storage space, overlooking the family room with high ceilings and a cozy gas-log fireplace. The primary retreat features dual closets, jetted tub and separate shower. A secondary bedroom with full bath downstairs is ideal for guests. Upstairs offers a large game room, media room, 3 additional bedrooms and 2 full baths. Enjoy a covered patio with a full outdoor kitchen-perfect for entertaining. Spacious, beautifully maintained and move-in ready. Don't miss this exceptional Aliana home!
Full Property Details
Full Property Details for 17218 Milrig Ct
General
- Price: $620,000
- HOA FEE: $108/month
- HOA FEE FREQ.: Annually
- Taxes: $16,193 (2026)
- Status: Pending
- Type: Single Family
- Source: Houston
- MLS ID: 81048003
- Updated: 9/28/2026
- Added to Site: 29 day(s) ago
Interior
- Number of Rooms: 10
- Interior Features: Breakfast Bar, Butler's Pantry, Double Vanity, En Suite Bathroom, Full Bath on Main Level, Hollywood Bath, Jetted Tub, Kitchen Island, Kitchen/Family Room Combo, Bath in Primary Bedroom, Main Level Primary, Pantry, Separate Shower, Two Bedrooms Down, Tub Shower, Vanity, Walk-In Pantry, Walk-In Closet(s)
- Fireplace: Yes
- Number of Fireplaces: 1
- Fireplace(s): Gas Log
- Appliances: Dishwasher, Electric Oven, Gas Cooktop, Disposal, Microwave
- Flooring: Carpet, Plank, Tile, Vinyl
Rooms
Bathrooms
- Total Bathrooms: 5
- Full Bathrooms: 4
- Half Bathrooms: 1
Bedrooms
- Total Bedrooms: 5
Other Rooms
- Laundry: Washer Hookup, Electric Dryer Hookup, Gas Dryer Hookup
Additional Information
- Shared Amenities: Clubhouse, Pool
- Pool: Yes
- Pool Description: Association
Exterior
- Exterior Features: Fully Fenced, Sprinkler/Irrigation, Outdoor Kitchen
Parking
- Garage: Yes
- Attached garage: Yes
- Garage Spaces: 3
- Parking Features: Attached, Garage, Garage Door Opener
Location
- Area: 37
- County: Fort Bend
- Subdivision: Aliana Sec 26
- Driving Directions: From Highway 90 and 99 in Sugar Land, head north on Highway 99, Exit W. Airport, Right on W. Airport, Left on Binion Ln. Right on Brannock Ave. Left onto Medwin Gardens, Right onto Milrig. Property is on your left.
School Information
- Elem School District: 19 - Fort Bend
- Midd School District: 19 - Fort Bend
- High School District: 19 - Fort Bend
- Elementary School: MADDEN ELEMENTARY SCHOOL
- Middle School: GARCIA MIDDLE SCHOOL (FORT BEND)
- High School: TRAVIS HIGH SCHOOL (FORT BEND)
Community
- Association: Yes
- Assoc. Name: Aliana HOA
- Assoc. Fees Include: Recreation Facilities
Heating & Cooling
- Central air: Yes
- Air Conditioning: Yes
- Cooling Type: Central Air, Electric
- Heating Type: Central, Gas
Utilities
- Sewer: Public Sewer
- Water: Public
Structural Information
- Architectural Style: Traditional
- Construction: Brick, Wood Siding
- Roof: Composition
- Stories/Levels: 2
- Square Feet: 4,130
- Sq. Ft. Source: Appraiser
- Living Area: 4,130 Sq. Ft.
- Year Built: 2014
- Year Built Source: Public Records
Lot Features
- Lot Size (Acres): 0.2051
- Lot Size Source: Appraiser
- Lot Features: Subdivision
Financial Considerations
- Association Fee: $1,300
- Assoc Fee Freq.: Annually
- Tax Amount: $16,193
- Tax Year: 2026
- Terms: Cash, Conventional, FHA, VA Loan
Disclosures and Reports
- Ownership: Full Ownership
- Documents Avail.: Seller's Property Disclosure
- Legal Description: ALIANA SEC 26, BLOCK 1, LOT 25
- Legal Disclosures: Municipal Utility District Disclosure
- APN: 1001-26-001-0250-907
- Section: 26
Listed by Keller Williams Realty Southwest (281) 265-0000, Serena Chu (832) 282-1929
Get Pre-Approved Today
Schools
Schools serving 17218 Milrig Ct
School District:Fort Bend Independent School District
| Name | Grades | Distance |
|---|---|---|
Carolyn And Vernon Madden Elementary School 17727 Abermore Lane, Richmond, TX 77407 | PK-5 | 0.6 mi |
Macario Garcia Middle School 18550 Old Richmond Road, Sugar Land, TX 77498 | 6-8 | 1.7 mi |
William B Travis High School 11111 Harlem Road, Richmond, TX 77406 | 9-12 | 1.9 mi |
Disclaimer:
School attendance boundaries provided by ATTOM Data Solutions and are for reference only. Contact the school directly to verify enrollment eligibility.
Price & Sales History for 17218 Milrig Ct
Date
Details
Price
Change
Source
9/14/2026
Listed
$620,000
—
MLS
Disclaimer: Historical sales information is derived from public records provided by the county offices. Information is not guaranteed and should be independently verified.

Tax History
Tax History for 17218 Milrig Ct
Year
Property Taxes
Change
Tax Assessment
Change
2025
$14,186
7%
$656,293
9%
2024
$13,297
5%
$604,080
10%
2023
$12,618
1%
$549,164
10%
2021
$12,552
—
$499,240
10%
2021
$12,552
-1%
$453,850
2%
2020
$12,667
-4%
$443,250
6%
2018
$13,168
1%
$418,970
-2%
2017
$13,100
1%
$425,470
2%
2019
$12,959
-2%
$416,700
-2%
2016
$13,205
135%
$424,050
136%
2015
$5,617
2103%
$179,700
2146%
2014
$255
—
$8,000
—
Disclaimer: Historical tax information is derived from public records provided by the county offices. Information is not guaranteed and should be independently verified.
Estimate the Cost
Estimate the Cost for 17218 Milrig Ct
17218 Milrig Court, Richmond, TX 77407 (MLS# 81048003) is a Single Family property with 5 bedrooms, 4 full bathrooms and 1 partial bathroom. 17218 Milrig Court is currently listed for $620,000 and was received on September 14, 2026. Want to learn more about 17218 Milrig Court? Do you have questions about finding other Single Family real estate for sale in Richmond? You can browse all Richmond real estate or contact a Coldwell Banker agent to request more information.