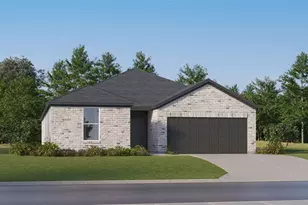
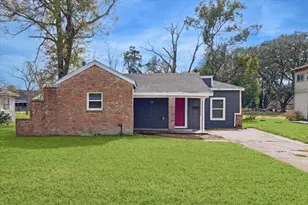
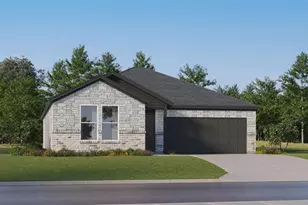
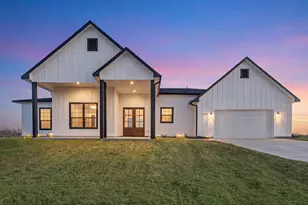
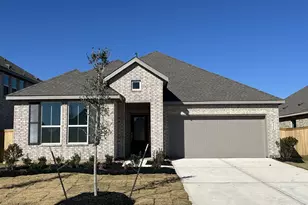
Full Property Details for 18114 Glenlyon Dr
General
- Price: $499,990
- HOA FEE: $108/month
- HOA FEE FREQ.: Annually
- Taxes: $12,432 (2025)
- Status: Active
- Type: Single Family
- Source: Houston
- MLS ID: 10643594
- Updated: Today (5/27/2026)
- Added to Site: Today
Interior
- Number of Rooms: 11
- Interior Features: Crown Molding, Double Vanity, Entrance Foyer, Granite Counters, High Ceilings, Kitchen Island, Kitchen/Family Room Combo, Pots & Pan Drawers, Soaking Tub, Separate Shower, Tub Shower, Vanity, Walk-In Pantry, Window Treatments, Ceiling Fan(s), Kitchen/Dining Combo, Programmable Thermostat
- Fireplace: Yes
- Number of Fireplaces: 1
- Appliances: Dishwasher, Electric Oven, Gas Cooktop, Disposal, Microwave, Oven, Water Softener Owned
- Flooring: Carpet, Tile
Rooms
- Total Bathrooms: 3
- Full Bathrooms: 3
Additional Information
- Shared Amenities: Clubhouse, Fitness Center, Picnic Area, Playground, Pickleball, Park, Pool, Tennis Court(s), Trail(s)
- Pool: Yes
- Pool Description: Association
- Security/Safety: Prewired, Security System Owned, Smoke Detector(s)
- Equipment: Reverse Osmosis System
Exterior
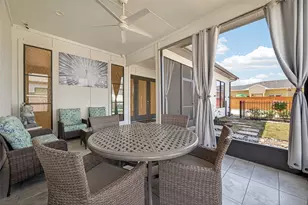
- Exterior Features: Covered Patio, Fence, Sprinkler/Irrigation, Patio, Private Yard, Storage, Tennis Court(s)
- Porch/Patio/Deck: Covered, Deck, Patio
Parking
- Garage: Yes
- Attached garage: Yes
- Garage Spaces: 2
- Parking Features: Attached, Driveway, Garage, Garage Door Opener, Oversized
Location
- Area: 37
- County: Fort Bend
- Subdivision: Aliana Sec 54
- Driving Directions: Heading south on FM 1464, right on W Bellfort Ave, left on Glencorse Ave, left on Glenlyon Drive; home will be on the left https://maps.app.goo.gl/j3CvJQWFuQ7hUmXD7
- Direction Faces: South
School Information
- Elem School District: 19 - Fort Bend
- Midd School District: 19 - Fort Bend
- High School District: 19 - Fort Bend
- Elementary School: MALALA ELEMENTARY SCHOOL
- Middle School: GARCIA MIDDLE SCHOOL (FORT BEND)
- High School: TRAVIS HIGH SCHOOL (FORT BEND)
Community
- Association: Yes
- Assoc. Name: Aliana Homeowners Association
- Assoc. Fees Include: Clubhouse, Common Areas
Heating & Cooling
- Central air: Yes
- Air Conditioning: Yes
- Cooling Type: Central Air, Electric, Zoned
- Heating Type: Central, Gas, Zoned
Utilities
- Sewer: Public Sewer
- Water: Public
Structural Information
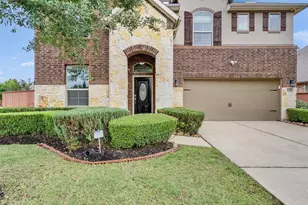
- Architectural Style: Contemporary/Modern
- Builder: Highland Homes
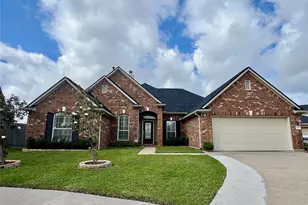
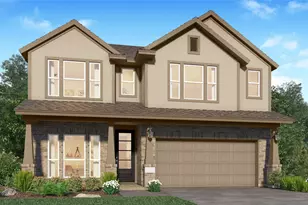
- Construction: Brick, Cement Siding, Stone, Wood Siding
- Roof: Composition
- Windows: Low-Emissivity Windows, Window Coverings
- Stories/Levels: 2
- Square Feet: 2,880
- Sq. Ft. Source: Appraiser
- Living Area: 2,880 Sq. Ft.
- Year Built: 2016
- Year Built Source: Public Records
Additional Structures
- Other Structures: Shed(s)
Lot Features
- Lot Size (Acres): 0.2146
- Lot Size Source: Appraiser
- Lot Features: Subdivision, Pond on Lot, Side Yard
- Fencing (Description): Back Yard
Green Features
- Energy Efficient: Exposure/Shade, HVAC, Thermostat, Windows
- Indoor Air Quality: Ventilation
Financial Considerations
- Association Fee: $1,300
- Assoc Fee Freq.: Annually
- Tax Amount: $12,432
- Tax Year: 2025
- Terms: Cash, Conventional, FHA, Investor Financing, VA Loan
Disclosures and Reports
- Ownership: Full Ownership
- Legal Description: ALIANA SEC 54, BLOCK 1, LOT 6
- Exclusions: TV's in living & game; fridge/washer/dryer/freezer
- Legal Disclosures: Municipal Utility District Disclosure, Owner Is Listing Agent, Seller Disclosure
- APN: 1001-54-001-0060-907
- Section: 54
Listed by HomeSmart (713) 785-6666, Ronald Co (832) 663-1771


 NMLS#: 1598647