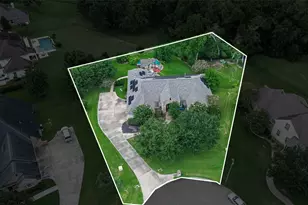
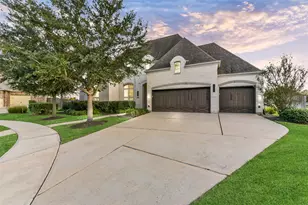
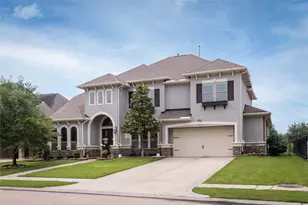
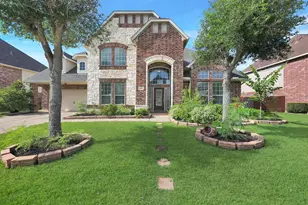
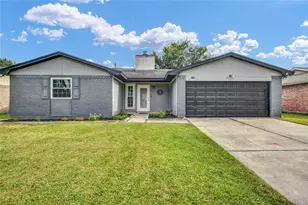
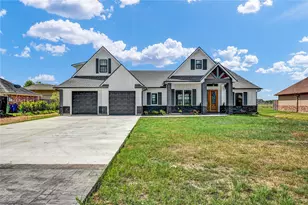
Full Property Details for 21342 Shawnee Park Dr
General
- Price: $725,000
- HOA FEE: $71/month
- HOA FEE FREQ.: Annually
- Taxes: $15,388 (2026)
- Status: Active
- Type: Single Family
- Source: Houston
- MLS ID: 74251191
- Updated: 9/9/2026
- Added to Site: Today
Interior
- Number of Rooms: 18
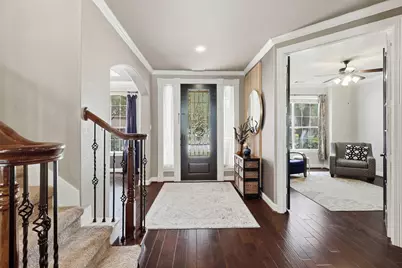
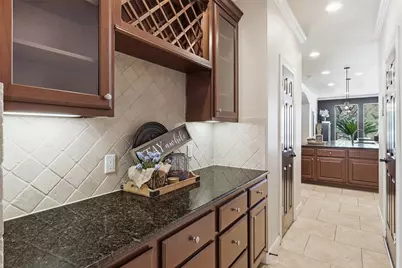
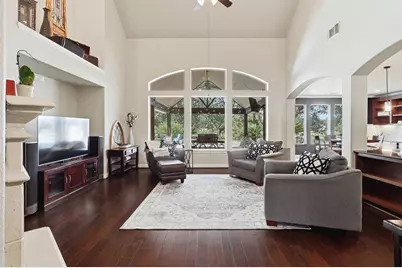
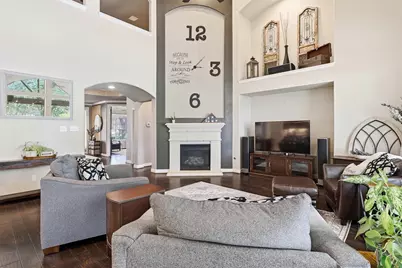
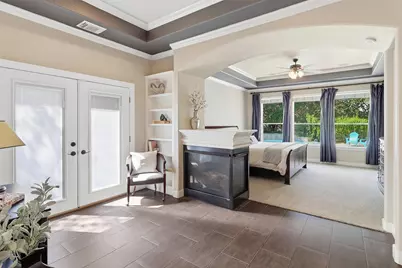
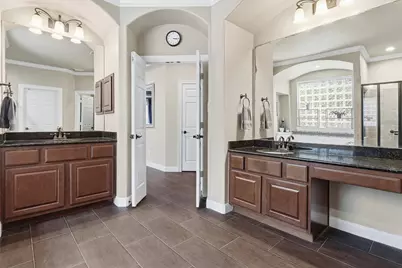
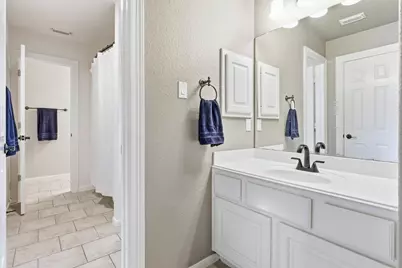
- Interior Features: Breakfast Bar, Balcony, Butler's Pantry, Crown Molding, Double Vanity, Entrance Foyer, High Ceilings, Hot Tub/Spa, Kitchen Island, Kitchen/Family Room Combo, Bath in Primary Bedroom, Main Level Primary, Multiple Staircases, Pots & Pan Drawers, Pantry, Sitting Area in Primary, Soaking Tub, Separate Shower, Tub Shower, Vanity, Vaulted Ceiling(s)
- Fireplace: Yes
- Number of Fireplaces: 2
- Fireplace(s): Gas, Gas Log
- Appliances: Double Oven, Dishwasher, Electric Oven, Gas Cooktop, Disposal, Microwave
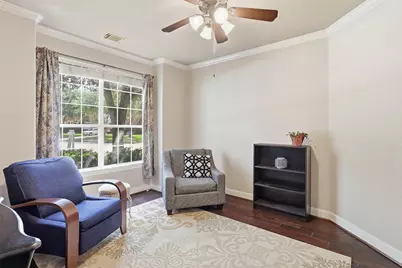
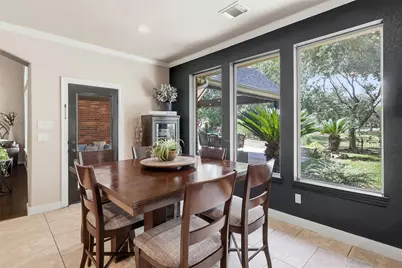
- Flooring: Carpet, Tile, Wood
Rooms
- Total Bathrooms: 4
- Full Bathrooms: 3
- Half Bathrooms: 1
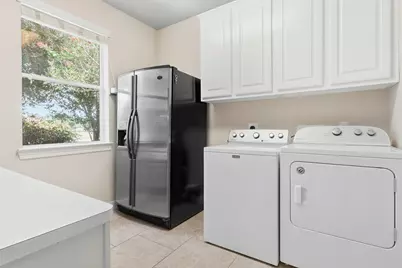
- Laundry: Washer Hookup, Electric Dryer Hookup
Additional Information
- Shared Amenities: Clubhouse, Sport Court, Fitness Center, Lake or Pond, Meeting/Banquet/Party Room, Party Room, Playground, Pickleball, Park, Pool, Tennis Court(s), Trail(s)
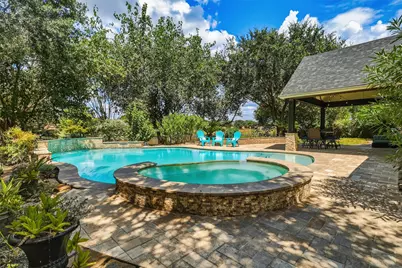
- Pool: Yes
- Private Pool: Yes
- Pool Description: Gunite, Heated, In Ground, Pool/Spa Combo, Association
- Spa: Yes
- Spa Description: Hot Tub
- Security/Safety: Prewired, Smoke Detector(s)
- Equipment: Satellite Dish
Exterior
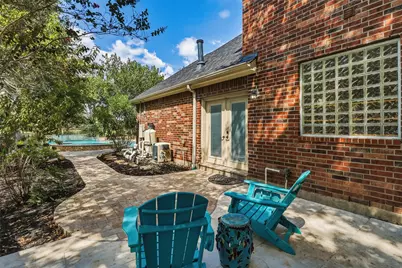
- Exterior Features: Covered Patio, Deck, Fence, Hot Tub/Spa, Sprinkler/Irrigation, Paved Driveway, Porch, Patio, Private Yard, Tennis Court(s)
- Porch/Patio/Deck: Covered, Deck, Patio, Porch
Parking
- Garage: Yes
- Attached garage: Yes
- Garage Spaces: 3
- Parking Features: Attached, Driveway, Garage, Garage Door Opener, Oversized, Porte-Cochere, Tandem
Location
- Area: 37
- County: Fort Bend
- Subdivision: Long Meadow Farms
- Driving Directions: From SH-99 / Grand Parkway, exit FM 1093 / Westpark Tollway W. Head west on FM 1093, turn left into Long Meadow Farms, then right on Shawnee Park Dr to property on the left.
- Direction Faces: East
School Information
- Elem School District: 33 - Lamar Consolidated
- Midd School District: 33 - Lamar Consolidated
- High School District: 33 - Lamar Consolidated
- Elementary School: ADOLPHUS ELEMENTARY SCHOOL
- Middle School: BRISCOE JUNIOR HIGH SCHOOL
- High School: FOSTER HIGH SCHOOL
Community
- Association: Yes
- Assoc. Name: LMF Community Ass. by Crest Mgmt
- Assoc. Fees Include: Clubhouse, Common Areas, Recreation Facilities
Heating & Cooling
- Central air: Yes
- Air Conditioning: Yes
- Cooling Type: Central Air, Electric
- Heating Type: Central, Gas
Utilities
- Sewer: Public Sewer
- Water: Public
Structural Information
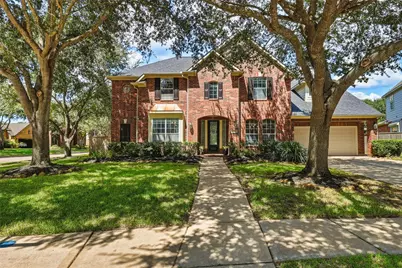
- Architectural Style: Traditional
- Builder: Village Builders
- Construction: Brick, Cement Siding
- Roof: Composition
- Windows: Window Coverings
- Stories/Levels: 2
- Square Feet: 4,055
- Sq. Ft. Source: Appraiser
- Living Area: 4,055 Sq. Ft.
- Year Built: 2006
- Year Built Source: Public Records
Lot Features
- Property View: Lake, Water
- Lot Size (Acres): 0.2998
- Lot Size Source: Appraiser
- Lot Features: Cleared, Corner Lot, Greenbelt, Subdivision, Views, Waterfront, Backs to Greenbelt/Park, Pond on Lot, Side Yard
- Fencing (Description): Back Yard
Water Features
- Water Front: Yes
- Water View: Yes
- Water Front Desc.: Lake, Lake Front, Waterfront
- Lake Front: Yes
Green Features
- Energy Efficient: Exposure/Shade, Thermostat
Financial Considerations
- Association Fee: $850
- Assoc Fee Freq.: Annually
- Tax Amount: $15,388
- Tax Year: 2026
- Terms: Cash, Conventional, FHA, VA Loan
Disclosures and Reports
- Ownership: Full Ownership
- Legal Description: LONG MEADOW FARMS SEC 11, BLOCK 1, LOT 1
- Exclusions: Fridge in laundry room, garage freezer, mounts/TV in upstairs bedroom & LED strip lights
- Legal Disclosures: Municipal Utility District Disclosure, Seller Disclosure
- APN: 5121-11-001-0010-901
- Section: 11
Listed by Keller Williams Premier Realty (281) 220-2100, Amy Green (832) 474-4787
























 NMLS#: 1598647