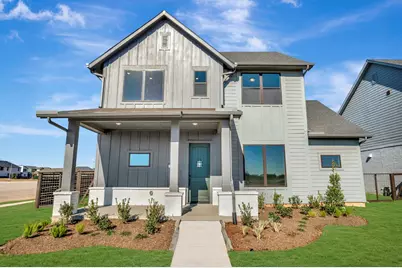
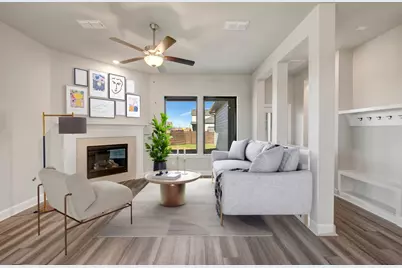
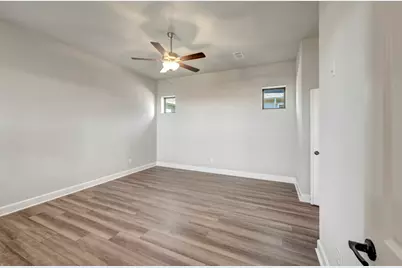
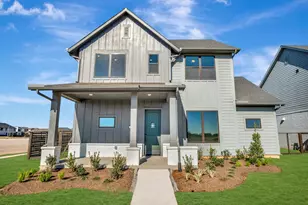
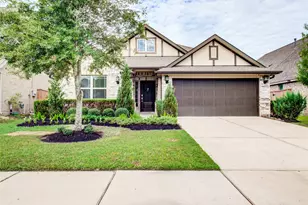
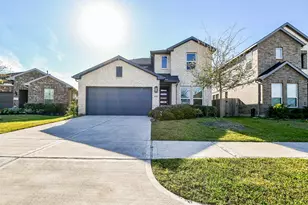
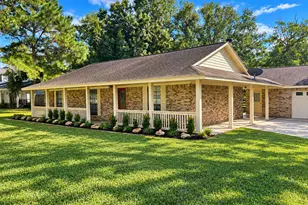
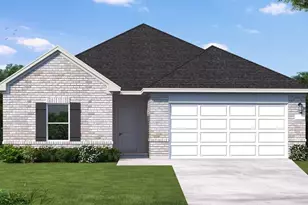
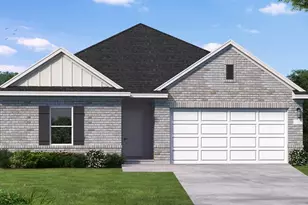
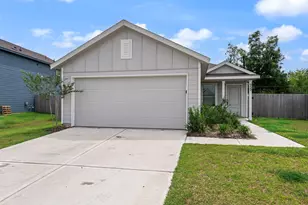
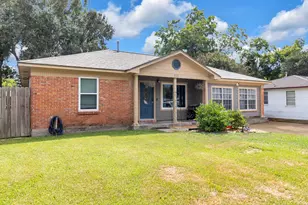
Full Property Details for 3502 Sapphire Ct
General
- Price: $455,000
- HOA FEE: $143/month
- HOA FEE FREQ.: Annually
- Status: Active
- Type: Single Family
- Source: Houston
- MLS ID: 43177778
- Updated: 9/22/2026
- Added to Site: 50 day(s) ago
Interior
- Number of Rooms: 7
- Interior Features: All Bedrooms Down, En Suite Bathroom
- Appliances: Dishwasher, Disposal, Microwave
Rooms
- Total Bathrooms: 3
- Full Bathrooms: 2
- Half Bathrooms: 1
Exterior
- Exterior Features: Fence, Porch, Private Yard
- Porch/Patio/Deck: Porch
Parking
- Garage: Yes
- Garage Spaces: 2
- Parking Features: Garage
Location
- Area: 37
- County: Fort Bend
- Subdivision: Indigo
- Driving Directions: From HWY 59 South, exit 112 toward US-90 Alt/Sugar Land/Stafford. Keep right to stay on U.S. 59 Frontage Rd & slight right at S Main St. Merge onto US-90 ALT W & continue straight for about 7 miles. Turn right onto Harlem Rd & continue straight. Turn right onto LOAM LANE, & then turn RIGHT onto MERCANTILE STREET AND quick right on HOME COURT MODEL. The Model is on the left at 3234 Home Court Street.
School Information
- Elem School District: 19 - Fort Bend
- Midd School District: 19 - Fort Bend
- High School District: 19 - Fort Bend
- Elementary School: PECAN GROVE ELEMENTARY SCHOOL
- Middle School: BOWIE MIDDLE SCHOOL (FORT BEND)
- High School: TRAVIS HIGH SCHOOL (FORT BEND)
Community
- Association: Yes
- Assoc. Name: COHERE
Heating & Cooling
- Central air: Yes
- Air Conditioning: Yes
- Cooling Type: Central Air, Electric
- Heating Type: Central, Gas
Utilities
- Sewer: Public Sewer
- Water: Public
Structural Information
- Architectural Style: Contemporary/Modern
- Builder: David Weekley
- Construction: Brick, Cement Siding
- Roof: Composition
- Stories/Levels: 2
- Square Feet: 2,589
- Sq. Ft. Source: Builder
- Living Area: 2,589 Sq. Ft.
- Year Built: 2026
- Year Built Source: Builder
- Property Condition: New Construction
Lot Features
- Lot Features: Greenbelt, Subdivision
- Fencing (Description): Back Yard
Financial Considerations
- Association Fee: $1,710
- Assoc Fee Freq.: Annually
- Terms: Cash, Conventional, FHA, VA Loan
Disclosures and Reports
- Legal Description: Lot 12 Block 13
- Legal Disclosures: Other
- APN: 4114-01-013-0120-907
- Section: 1
Listed by Weekley Properties Beverly Bradley (832) 975-8828, Beverly Bradley (832) 975-8828