![[Address not provided], Richmond, TX 77406 - Photo 2](https://m1.cbhomes.com/p/364/66040872/53B782eD786849e/pds23tp.webp)
![[Address not provided], Richmond, TX 77406 - Photo 3](https://m.cbhomes.com/p/364/66040872/337eCc76A4364C1/pds23tp.webp)
![[Address not provided], Richmond, TX 77406 - Photo 4](https://m1.cbhomes.com/p/364/66040872/73B891b6561E442/pds23tp.webp)
![[Address not provided], Richmond, TX 77406 - Photo 5](https://m.cbhomes.com/p/364/66040872/385013a9Cc684dD/pds23tp.webp)
![[Address not provided], Richmond, TX 77406 - Photo 6](https://m1.cbhomes.com/p/364/66040872/51cF4A89AAA744f/pds23tp.webp)
![[Address not provided], Richmond, TX 77406 - Photo 7](https://m.cbhomes.com/p/364/66040872/CBF5579341dF44a/pds23tp.webp)
![[Address not provided], Richmond, TX 77406 - Photo 8](https://m1.cbhomes.com/p/364/66040872/79f2cC5Dc2a1499/pds23tp.webp)
![[Address not provided], Richmond, TX 77406 - Photo 9](https://m.cbhomes.com/p/364/66040872/97CAD0973c36425/pds23tp.webp)
![[Address not provided], Richmond, TX 77406 - Photo 10](https://m1.cbhomes.com/p/364/66040872/e552573F35F042D/pds23tp.webp)
![[Address not provided], Richmond, TX 77406 - Photo 11](https://m.cbhomes.com/p/364/66040872/9E41377adBeE484/pds23tp.webp)
![[Address not provided], Richmond, TX 77406 - Photo 12](https://m1.cbhomes.com/p/364/66040872/bce9CffA472b40A/pds23tp.webp)
![[Address not provided], Richmond, TX 77406 - Photo 13](https://m.cbhomes.com/p/364/66040872/e914d6C2211d429/pds23tp.webp)
![[Address not provided], Richmond, TX 77406 - Photo 14](https://m1.cbhomes.com/p/364/66040872/8951a5550724497/pds23tp.webp)
![[Address not provided], Richmond, TX 77406 - Photo 15](https://m.cbhomes.com/p/364/66040872/B9270196d21c4c0/pds23tp.webp)
![[Address not provided], Richmond, TX 77406 - Photo 16](https://m1.cbhomes.com/p/364/66040872/2234Fe36Ba164dE/pds23tp.webp)
![[Address not provided], Richmond, TX 77406 - Photo 17](https://m.cbhomes.com/p/364/66040872/55797568EFBA41C/pds23tp.webp)
![[Address not provided], Richmond, TX 77406 - Photo 18](https://m1.cbhomes.com/p/364/66040872/7D0a8E4e893D473/pds23tp.webp)
![[Address not provided], Richmond, TX 77406 - Photo 19](https://m.cbhomes.com/p/364/66040872/825fCF64F13944E/pds23tp.webp)
![[Address not provided], Richmond, TX 77406 - Photo 20](https://m1.cbhomes.com/p/364/66040872/A5d14662efa14b3/pds23tp.webp)
![[Address not provided], Richmond, TX 77406 - Photo 21](https://m.cbhomes.com/p/364/66040872/73e937024749488/pds23tp.webp)
![[Address not provided], Richmond, TX 77406 - Photo 22](https://m1.cbhomes.com/p/364/66040872/454E6ED831b44E5/pds23tp.webp)
![[Address not provided], Richmond, TX 77406 - Photo 23](https://m.cbhomes.com/p/364/66040872/2Ec922B94e354e0/pds23tp.webp)
![[Address not provided], Richmond, TX 77406 - Photo 24](https://m1.cbhomes.com/p/364/66040872/8DDbF33FcaB6457/pds23tp.webp)
![[Address not provided], Richmond, TX 77406 - Photo 25](https://m.cbhomes.com/p/364/66040872/8dbb8e50630647C/pds23tp.webp)
![[Address not provided], Richmond, TX 77406 - Photo 26](https://m1.cbhomes.com/p/364/66040872/D570393B642e49b/pds23tp.webp)

Date
Details
Price
Change
Source
10/05/2026
Listed
$449,843
—
MLS
Disclaimer: Historical sales information is derived from public records provided by the county offices. Information is not guaranteed and should be independently verified.

This is a carousel with tiles that activate property listing cards. Use the previous and next buttons to navigate.
![[Address not provided], Richmond, TX 77406 - Photo 1](https://m1.cbhomes.com/p/364/66040872/797C1de8d5c643F/pds23tp.webp)
$449,843 Just Listed
Get directions
View more dates
Join us at [Address not provided] on:
Sunday 10/11 1:00 PM - 5:00 PM
Saturday 10/17 12:00 PM - 5:00 PM
Sunday 10/18 1:00 PM - 5:00 PM
Saturday 10/24 12:00 PM - 5:00 PM
Sunday 10/25 1:00 PM - 5:00 PM
This is a carousel with tiles that activate property listing cards. Use the previous and next buttons to navigate.
![[Address not provided], Richmond, TX 77406 - Photo 1](https://m.cbhomes.com/p/364/66040872/797C1de8d5c643F/pds23tp.webp)
Listed by Westin Homes (281) 674-9552, Tammy Fruge (281) 674-9552
Tammy Fruge
Westin Homes
281-674-9552

 NMLS#: 1598647
This is a carousel with tiles that activate property listing cards. Use the previous and next buttons to navigate.

This is a carousel with tiles that activate property listing cards. Use the previous and next buttons to navigate.
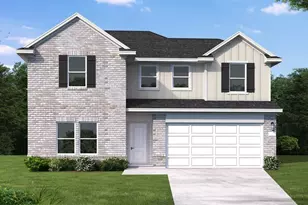
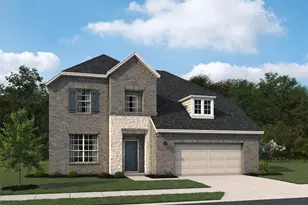
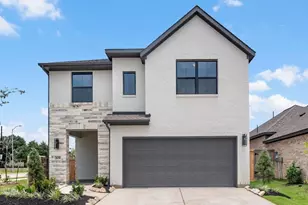
MLS# 66040872, Richmond, TX 77406 (MLS# 66040872) is a Single Family property with 4 bedrooms, 3 full bathrooms and 1 partial bathroom. MLS# 66040872 is currently listed for $449,843 and was received on October 05, 2026. Want to learn more about MLS# 66040872? Do you have questions about finding other Single Family real estate for sale in Richmond? You can browse all Richmond real estate or contact a Coldwell Banker agent to request more information.