

This is a carousel with tiles that activate property listing cards. Use the previous and next buttons to navigate.
1/38
$450,000
This is a carousel with tiles that activate property listing cards. Use the previous and next buttons to navigate.
1/38
Property Description
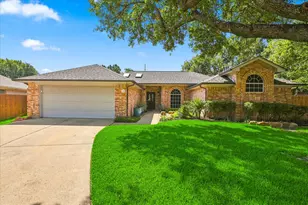
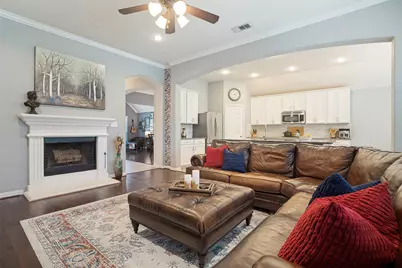
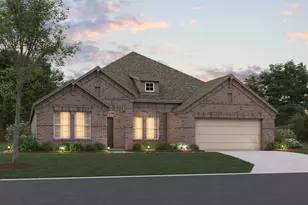
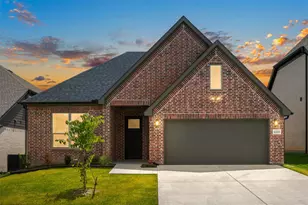
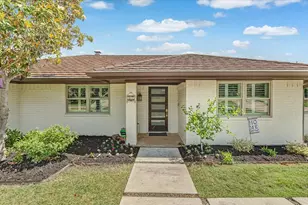
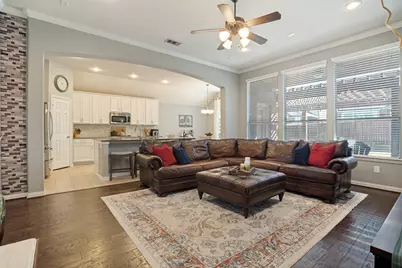
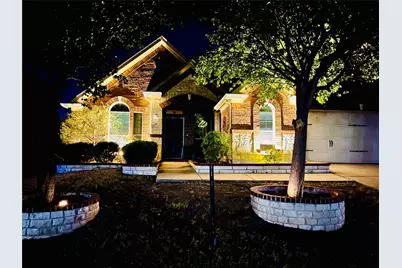
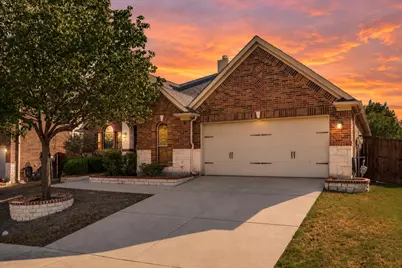
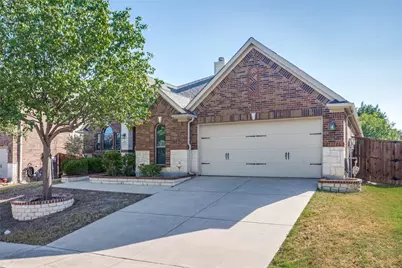
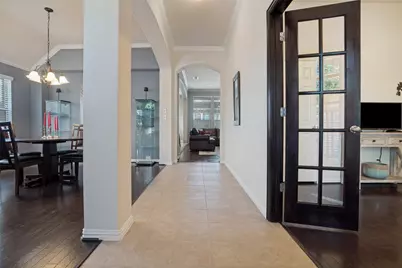
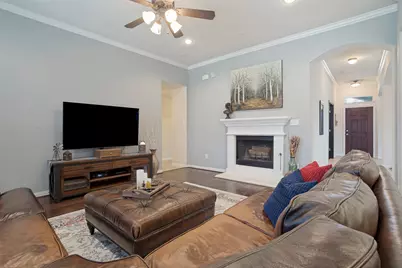
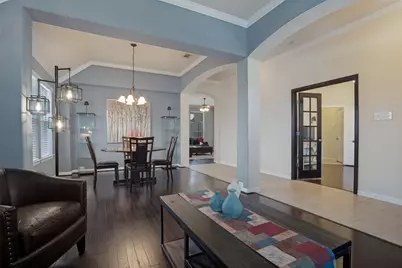
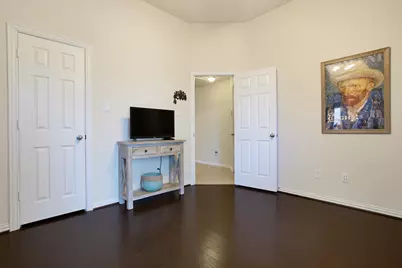
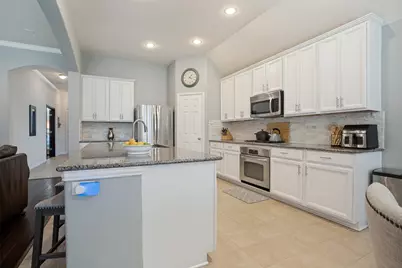
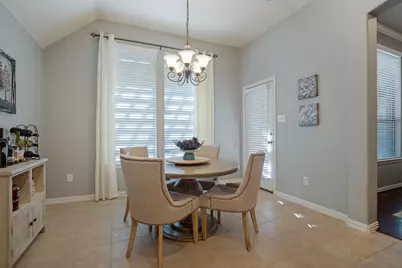
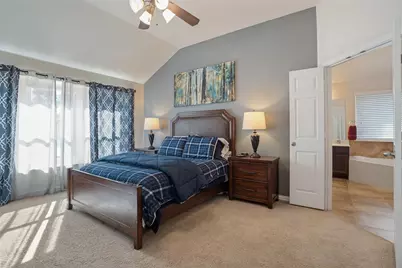
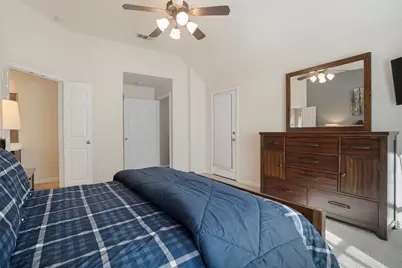
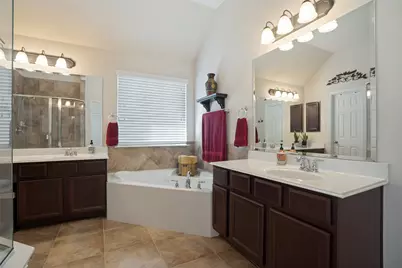
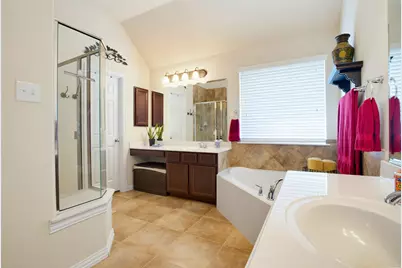
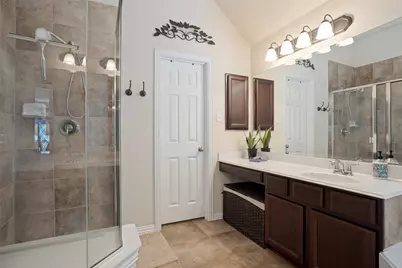
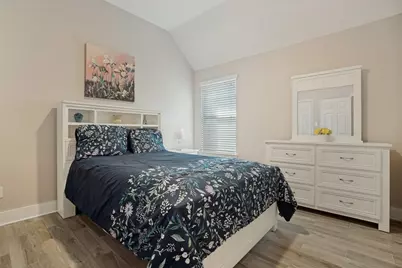
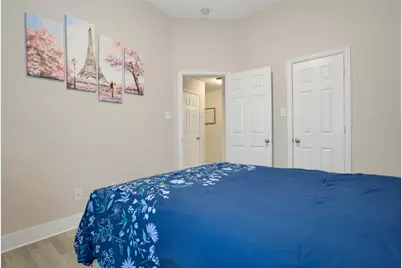
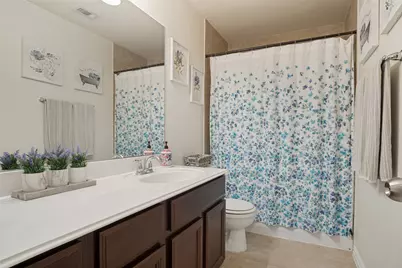
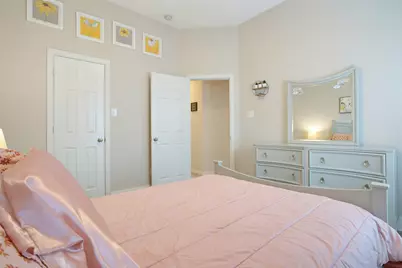
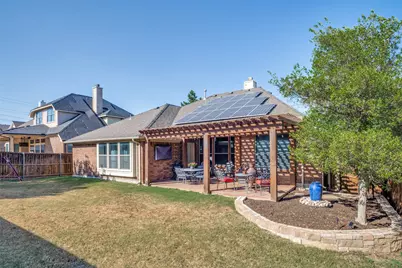
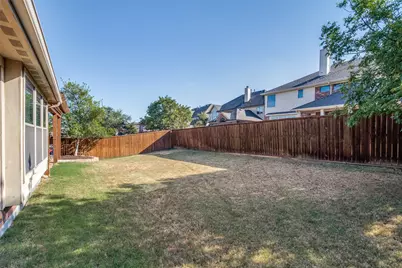
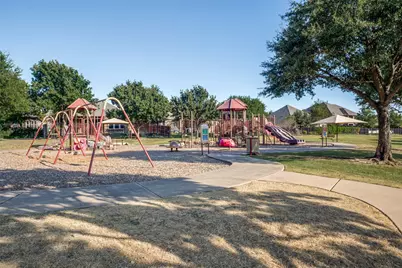
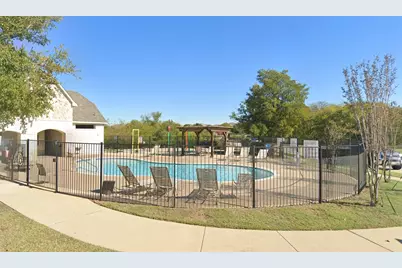
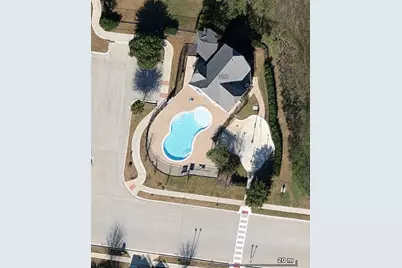
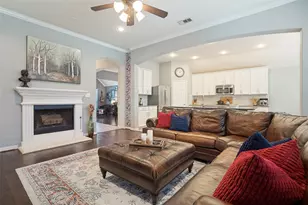
Rate Buy Down Opportunity. Let us show you how this one may fit your budget more comfortably! Right-Size Your Life in the Heart of Roanoke. Stop searching and start packing! This beautiful, move-in-ready one-story home in Briarwyck offers the space you need without the upkeep you don't. Whether you're buying your first home, downsizing, or simply ready for a home that fits the way you live today, this flexible floor plan makes it easy to settle in and make it your own. Inside, the open-concept kitchen, living and dining areas create an inviting space for everyday living and entertaining. The flexible bedroom layout gives you options for a home office, virtual workspace, hobby room or additional living space, so you can use the home your way. The spacious primary suite is a true retreat, with room for a sitting area and a private door leading directly to the covered back patio-perfect for enjoying your morning coffee or winding down at the end of the day. Need storage? Love a workshop? The oversized garage offers valuable extra space for storage, a workbench, hobbies or projects without sacrificing room for your vehicles. Solar shingles add another attractive energy-saving feature. And then there's the location. Briarwyck offers a welcoming community with a pool, park and miles of neighborhood trails, while putting you within easy reach of Alliance, DFW Airport and Fort Worth. You're also close to Texas Motor Speedway, Tanger Outlets and the restaurants, shopping and charm of historic downtown Roanoke. For the commuter, the first-time buyer, or the person ready to right-size without compromising lifestyle, this home checks all the boxes. Come see how easy your next chapter can be. Schedule your showing today!
Full Property Details
Full Property Details for 443 Brighton St
General
- Price: $450,000
- HOA FEE: $45/month
- HOA FEE FREQ.: Quarterly
- Taxes: $7,406
- Status: Active
- Type: Single Family
- Source: NTREIS
- MLS ID: 21358981
- Updated: 9/24/2026
- Added to Site: 46 day(s) ago
Interior
- Interior Features: Decorative/Designer Lighting Fixtures, Granite Counters, High Speed Internet, Kitchen Island, Pantry, Cable TV, Walk-In Closet(s)
- Fireplace: Yes
- Number of Fireplaces: 1
- Fireplace(s): Glass Doors, Living Room, Wood Burning
- Appliances: Some Gas Appliances, Dishwasher, Gas Cooktop, Disposal, Gas Water Heater, Microwave, Plumbed For Gas
- Flooring: Carpet, Ceramic Tile, Hardwood
Rooms
Bathrooms
- Total Bathrooms: 2
- Full Bathrooms: 2
Bedrooms
- Total Bedrooms: 4
Other Rooms
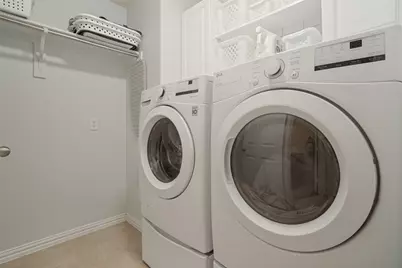
- Laundry: Washer Hookup, Dryer Hookup, ElectricDryer Hookup, Laundry in Utility Room
Additional Information
- Shared Pool: Yes
- Pool: Yes
- Pool Description: None, Community
Exterior
- Exterior Features: Lighting, Rain Gutters
- Porch/Patio/Deck: Covered
Parking
- Garage: Yes
- Attached garage: Yes
- Garage Spaces: 1
- Covered Spaces: 2
- Parking Features: Door-Single, Driveway, Epoxy Flooring, Garage Faces Front, Garage, Garage Door Opener, Kitchen Level, Oversized
Location
- County: Denton
- Subdivision: Briarwyck Add Ph 1
- Driving Directions: Take Marshall Creek road off 377. L on Blythe Bridge, L on Al Slaughter, R on Bristol, R on Downing, L on Brighton.
School Information
- Elem School District: Northwest ISD
- Midd School District: Northwest ISD
- High School District: Northwest ISD
- Elementary School: Roanoke
- Middle School: Medlin
- High School: Byron Nelson
Community
- Association: Yes
- Assoc. Name: Spectrum
- Assoc. Fees Include: All Facilities, Association Management, Maintenance Grounds
Heating & Cooling
- Central air: Yes
- Air Conditioning: Yes
- Cooling Type: Central Air, Ceiling Fan(s), Electric
- Heating Type: Central, Fireplace(s), Gas
Utilities
- Sewer: Public Sewer
- Water: Public
- Cable Available: Yes
- Utility Description: Electricity Available, Electricity Connected, Natural Gas Available, Phone Available, Sewer Available, Separate Meters, Water Available, Cable Available
Structural Information
- Property Detached: Yes
- Architectural Style: Traditional, Detached
- Structure Type: House
- Detached/Attached: Detached
- Construction: Brick, Fiber Cement, Radiant Barrier, Rock, Stone
- Roof: Composition
- Windows: Window Coverings
- Stories/Levels: 1
- Living Area: 2,246 Sq. Ft.
- Year Built: 2009
- Property Condition: Resale
Lot Features
- Lot Size (Acres): 0.179
- Lot Size (Sq. Ft.): 7,797.24
- Frontage: All Weather Road
- Sidewalks: Yes
- Lot Features: Interior Lot, Landscaped, Sprinkler System
- Fencing (Description): Wood
Green Features
- Energy Efficient: Insulation
Financial Considerations
- For Sale/Rent/Lease: For Sale
- Association Fee: $135
- Assoc Fee Freq.: Quarterly
- Tax Amount: $7,406
- Terms: Cash, Conventional, FHA, VA Loan
Disclosures and Reports
- Legal Description: BRIARWYCK ADDN PH 1 BLK C LOT 20
- Property ID: R525529
- Block: C
- Lot Number: 20
Listed by Keller Williams Realty-FM, Kimberly Windle
Get Pre-Approved Today
Schools
Schools serving 443 Brighton St
School District:Northwest Independent School District
| Name | Grades | Distance |
|---|---|---|
Roanoke Elementary School 1401 Lancelot Drive, Roanoke, TX 76262 | PK-5 | 0.6 mi |
Medlin Middle School 601 Parkview Drive, Trophy Club, TX 76262 | 6-8 | 1.4 mi |
Byron Nelson High School 2775 Bobcat Boulevard, Trophy Club, TX 76262 | 9-12 | 1.5 mi |
Disclaimer:
School attendance boundaries provided by ATTOM Data Solutions and are for reference only. Contact the school directly to verify enrollment eligibility.
Price & Sales History for 443 Brighton St
Date
Details
Price
Change
Source
8/14/2026
Listed
$450,000
—
MLS
Disclaimer: Historical sales information is derived from public records provided by the county offices. Information is not guaranteed and should be independently verified.

Tax History
Tax History for 443 Brighton St
Year
Property Taxes
Change
Tax Assessment
Change
2025
$7,406
—
$458,000
-1%
2025
$7,406
3%
$464,000
4%
2023
$7,192
-3%
$448,000
-1%
2022
$7,393
28%
$453,000
43%
2021
$5,781
—
$317,204
-18%
2022
$5,781
4%
$385,847
29%
2020
$5,537
-9%
$298,467
-1%
2019
$6,068
—
$300,321
4%
2018
$6,047
2%
$289,213
3%
2017
$5,925
4%
$281,765
2%
2016
$5,724
23%
$275,722
24%
2015
$4,665
—
$223,247
—
2014
$4,688
4%
$223,247
5%
2013
$4,492
—
$212,616
—
Disclaimer: Historical tax information is derived from public records provided by the county offices. Information is not guaranteed and should be independently verified.
Estimate the Cost
Estimate the Cost for 443 Brighton St
443 Brighton Street, Roanoke, TX 76262 (MLS# 21358981) is a Single Family property with 4 bedrooms and 2 full bathrooms. 443 Brighton Street is currently listed for $450,000 and was received on August 14, 2026. Want to learn more about 443 Brighton Street? Do you have questions about finding other Single Family real estate for sale in Roanoke? You can browse all Roanoke real estate or contact a Coldwell Banker agent to request more information.