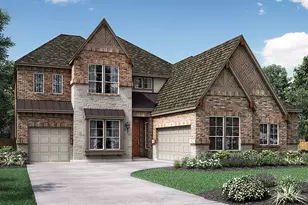
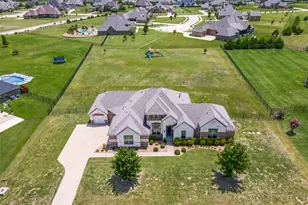
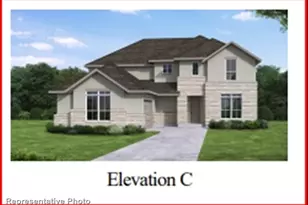
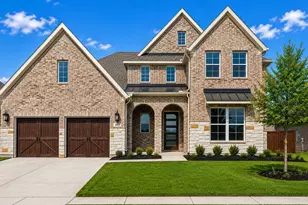
This is a carousel with tiles that activate property listing cards. Use the previous and next buttons to navigate.
1/3
$747,990
This is a carousel with tiles that activate property listing cards. Use the previous and next buttons to navigate.
1/3
Property Description
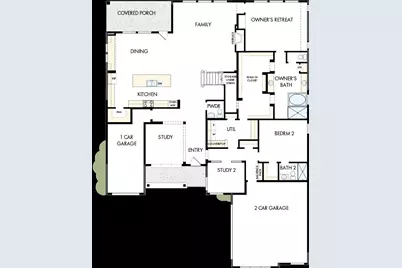
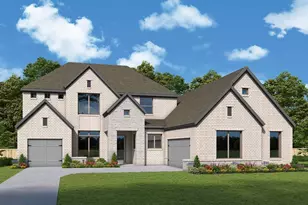
The Focused Escape, Step inside and experience the effortless flow of this beautifully designed open concept home, where every detail invites warmth, light, and connection. The expansive living area seamlessly transitions into a chef-inspired kitchen the true heart of the home. Perfect for both lively gatherings and intimate dinners, this space features a spacious island, premium appliances, and sleek finishes that make cooking both functional and enjoyable. Its open design ensures conversations and laughter flow freely, creating an atmosphere of comfort and ease. A private study with elegant glass doors offers the ideal setting for focus and creativity. Whether used as a home office, a quiet reading retreat, or a space to pursue your passions, this room provides the peace and privacy needed to truly thrive. The owner's suite serves as a luxurious personal retreat, thoughtfully designed for relaxation and rejuvenation. An oversized walk-in closet offers abundant storage and organization, while the spa-like ensuite bathroom features a soaking tub, a spacious walk-in shower, and refined finishes that elevate everyday living into a calming, indulgent experience. Blending elegance with practicality, this home is crafted to enhance both beauty and efficiency. From its inviting shared spaces to its quiet, purposeful retreats, every inch is designed to support a lifestyle of comfort, connection, and ease. This isn't just a home, it's a place to live fully, recharge deeply, and feel truly at ease.
Full Property Details
Full Property Details for 1933 Descent Ln
General
- Price: $747,990
- HOA FEE: $142/month
- HOA FEE FREQ.: Annually
- Status: Active
- Type: Single Family
- Source: NTREIS
- MLS ID: 21234242
- Updated: 5/19/2026
- Added to Site: 49 day(s) ago
Interior
- Interior Features: Decorative/Designer Lighting Fixtures, Cable TV
- Appliances: Dishwasher, Disposal
Rooms
Bathrooms
- Total Bathrooms: 4
- Full Bathrooms: 3
- Half Bathrooms: 1
Bedrooms
- Total Bedrooms: 4
Additional Information
- Security/Safety: Prewired, Carbon Monoxide Detector(s), Fire Alarm
Parking
- Garage: Yes
- Attached garage: Yes
- Garage Spaces: 3
- Covered Spaces: 3
- Parking Features: Covered
Location
- County: Rockwall
- Subdivision: Terraces
- Driving Directions: From IH 30 Take the John King Blvd Exit #69. Head North on John King Blvd towards Hwy 66 Williams St. Turn right heading East on Hwy 66 Williams St. Turn left in the community Terraces heading North on Canyon Drive. Our Model Home is located at 901 Canyon Drive.
School Information
- Elem School District: Rockwall ISD
- Midd School District: Rockwall ISD
- High School District: Rockwall ISD
- Elementary School: Dobbs
- Middle School: Herman E Utley
- High School: Rockwall
Community
- Association: Yes
- Assoc. Name: Villa Manna Association Management
- Assoc. Fees Include: Maintenance Grounds
Heating & Cooling
- Central air: Yes
- Air Conditioning: Yes
- Cooling Type: Attic Fan, Central Air, Ceiling Fan(s), Electric
- Heating Type: Central
Utilities
- Sewer: Public Sewer
- Cable Available: Yes
- Utility Description: Sewer Available, Cable Available
Structural Information
- Property Detached: Yes
- Architectural Style: Traditional, Detached
- Structure Type: House
- Detached/Attached: Detached
- Construction: Brick, Stone Veneer
- Roof: Composition
- Stories/Levels: 2
- Living Area: 3,625 Sq. Ft.
- Year Built: 2026
Lot Features
- Lot Size (Acres): 0.2503
- Lot Size (Sq. Ft.): 10,903.07
- Lot Dimensions: 82 x 133
Green Features
- Energy Efficient: Appliances, Insulation
- Water Conservation: Low-Flow Fixtures, Water-Smart Landscaping
Financial Considerations
- For Sale/Rent/Lease: For Sale
- Association Fee: $1,700
- Assoc Fee Freq.: Annually
- Terms: Cash
Disclosures and Reports
- Property ID: 334077
Listed by David M. Weekley, Jimmy Rado

Get Pre-Approved Today
Schools
Schools serving 1933 Descent Ln
School District:Rockwall Independent School District
| Name | Grades | Distance |
|---|---|---|
Howard Dobbs Elementary School 101 South Clark Street, Rockwall, TX 75087 | PK-6 | 1.2 mi |
Herman E Utley Middle School 1201 T L Townsend Drive, Rockwall, TX 75087 | 7-8 | 1.7 mi |
Rockwall High School 901 West Yellow Jacket Lane, Rockwall, TX 75087 | 9-12 | 2.7 mi |
Disclaimer:
School attendance boundaries provided by ATTOM Data Solutions and are for reference only. Contact the school directly to verify enrollment eligibility.
Price & Sales History for 1933 Descent Ln
Date
Details
Price
Change
Source
5/06/2026
Price Reduced
$747,990
-0.22%
MLS
4/13/2026
Price Reduced
$749,665
-6.49%
MLS
4/10/2026
Price Increased
$801,665
0.21%
MLS
4/09/2026
Listed
$800,013
—
MLS
Disclaimer: Historical sales information is derived from public records provided by the county offices. Information is not guaranteed and should be independently verified.
Tax History
Tax History for 1933 Descent Ln
Year
Property Taxes
Change
Tax Assessment
Change
2025
$788
—
$50,000
—
Disclaimer: Historical tax information is derived from public records provided by the county offices. Information is not guaranteed and should be independently verified.
Estimate the Cost
Estimate the Cost for 1933 Descent Ln
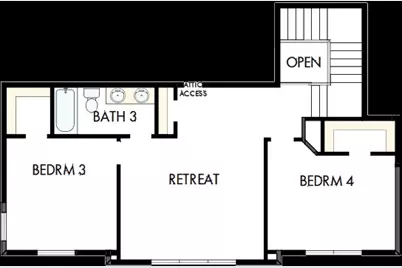
1933 Descent Lane, Rockwall, TX 75087 (MLS# 21234242) is a Single Family property with 4 bedrooms, 3 full bathrooms and 1 partial bathroom. 1933 Descent Lane is currently listed for $747,990 and was received on April 09, 2026. Want to learn more about 1933 Descent Lane? Do you have questions about finding other Single Family real estate for sale in Rockwall? You can browse all Rockwall real estate or contact a Coldwell Banker agent to request more information.