
This is a carousel with tiles that activate property listing cards. Use the previous and next buttons to navigate.
1/40
$1,270,000 Just Listed
This is a carousel with tiles that activate property listing cards. Use the previous and next buttons to navigate.
1/40
Property Description
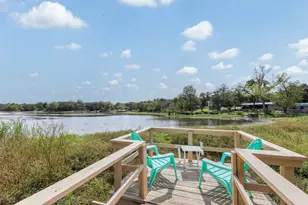
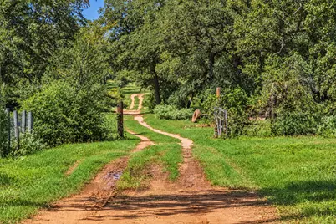
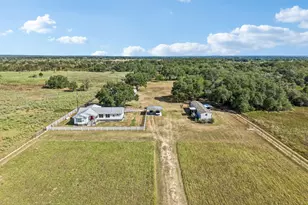
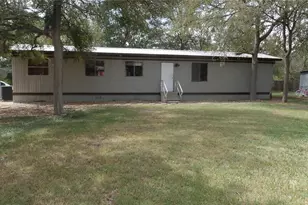
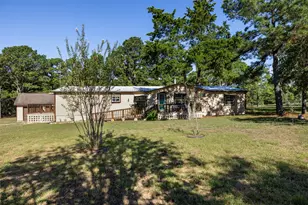
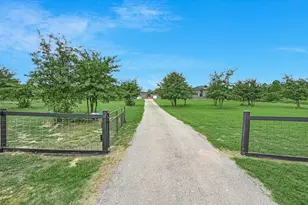
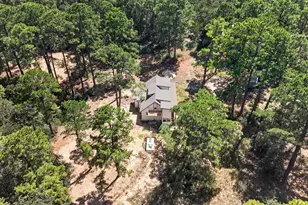
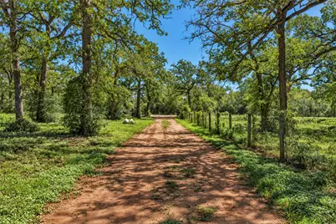
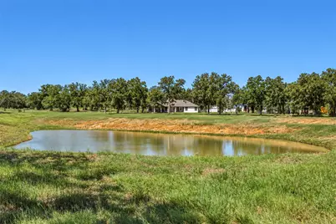
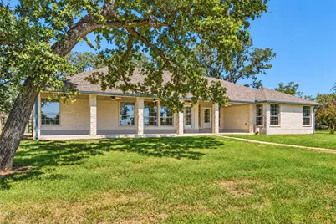
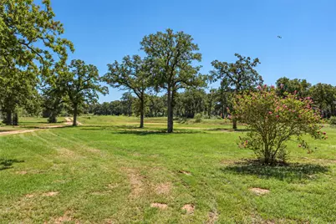
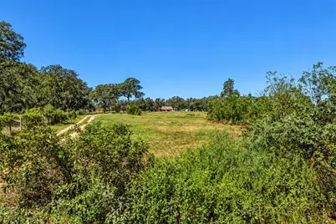
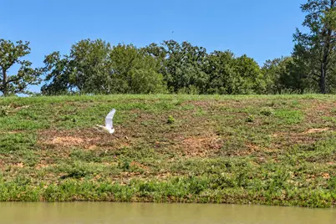
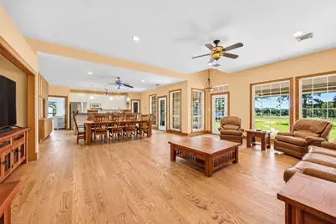
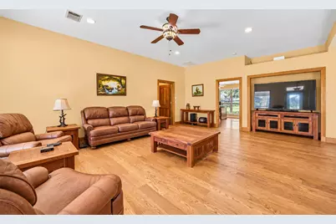
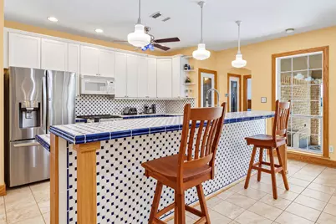
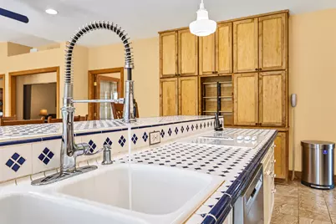
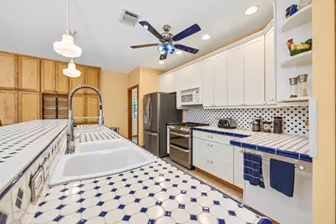
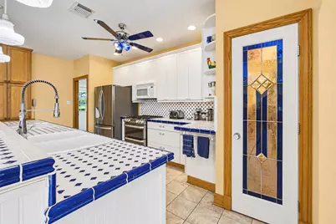
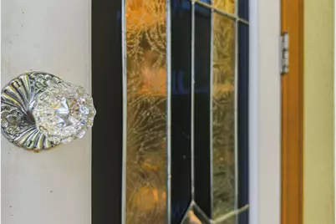
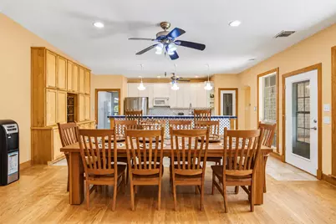
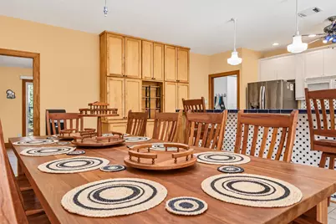
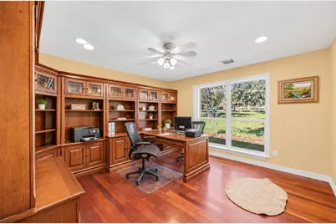
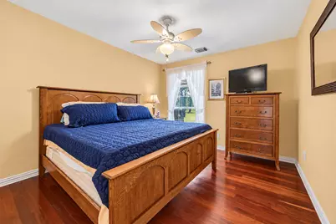
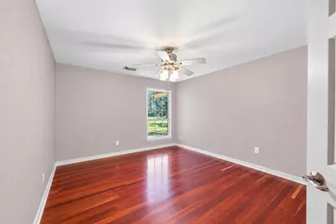
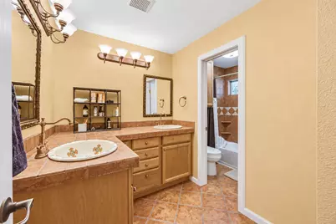
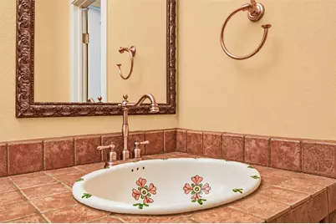
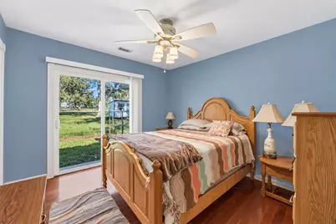
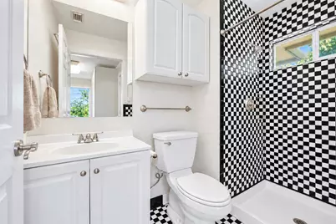
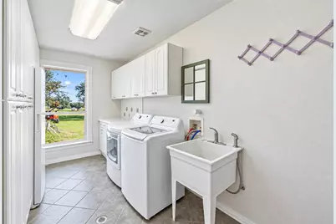
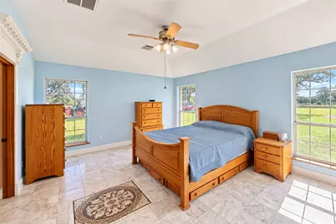
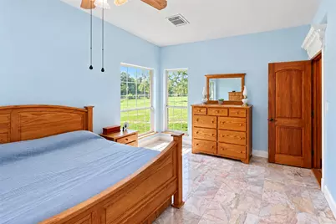
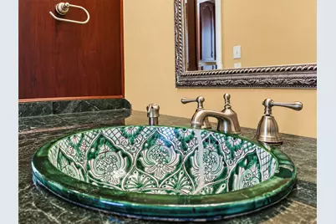
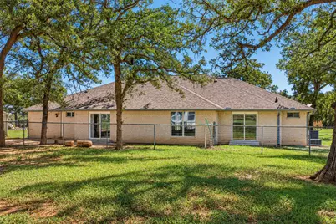
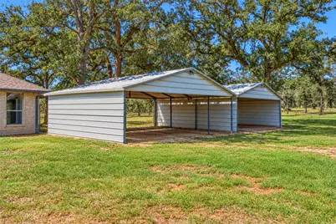
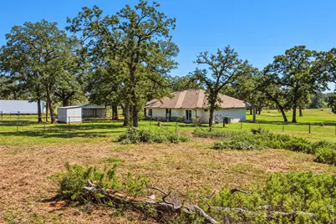
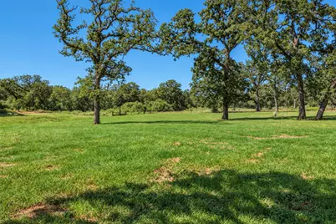
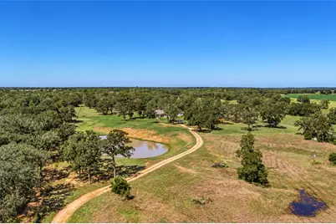
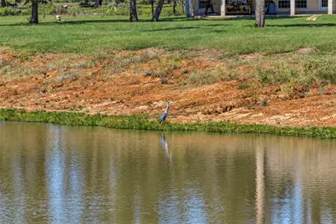
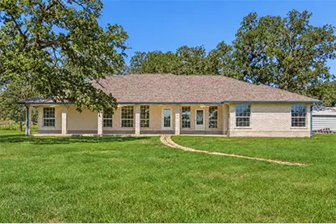
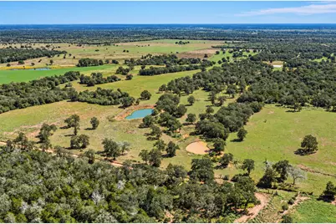
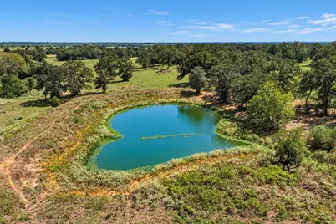
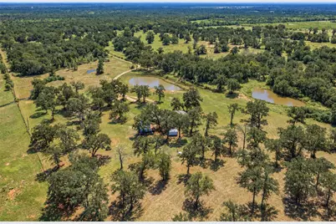
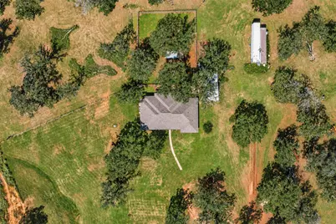
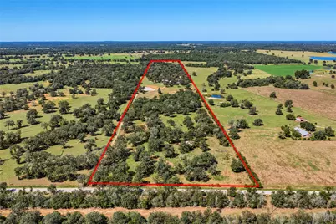
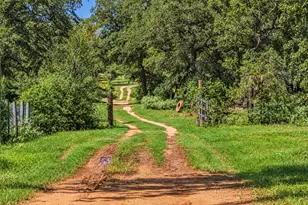
Follow the winding lane past a front pond to this private 50-acre country homestead just outside Bastrop. Along the drive, the views open to pastures and trees before arriving at a spacious 2,832 sq ft home with 4 bedrooms, 3 full baths and 2 flex rooms suited for offices, guests or hobbies. The primary suite is set apart from the other bedrooms, and the family gathering room offers open sightlines for cooking, conversation and entertaining. The kitchen has 2 pantries, a breakfast bar, an electric cooktop and a separate gas range with oven. Distinctive finishes include decorative inlaid tile, upgraded tile flooring, marble flooring in the primary suite, solid-core interior wood doors, glass patio doors, stained glass accents and custom vessel sinks. A true mudroom has a sunken floor and drain, while a laundry chute from the primary closet adds everyday convenience. The roof is approximately 5 years old. Improvements made in 2025 include gutters and downspouts, plumbing replaced throughout, a tankless water heater, propane tanks, an upgraded breaker panel, kitchen appliances and a heat pump. A 60 kVA Kohler generator provides whole-house backup power, and an Aqua water meter serves the home. Imagine coffee on the generous covered front porch overlooking the countryside, with a stone patio for outdoor space. Two oversized detached carports offer approximately 1,000 sq ft of covered parking, and a spacious backyard gives pets room near the house. Beyond the yard, explore pasture trails, 2 ponds and 3 cross-fenced sections for livestock rotation. Two pasture water hydrants, an older shop/barn with an electrical meter loop and a 16' x 8' cattle guard with concrete footers. An on-site septic system serves the home. No deed restrictions. 2 Parcel ID's make the rectangular 50 ac. Enjoy the quiet, wildlife, wide-open views and breathing room of country life, with Bastrop and Lockhart convenient for everyday needs. Come see the possibilities at 1208 Jeddo Road!
Full Property Details
Full Property Details for 1208 Jeddo Rd
General
- Price: $1,270,000
- Taxes: $6,310 (2026)
- Status: Active
- Type: Farm Single-Family
- Source: Austin_MLS
- MLS ID: 2501768
- Updated: 10/15/2026
- Added to Site: 6 day(s) ago
Interior
- Interior Features: Breakfast Bar, Ceiling Fan(s), Double Vanity, High Speed Internet, Open Floorplan, Pantry, Recessed Lighting, Walk-In Closet(s)
- Appliances: Dishwasher, Electric Cooktop, Gas Oven, Gas Range, Microwave
- Flooring: Tile
Rooms
Bathrooms
- Total Bathrooms: 3
- Full Bathrooms: 3
Bedrooms
- Total Bedrooms: 6
- Bedrooms Main: 6
Other Rooms
- Laundry: Laundry Room
Additional Information
- Shared Amenities: None
- Security/Safety: None
Exterior
- Exterior Features: Private Yard
- Porch/Patio/Deck: Covered, Front Porch
Parking
- Total Spaces: 4
- Parking Features: Driveway, Gravel
Location
- Area: SV
- County: Bastrop
- Subdivision: Kuykendall, John
- Driving Directions: From Bastrop 1.2 miles Turn right onto W SH 71 Service Rd 1.3 miles Turn left onto SH-304 14 miles Turn left onto FM-535 1.4 miles Turn right onto Jeddo Rd 5.7 miles Turn right 0.4 miles The destination is on your left, 1208 Jeddo Rd, Rosanky
- Direction Faces: East
School Information
- Elem School District: Smithville ISD
- Midd School District: Smithville ISD
- High School District: Smithville ISD
- Elementary School: Smithville
- Middle School: Smithville
- High School: Smithville
Heating & Cooling
- Central air: Yes
- Air Conditioning: Yes
- Cooling Type: Central Air
- Heating Type: Central
Utilities
- Sewer: Septic Tank
- Water: Public
- Utility Description: Electricity Connected, Water Connected
Structural Information
- Detached/Attached: Detached
- Construction: Brick
- Roof: Shingle
- Windows: Double Pane Windows, Vinyl
- Stories/Levels: 1
- Square Feet: 2,832
- Sq. Ft. Source: Appraiser
- Living Area: 2,832 Sq. Ft.
- Year Built: 2004
- Year Built Source: Appraiser
- Property Condition: Resale
Additional Structures
- Other Structures: Outbuilding, Residence, Shed(s)
Lot Features
- Property View: Panoramic, Pond, Pasture, Trees/Woods
- Lot Size (Acres): 50
- Lot Size (Sq. Ft.): 2,178,000
- Lot Dimensions: 403' x 4344' wide
- Fence: Yes
- Lot Features: Agricultural, Level, Native Plants, Private, Rolling Slope, Many Trees, Trees Large Size
- Fencing (Description): Full
Horse Property
- Horse Property: Yes
- Horse Facility Desc.: Pasture, Riding Trail
Water Features
- Water Front Desc.: Pond
Financial Considerations
- Assessment Amount: $1,505,785
- Tax Amount: $6,310.35
- Tax Year: 2026
- Terms: Cash, Conventional
Disclosures and Reports
- Special Conditions: Standard
- Documents Avail.: Aerial, Survey
- Multiple Parcels: Yes
- Legal Description: A215 KUYKENDALL, JOHN, ACRES 10, A215 Kuykendall, John, ACRES 39.987
- Disclosures/Reports: Municipal Utility District Disclosure, Seller Disclosure
- Property ID: 19317, 122265
- Lot Number: 19317, 122265
Listed by RE/MAX Freedom
Get Pre-Approved Today
Schools
Schools serving 1208 Jeddo Rd
School District:Smithville Independent School District
| Name | Grades | Distance |
|---|---|---|
Brown Primary School 403 Southwest 4th Street, Smithville, TX 78957 | PK-2 | 12.4 mi |
Smithville Elementary School 800 Bishop Street, Smithville, TX 78957 | 3-5 | 13.4 mi |
Smithville J High School 287 State Highway 95, Smithville, TX 78957 | 6-8 | 12 mi |
Smithville High School 285 State Highway 95, Smithville, TX 78957 | 9-12 | 12.1 mi |
Disclaimer:
School attendance boundaries provided by ATTOM Data Solutions and are for reference only. Contact the school directly to verify enrollment eligibility.
Price & Sales History for 1208 Jeddo Rd
Date
Details
Price
Change
Source
10/14/2026
Listed
$1,270,000
—
MLS
Disclaimer: Historical sales information is derived from public records provided by the county offices. Information is not guaranteed and should be independently verified.
Tax History
Tax History for 1208 Jeddo Rd
Year
Property Taxes
Change
Tax Assessment
Change
2025
$3,918
-14%
$379,807
-14%
2023
$4,538
100%
$441,138
—
2023
-100%
$442,016
35%
2021
$5,600
10%
$327,595
-26%
2022
$5,112
-6%
$442,529
51%
2020
$5,451
-15%
$293,448
-12%
2019
$6,418
—
$334,855
10%
2019
$6,418
-4%
$305,671
-6%
2017
$6,700
20%
$323,737
14%
2016
$5,598
1760%
$282,867
15%
2014
$301
—
$246,053
—
Disclaimer: Historical tax information is derived from public records provided by the county offices. Information is not guaranteed and should be independently verified.
Estimate the Cost
Estimate the Cost for 1208 Jeddo Rd
Want to learn more about 1208 Jeddo Road? Do you have questions about finding other Farm Single-Family real estate for sale in Rosanky? You can browse all Rosanky real estate or contact a Coldwell Banker agent to request more information.