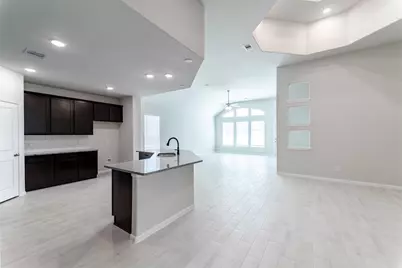
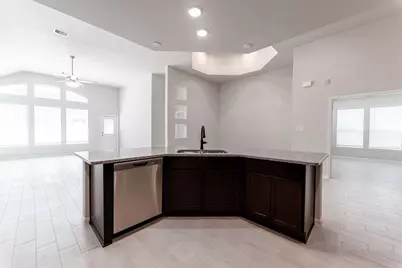
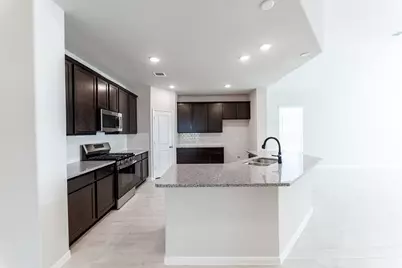
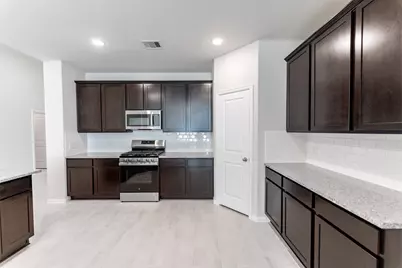
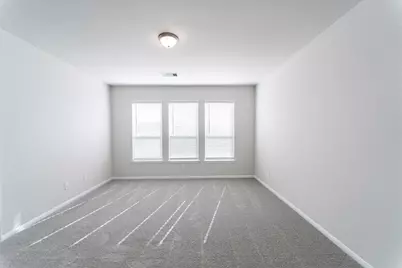
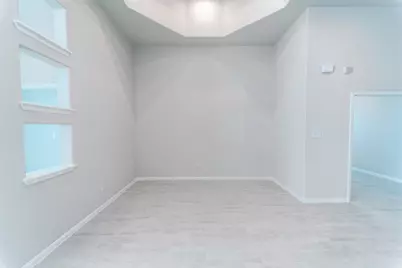
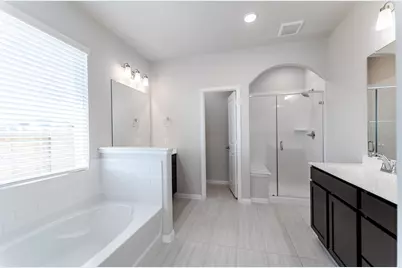
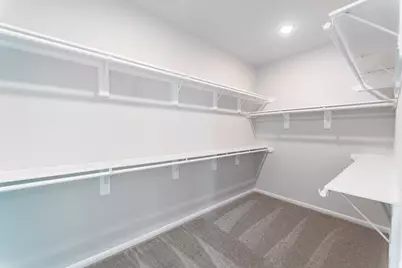
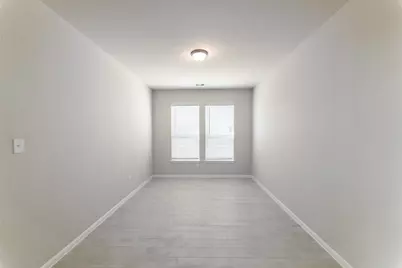
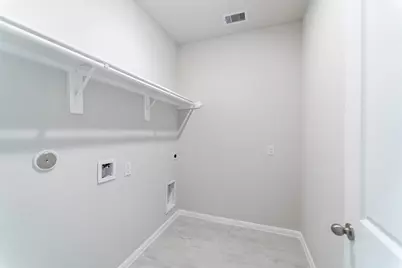
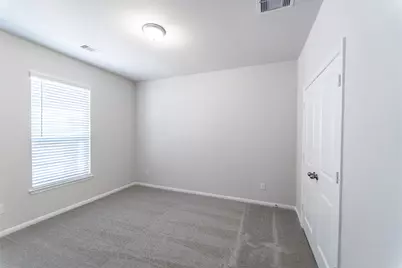
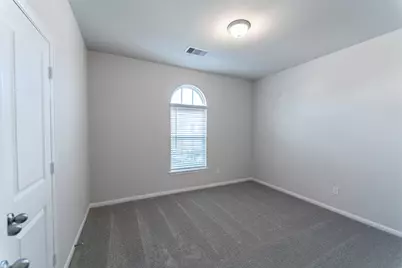
This is a carousel with tiles that activate property listing cards. Use the previous and next buttons to navigate.
$401,596
Get directions
View more dates
Join us at 2826 Obsidian Drive on:
- Open House: 1:00 PM - 4:00 PM
Saturday 10/24 1:00 PM - 4:00 PM
2826 Obsidian Drive,Rosharon, TX 775832826 Obsidian DriveRosharonTX77583 - Open House: 1:00 PM - 4:00 PM
Sunday 10/25 1:00 PM - 4:00 PM
2826 Obsidian Drive,Rosharon, TX 775832826 Obsidian DriveRosharonTX77583 - Open House: 1:00 PM - 4:00 PM
Friday 10/30 1:00 PM - 4:00 PM
2826 Obsidian Drive,Rosharon, TX 775832826 Obsidian DriveRosharonTX77583 - Open House: 1:00 PM - 4:00 PM
Saturday 10/31 1:00 PM - 4:00 PM
2826 Obsidian Drive,Rosharon, TX 775832826 Obsidian DriveRosharonTX77583 - Open House: 1:00 PM - 4:00 PM
Sunday 11/1 1:00 PM - 4:00 PM
2826 Obsidian Drive,Rosharon, TX 775832826 Obsidian DriveRosharonTX77583
This is a carousel with tiles that activate property listing cards. Use the previous and next buttons to navigate.
Full Property Details for 2826 Obsidian Dr
General
- Price: $401,596
- HOA FEE: $80/month
- HOA FEE FREQ.: Annually
- Taxes: (2025)
- Status: Active
- Type: Single Family
- Source: Houston
- MLS ID: 82830939
- Updated: 10/15/2026
- Added to Site: 7 day(s) ago
Interior
- Number of Rooms: 6
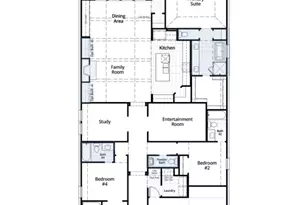
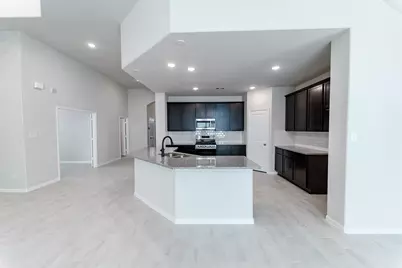
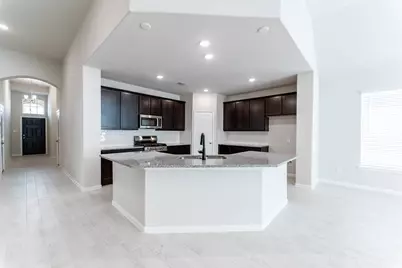
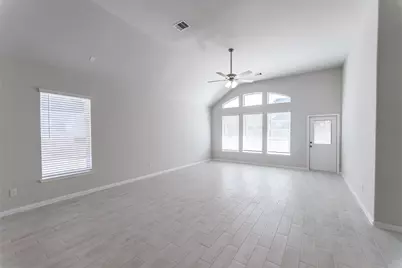
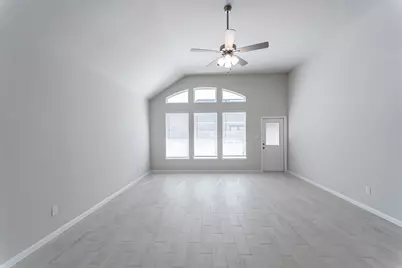
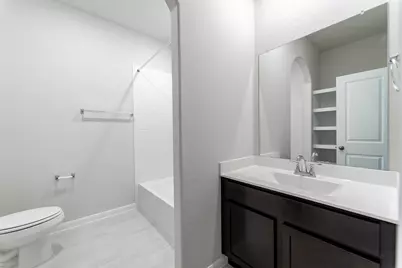
- Interior Features: All Bedrooms Down, Breakfast Bar, Double Vanity, Entrance Foyer, High Ceilings, Kitchen/Family Room Combo, Soaking Tub, Separate Shower, Walk-In Closet(s), Programmable Thermostat
- Appliances: Dishwasher, Disposal, Gas Oven, Gas Range, Microwave, ENERGY STAR Qualified Appliances
- Flooring: Carpet, Tile
Rooms
Bathrooms
- Total Bathrooms: 2
- Full Bathrooms: 2
Bedrooms
- Total Bedrooms: 3
Other Rooms
- Laundry: Electric Dryer Hookup
Additional Information
- Shared Amenities: Clubhouse, Playground, Park, Pool, Trail(s)
- Pool: Yes
- Pool Description: Association
- Security/Safety: Prewired, Controlled Access, Smoke Detector(s)
Exterior
- Exterior Features: Covered Patio, Fully Fenced, Fence, Paved Driveway, Patio, Tennis Court(s)
- Porch/Patio/Deck: Covered, Deck, Patio
Parking
- Garage: Yes
- Attached garage: Yes
- Garage Spaces: 3
- Parking Features: Attached, Garage
Location
- Area: 5
- County: Brazoria
- Subdivision: Canterra Creek
- Driving Directions: From Downtown Houston, Take the exit for TX-288 South and continue for about 25 miles, just a few minutes passed Pearland. exit for County Road 57, take a right 1/2 mile right into Canterra Creek, forward to CastleRock Model
- Direction Faces: North
School Information
- Elem School District: 3 - Alvin
- Midd School District: 3 - Alvin
- High School District: 3 - Alvin
- Elementary School: SANCHEZ ELEMENTARY SCHOOL (ALVIN)
- Middle School: CAFFEY JUNIOR HIGH SCHOOL
- High School: IOWA COLONY HIGH SCHOOL
Community
- Association: Yes
- Assoc. Name: Principle Management Group
- Assoc. Fees Include: Clubhouse, Recreation Facilities
Heating & Cooling
- Central air: Yes
- Air Conditioning: Yes
- Cooling Type: Central Air, Electric
- Heating Type: Central, Gas
Utilities
- Sewer: Public Sewer
- Water: Public
Structural Information
- Architectural Style: Traditional
- Builder: CastleRock
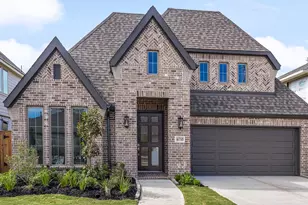
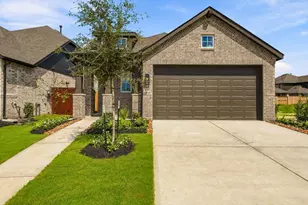
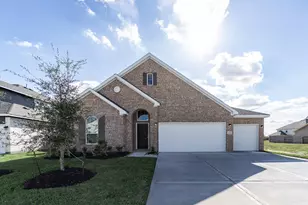
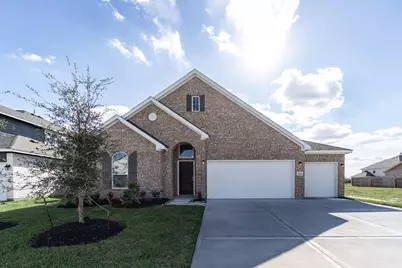
- Construction: Brick, Cement Siding
- Roof: Composition
- Windows: Low-Emissivity Windows
- Stories/Levels: 1
- Square Feet: 2,264
- Sq. Ft. Source: Builder
- Living Area: 2,264 Sq. Ft.
- Year Built: 2025
- Year Built Source: Builder
- Property Condition: New Construction
Lot Features
- Lot Size Source: Survey
- Lot Features: Subdivision
- Fencing (Description): Back Yard
Green Features
- Building Certification: Environments For Living, ENERGY STAR Certified Homes, HERS Index Score
- Energy Efficient: Appliances, HVAC, Insulation, Lighting, Thermostat, Windows
- Indoor Air Quality: Ventilation
Financial Considerations
- Association Fee: $955
- Assoc Fee Freq.: Annually
- Tax Year: 2025
- Terms: Buyer Assistance Programs, Cash, Conventional, FHA, Investor Financing, Other, Texas Vet, USDA Loan, VA Loan
Disclosures and Reports
- Ownership: Full Ownership
- Legal Description: STERLING LAKES NORTH SEC 2 (A0516) (IOWA COLONY) BLK 4 LOT
- Legal Disclosures: Municipal Utility District Disclosure
- APN: 7792-2004-006
- Section: 2
Listed by CastleRock Realty, LLC (832) 582-0030, Ashley Yoder (832) 582-0030
Schools serving 2826 Obsidian Dr
| Name | Grades | Distance |
|---|---|---|
Bel Nafegar Sanchez Elementary School 1721 Sterling Lakes Drive, Rosharon, TX 77583 | PK-5 | 1.3 mi |
Jackie Doucet Caffey Junior High School 9727 Pursley Boulevard, Manvel, TX 77578 | 6-8 | 2.5 mi |
Iowa Colony High School 3700 Davenport Parkway, Arcola, TX 77583 | 9-12 | 2.3 mi |
Price & Sales History for 2826 Obsidian Dr
Tax History for 2826 Obsidian Dr
Estimate the Cost for 2826 Obsidian Dr
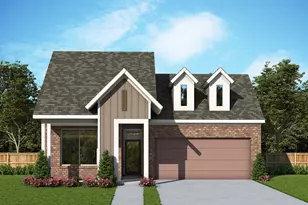
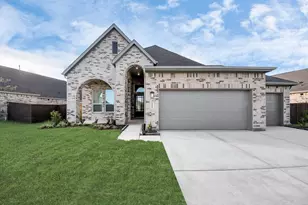
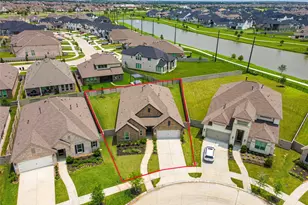
2826 Obsidian Drive, Rosharon, TX 77583 (MLS# 82830939) is a Single Family property with 3 bedrooms and 2 full bathrooms. 2826 Obsidian Drive is currently listed for $401,596 and was received on October 15, 2026. Want to learn more about 2826 Obsidian Drive? Do you have questions about finding other Single Family real estate for sale in Rosharon? You can browse all Rosharon real estate or contact a Coldwell Banker agent to request more information.