No photo available
$279,500 Just Listed
Property Description
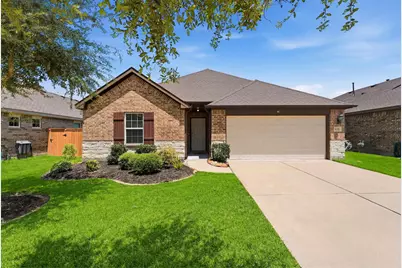
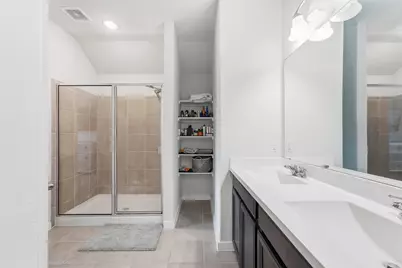
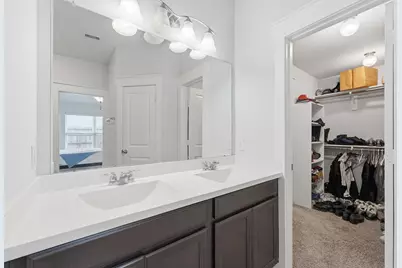
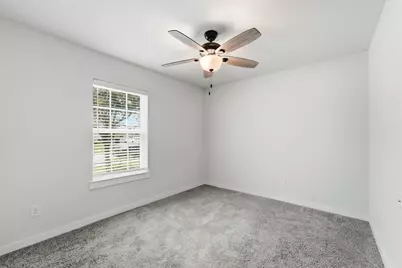
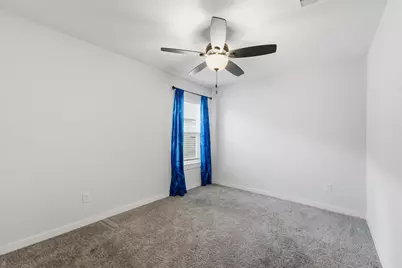
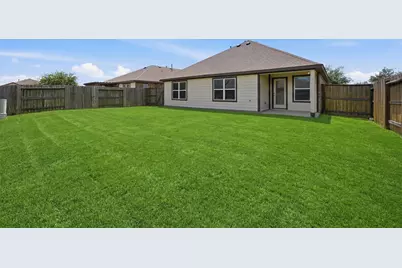
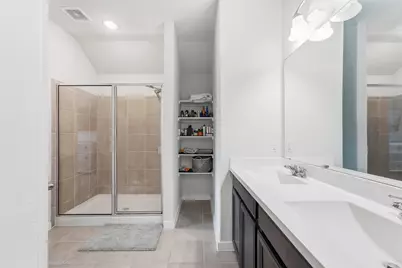
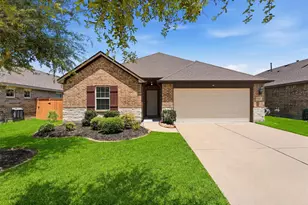
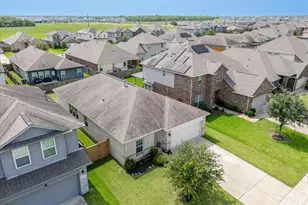
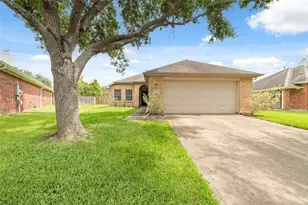
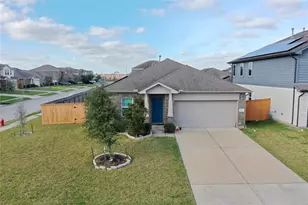
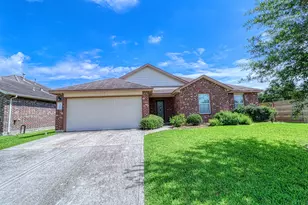
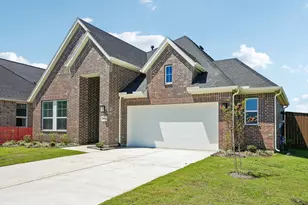
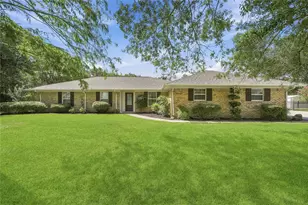
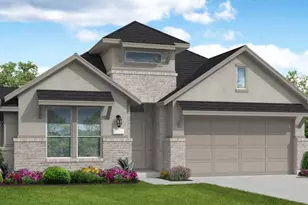
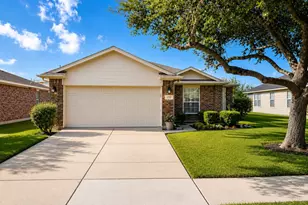
One second, let me take a quick look. Absolutely. Here's a clean, enticing MLS-style description you can tweak: Welcome to this beautifully maintained 4-bedroom, 2-bath home in Sterling Lakes. This single-story layout offers an open concept living area with natural light, a spacious kitchen with ample cabinetry and a comfortable primary suite with ensuite bath and walk-in closet. Three secondary bedrooms provide flexibility for guests, a home office, or growing needs. Step outside to a fully fenced backyard with room to relax or entertain. Conveniently located with easy access to Highway 288, Close to shopping, dining, and Pearland amenities. Don't miss the chance to make this move-in ready home yours.
Full Property Details
Full Property Details for 9211 Waldrick Trace Dr
General
- Price: $279,500
- HOA FEE: $82/month
- HOA FEE FREQ.: Annually
- Taxes: $8,504 (2025)
- Status: Active
- Type: Single Family
- Source: Houston
- MLS ID: 51624208
- Updated: 7/10/2026
- Added to Site: 1 day(s) ago
Interior
- Number of Rooms: 6
- Interior Features: High Ceilings, Ceiling Fan(s), Programmable Thermostat
- Appliances: Disposal, Microwave, ENERGY STAR Qualified Appliances
- Flooring: Carpet, Tile
Rooms
Bathrooms
- Total Bathrooms: 2
- Full Bathrooms: 2
Bedrooms
- Total Bedrooms: 4
Other Rooms
- Laundry: Washer Hookup, Electric Dryer Hookup, Gas Dryer Hookup
Additional Information
- Pool: Yes
- Security/Safety: Smoke Detector(s)
Exterior
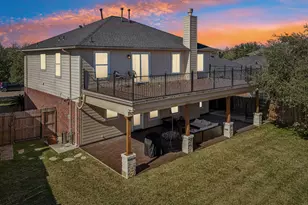
- Exterior Features: Covered Patio, Fence, Porch, Patio, Private Yard
- Porch/Patio/Deck: Covered, Deck, Patio, Porch
Parking
- Garage: Yes
- Attached garage: Yes
- Garage Spaces: 2
- Parking Features: Attached, Garage
Location
- Area: 5
- County: Brazoria
- Subdivision: Sterling Lks/Iowa Colony Sec 1
- Driving Directions: From Houston: Head south on TX-288. Take the exit for CR-56/Meridiana Pkwy and keep right, then make a right onto CR-56/Fort Bend County Rd. Continue for approximately 1.5 miles, then make a right onto CR-48.
School Information
- Elem School District: 3 - Alvin
- Midd School District: 3 - Alvin
- High School District: 3 - Alvin
- Elementary School: SANCHEZ ELEMENTARY SCHOOL (ALVIN)
- Middle School: IOWA COLONY JUNIOR HIGH
- High School: IOWA COLONY HIGH SCHOOL
Community
- Association: Yes
- Assoc. Name: Sierra Vista POA
Heating & Cooling
- Central air: Yes
- Air Conditioning: Yes
- Cooling Type: Central Air, Electric
- Heating Type: Central, Gas
Utilities
- Sewer: Public Sewer
- Water: Public
Structural Information
- Architectural Style: Traditional
- Construction: Brick, Stone
- Roof: Composition
- Windows: Low-Emissivity Windows
- Stories/Levels: 1
- Square Feet: 1,561
- Sq. Ft. Source: Builder
- Living Area: 1,561 Sq. Ft.
- Year Built: 2019
- Year Built Source: Builder
Lot Features
- Lot Size (Acres): 0.1426
- Lot Size Source: Other
- Lot Features: Subdivision
- Fencing (Description): Back Yard
Green Features
- Building Certification: HERS Index Score
- Energy Efficient: Radiant Attic Barrier, Appliances, HVAC, Insulation, Other, Thermostat, Windows
Financial Considerations
- Association Fee: $980
- Assoc Fee Freq.: Annually
- Tax Amount: $8,504
- Tax Year: 2025
- Terms: Cash, Conventional, FHA, Texas Vet, USDA Loan, VA Loan
Disclosures and Reports
- Legal Description: STERLING LAKES AT IOWA COLONY SEC 13 (A0289 HT&B) BLK 3 LOT
- Legal Disclosures: Municipal Utility District Disclosure, Seller Disclosure
- APN: 7791-1303-020
- Section: 13
Listed by Trust Real Estate (832) 563-0116, Tempestt Norwood (832) 367-9035

Get Pre-Approved Today
Schools
Schools serving 9211 Waldrick Trace Dr
School District:Alvin Independent School District
| Name | Grades | Distance |
|---|---|---|
Bel Nafegar Sanchez Elementary School 1721 Sterling Lakes Drive, Rosharon, TX 77583 | PK-5 | 0.4 mi |
Iowa Colony High School 3700 Davenport Parkway, Arcola, TX 77583 | 9-12 | 2.5 mi |
Disclaimer:
School attendance boundaries provided by ATTOM Data Solutions and are for reference only. Contact the school directly to verify enrollment eligibility.
Price & Sales History for 9211 Waldrick Trace Dr
Date
Details
Price
Change
Source
7/10/2026
Listed
$279,500
—
MLS
Disclaimer: Historical sales information is derived from public records provided by the county offices. Information is not guaranteed and should be independently verified.
Tax History
Tax History for 9211 Waldrick Trace Dr
Year
Property Taxes
Change
Tax Assessment
Change
2024
$3,333
13%
$270,050
4%
2024
$2,956
-57%
$260,453
-5%
2018
$6,896
75%
$275,290
28%
2022
$3,950
—
$215,250
5%
2021
$3,950
18%
$204,330
2%
2020
$3,345
—
$201,300
—
Disclaimer: Historical tax information is derived from public records provided by the county offices. Information is not guaranteed and should be independently verified.
Estimate the Cost
Estimate the Cost for 9211 Waldrick Trace Dr
9211 Waldrick Trace Drive, Rosharon, TX 77583 (MLS# 51624208) is a Single Family property with 4 bedrooms and 2 full bathrooms. 9211 Waldrick Trace Drive is currently listed for $279,500 and was received on July 10, 2026. Want to learn more about 9211 Waldrick Trace Drive? Do you have questions about finding other Single Family real estate for sale in Rosharon? You can browse all Rosharon real estate or contact a Coldwell Banker agent to request more information.