This is a carousel with tiles that activate property listing cards. Use the previous and next buttons to navigate.
1/40
$2,295,900 Just Listed
This is a carousel with tiles that activate property listing cards. Use the previous and next buttons to navigate.
1/40
Property Description
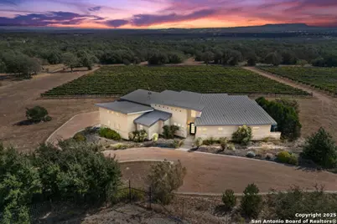
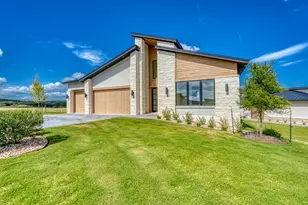
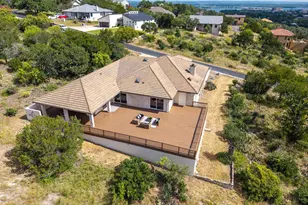
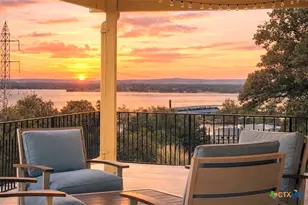
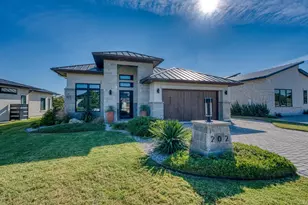
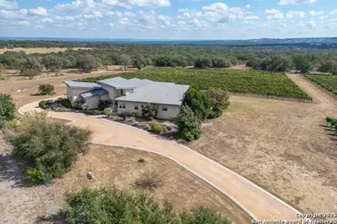
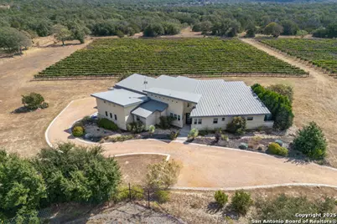
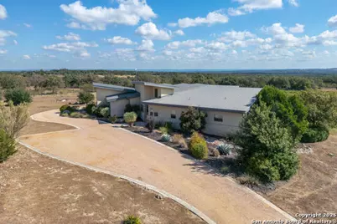
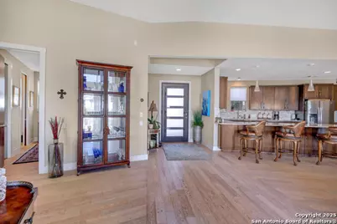
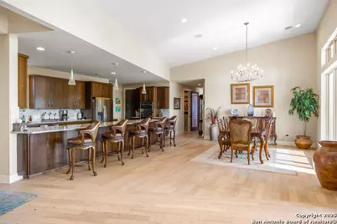
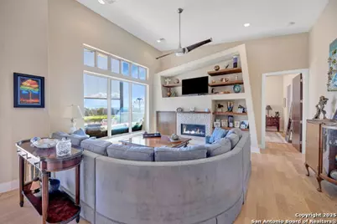
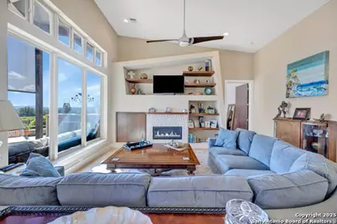
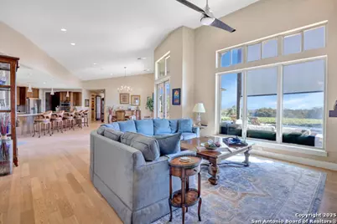
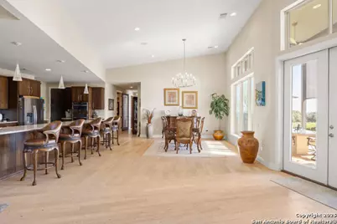
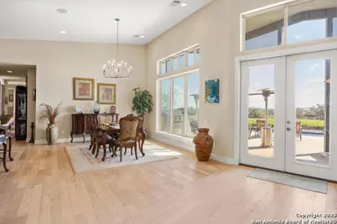
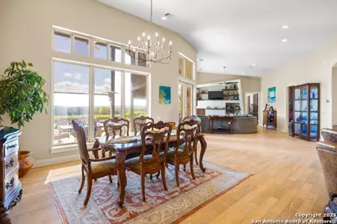
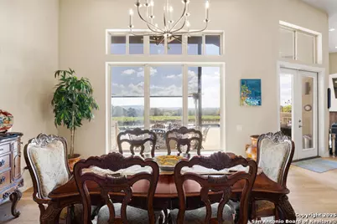
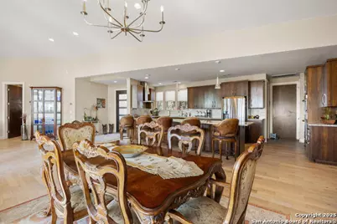
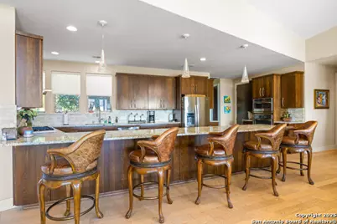
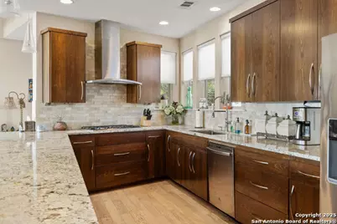
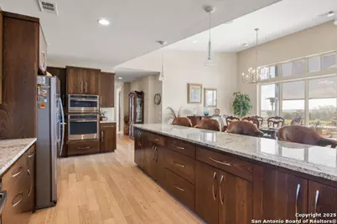
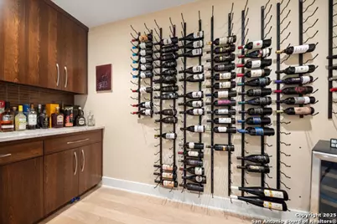
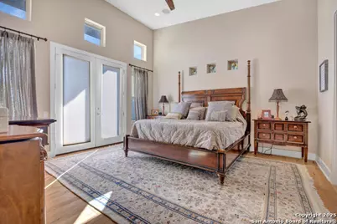
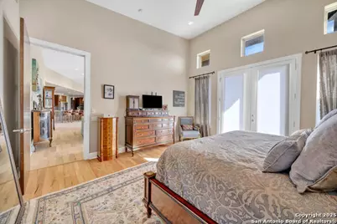
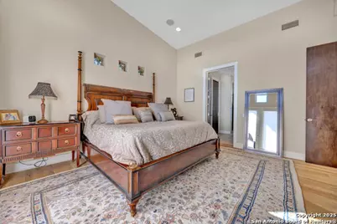
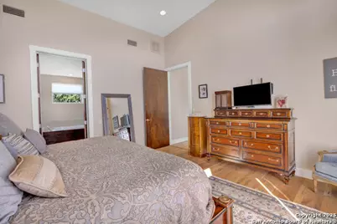
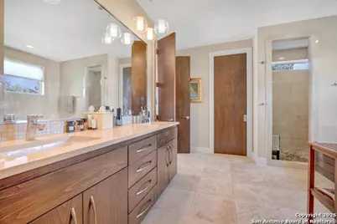
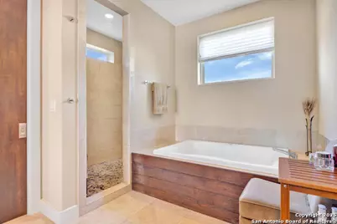
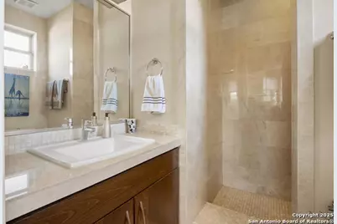
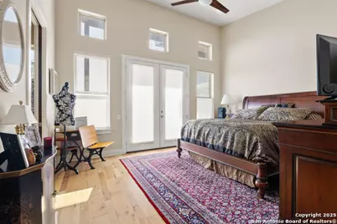
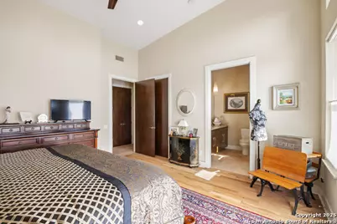
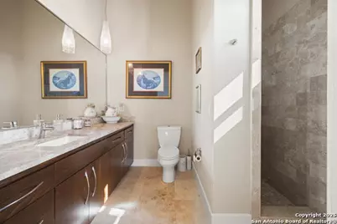
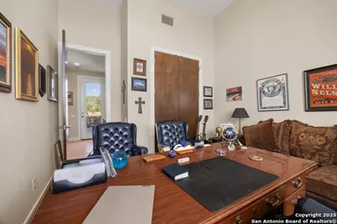
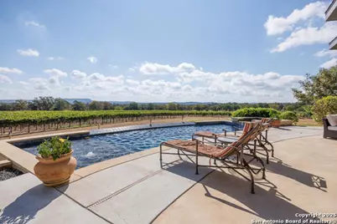
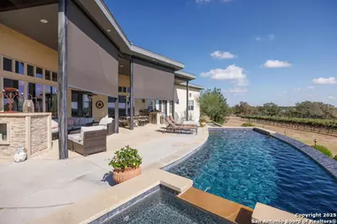
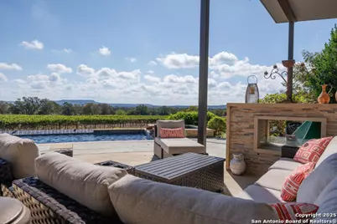
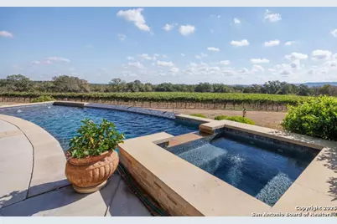
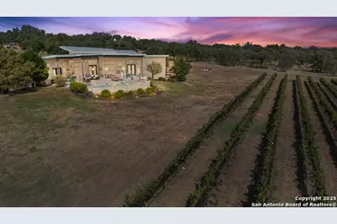
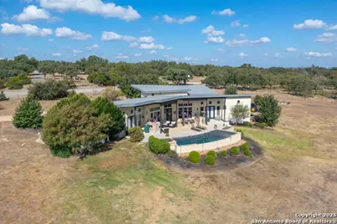
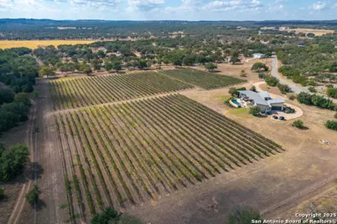
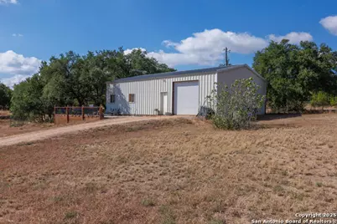
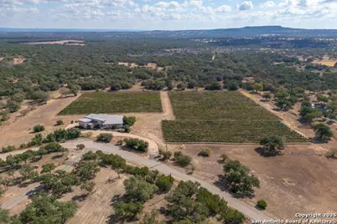
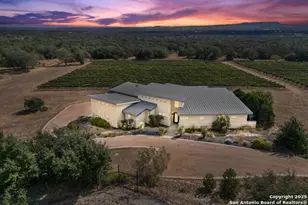
SELLERS ARE READY TO RETIRE - NEW LOWER PRICE! A rare opportunity awaits! This 12 acre, end of the road Hill Country retreat w/views for miles & its own award winning 6acre mature vineyard is now available. Energy efficient 3100 square foot single level home w/spray foam insulation, metal roof, heat pump HVAC system, well and rainwater harvest tanks, tankless water heater, Anderson windows and GE monogram appliances. It is an open floorplan w/wood & tile floors throughout. A split bedroom layout. Master bedroom offers a cathedral ceiling & private bath w/large soaking tub & walk-in shower. Two ensuite secondary bedrooms w/full bath & 4th bedroom is adjacent to the hall bath. Open kitchen/dining area w/walk-in pantry plus a separate wine room w/250 bottle storage. The beach entry pool w/spa tub & 30' wide outdoor living space features a built-in grill, frig, fireplace & retractable shades - all overlooking the vineyards. There is also a firepit and seating area in the back yard. A 30x50 barn on the property also has an efficiency apartment (not included in square footage shown in ML system). Appointment required for all showings - no sign or lockbox on the property.
Full Property Details
Full Property Details for 1758 Lincoln Smith Road Rd
General
- Price: $2,295,900
- Taxes: $21,734 (2025)
- Status: Active
- Type: Farm Single-Family
- Source: Austin_MLS
- MLS ID: 8826318
- Updated: 8/16/2026
- Added to Site: 7 day(s) ago
Interior
- Interior Features: Breakfast Bar, Built-in Features, Ceiling Fan(s), Double Vanity, Eat-in Kitchen, High Ceilings, Main Level Primary, Solid Surface Counters, Walk-In Closet(s)
- Fireplace: Yes
- Number of Fireplaces: 2
- Fireplace(s): Family Room, Gas, Stone
- Appliances: Built-In Oven, Cooktop, Dishwasher, Microwave, Plumbed For Ice Maker, Self Cleaning Oven, Water Softener, Tankless Water Heater
- Flooring: Carpet Free, Tile, Wood
Rooms
Bathrooms
- Total Bathrooms: 4
- Full Bathrooms: 4
Bedrooms
- Total Bedrooms: 4
- Bedrooms Main: 4
Other Rooms
- Laundry: Main Level, Laundry Room
Additional Information
- Shared Amenities: None
- Pool: Yes
- Pool Description: Heated, In Ground, Pool/Spa Combo
- Security/Safety: Smoke Detector(s)
Exterior
- Exterior Features: Gas Grill
- Porch/Patio/Deck: Covered, Patio
Parking
- Garage: Yes
- Garage Spaces: 2
- Covered Spaces: 2
- Parking Features: Attached, Boat, Garage, Garage Door Opener, Oversized, RV Access/Parking, Garage Faces Side, Unpaved
Location
- Area: BL
- County: Blanco
- Subdivision: none
- Driving Directions: Hwy 281 to Fm 962 to LF on Old Marble Falls Road to RT on Lincoln Smith. Property will be near the end of the road.
- Direction Faces: North
School Information
- Elem School District: Johnson City ISD
- Midd School District: Johnson City ISD
- High School District: Johnson City ISD
- Elementary School: Lyndon B Johnson
- Middle School: Lyndon B Johnson
- High School: Lyndon B Johnson (Johnson City ISD)
Heating & Cooling
- Central air: Yes
- Air Conditioning: Yes
- Cooling Type: Central Air, Zoned
- Heating Type: Central, Propane
Utilities
- Sewer: Septic Tank
- Water: Private, Well
- Well: Yes
- Utility Description: Phone Connected
Structural Information
- Detached/Attached: Detached
- Builder: (custom)
- Construction: Stone
- Roof: Metal
- Windows: Double Pane Windows, Low-Emissivity Windows
- Stories/Levels: 1
- Square Feet: 3,092
- Sq. Ft. Source: Public Records
- Living Area: 3,092 Sq. Ft.
- Year Built: 2013
- Year Built Source: Public Records
- Property Condition: Resale
Additional Structures
- Other Structures: Barn(s), Second Residence, Workshop
Lot Features
- Property View: Hills
- Lot Size (Acres): 11.988
- Lot Size (Sq. Ft.): 522,197.28
- Fence: Yes
- Lot Features: Cul-De-Sac, Level, Sprinklers Partial, Views
- Fencing (Description): Fenced, Full
Green Features
- Energy Efficient: Insulation, Water Heater, Windows
Financial Considerations
- Assessment Amount: $1,607,330
- Tax Amount: $21,734.45
- Tax Year: 2025
- Terms: Cash, Conventional
Disclosures and Reports
- Special Conditions: Standard
- Legal Description: ABS A0444 Survey 53 Henry N. Noyes, Acres 11.988
- Disclosures/Reports: Seller Disclosure
- Property ID: 18456
- Block: NA
- Lot Number: NA
Listed by RE/MAX Genesis
Get Pre-Approved Today
Schools
Schools serving 1758 Lincoln Smith Road Rd
School District:Johnson City Independent School District
| Name | Grades | Distance |
|---|---|---|
Lyndon B Johnson Middle School, Johnson City, TX 303 Lbj Drive, Johnson City, TX 78636 | 5-8 | 14.4 mi |
Lyndon B Johnson High School 505 North Nugent Avenue, Johnson City, TX 78636 | 9-12 | 14.3 mi |
Disclaimer:
School attendance boundaries provided by ATTOM Data Solutions and are for reference only. Contact the school directly to verify enrollment eligibility.
Price & Sales History for 1758 Lincoln Smith Road Rd
Date
Details
Price
Change
Source
8/16/2026
Listed
$2,295,900
—
MLS
Disclaimer: Historical sales information is derived from public records provided by the county offices. Information is not guaranteed and should be independently verified.

Tax History
Tax History for 1758 Lincoln Smith Road Rd
Year
Property Taxes
Change
Tax Assessment
Change
2026
$14,132
64%
$1,512,136
104%
2024
$8,594
-14%
$739,720
-21%
2023
$9,973
-6%
$935,740
-4%
2021
$10,630
-4%
$975,290
27%
2022
$11,125
56%
$766,097
2%
2020
$7,137
—
$751,110
—
Disclaimer: Historical tax information is derived from public records provided by the county offices. Information is not guaranteed and should be independently verified.
Estimate the Cost
Estimate the Cost for 1758 Lincoln Smith Road Rd
Want to learn more about 1758 Lincoln Smith Road Road? Do you have questions about finding other Farm Single-Family real estate for sale in Round Mountain? You can browse all Round Mountain real estate or contact a Coldwell Banker agent to request more information.