This is a carousel with tiles that activate property listing cards. Use the previous and next buttons to navigate.
1/39
$2,500
This is a carousel with tiles that activate property listing cards. Use the previous and next buttons to navigate.
1/39
Property Description
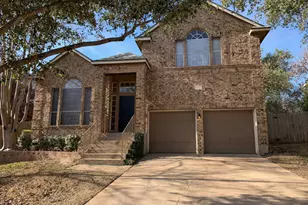
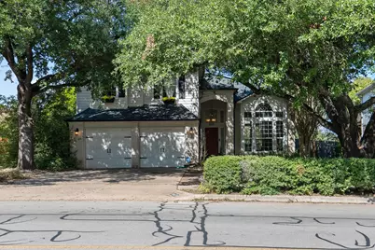
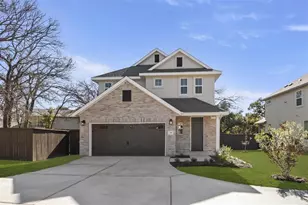
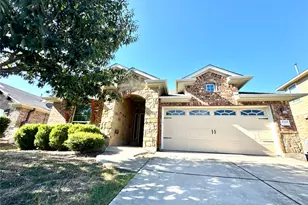
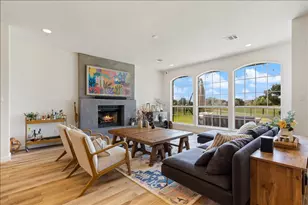
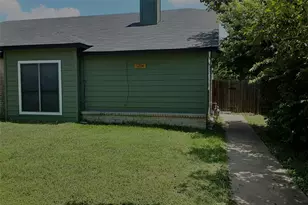
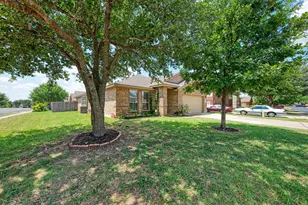
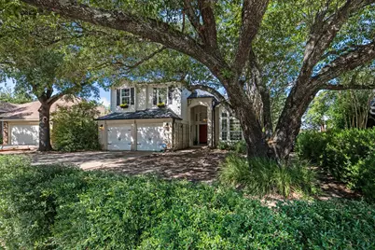
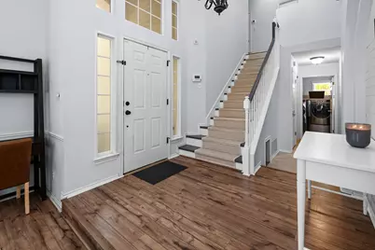
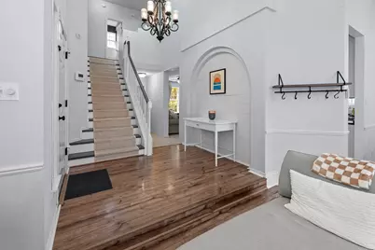
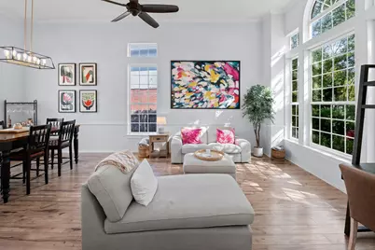
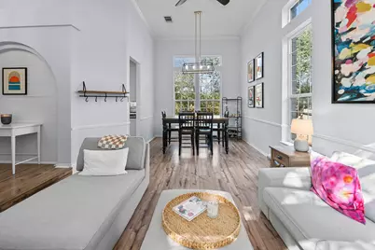
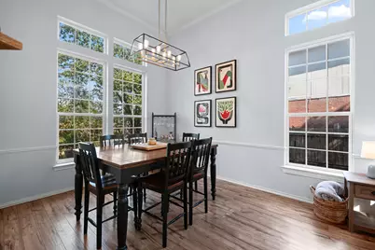
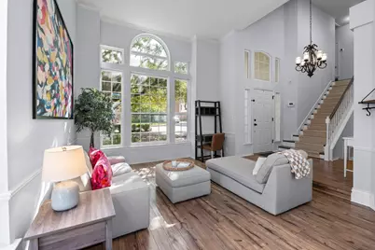
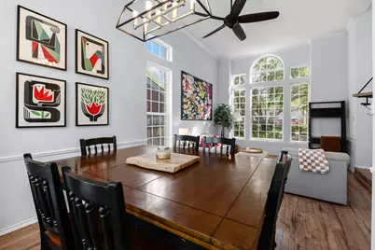
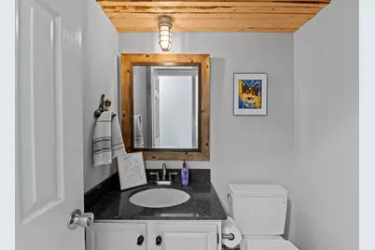
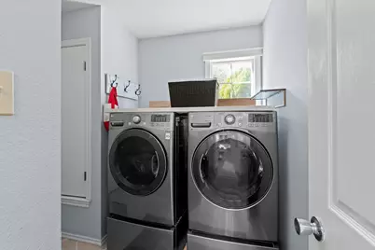
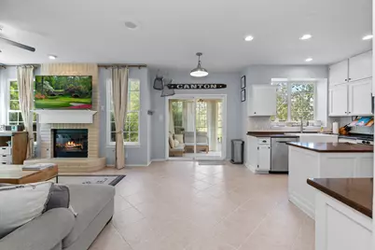
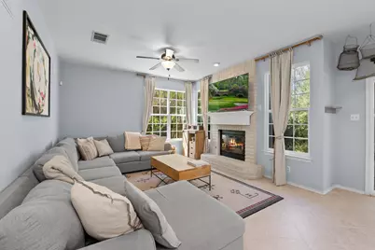
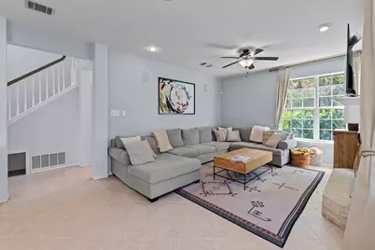
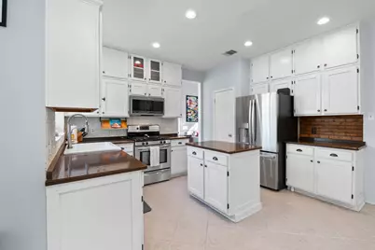
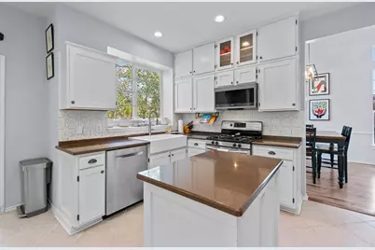
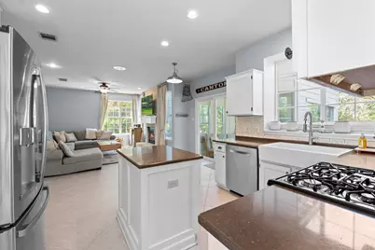
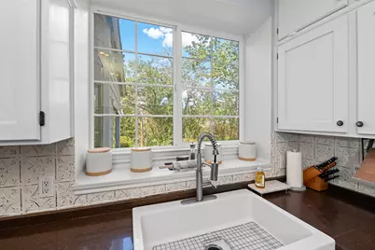
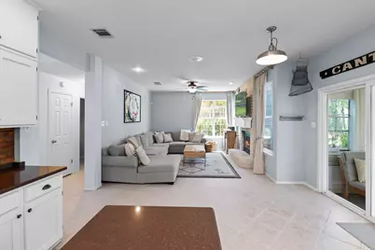
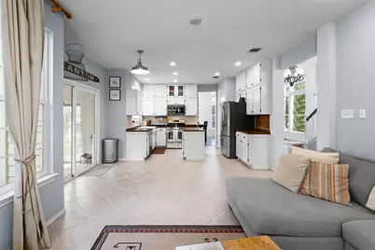
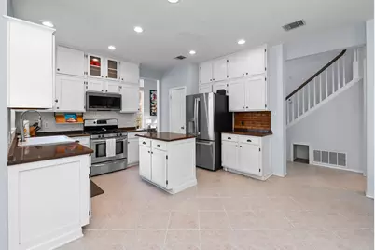
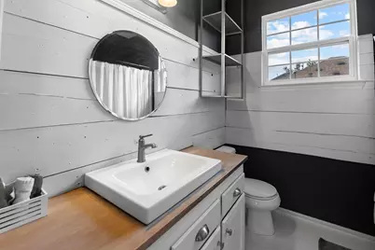
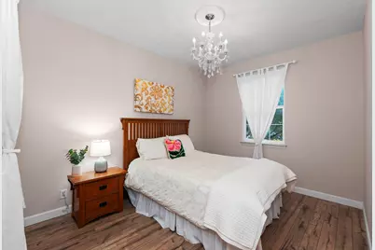
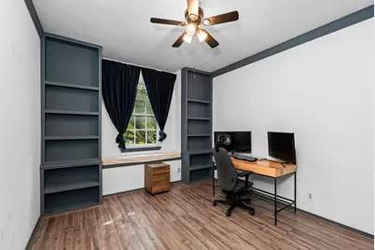
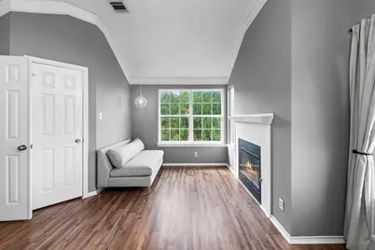
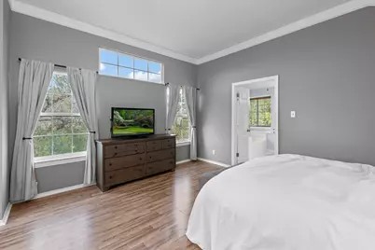
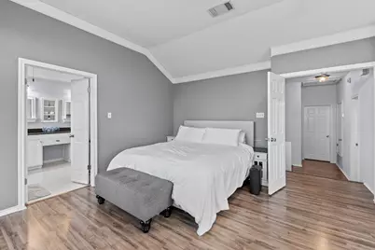
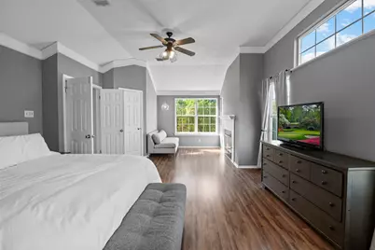
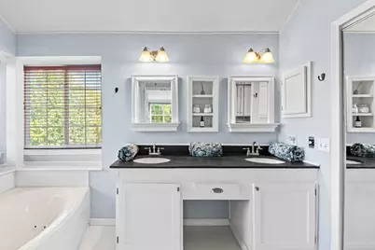
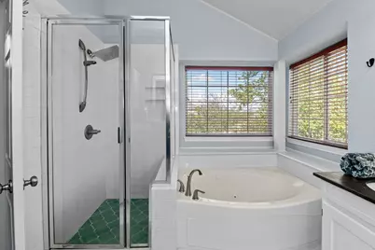
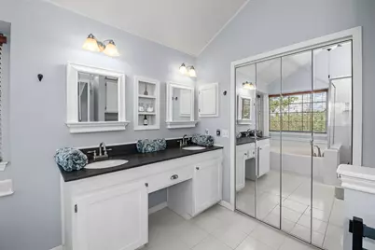
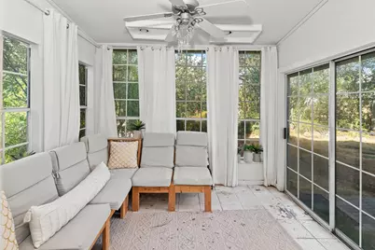
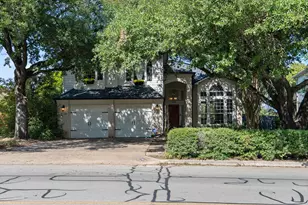
Welcome to 1015 Oaklands Dr, a spacious 3-bedroom, 2.5-bath home offering 2,157 square feet in Round Rock. Large, mature trees create a welcoming front yard and provide plenty of shade and curb appeal. Inside, an abundance of natural light fills the home, creating a bright and inviting atmosphere throughout. The generously sized primary bedroom features its own fireplace, along with a private bath offering a double vanity. Enjoy the additional living space of the sunroom, complete with a ceiling fan and views of the large backyard-perfect for relaxing, entertaining, or creating a flexible bonus space. A refrigerator, washer, and dryer are included for added convenience. Complete with a 2-car garage and plenty of indoor and outdoor space, this home is ready for qualified tenants! Repairs that will be done soon: Patio, Shed removed, Primary shower re-sealed, Pink room patch re-painted (open to tenants painting a neutral color if preferred), Large cracks in walls downstairs patched Things that can/will stay: Sunroom benches and curtains, Large art in front living room , Signage and hanging decorations in kitchen, Baskets in primary closet, 10 ft Christmas tree, Metal shelf in garage, Heated towel rack in primary bathroom
Full Property Details
Full Property Details for 1015 Oaklands Dr
General
- Rent: $2,500
- Status: Active
- Type: Single Family
- Source: Austin_MLS
- MLS ID: 7009522
- Updated: 9/30/2026
- Added to Site: 7 day(s) ago
Rental Information
- Lease/Rent Term: 12 Months
Interior
- Interior Features: Separate/Formal Dining Room, High Ceilings, Intercom, Interior Steps, Multiple Living Areas, Multiple Dining Areas, Walk-In Closet(s)
- Fireplace: Yes
- Number of Fireplaces: 2
- Fireplace(s): Dining Room, Family Room, Primary Bedroom
- Appliances: Dishwasher, Gas Cooktop, Disposal, Oven, Stainless Steel Appliance(s)
- Furnishings: Unfurnished
- Flooring: Carpet, Laminate, Tile
Rooms
Bathrooms
- Total Bathrooms: 3
- Full Bathrooms: 2
- Half Bathrooms: 1
Bedrooms
- Total Bedrooms: 3
Additional Information
- Shared Amenities: None
- Spa Description: None
- Security/Safety: Security System Owned, Smoke Detector(s)
- Equipment: Intercom
Exterior
- Exterior Features: None
Parking
- Garage: Yes
- Garage Spaces: 2
- Covered Spaces: 2
- Total Spaces: 4
- Parking Features: None
Location
- Area: RRW
- County: Williamson
- Subdivision: Oakcreek Sec 01
- Driving Directions: Take exit 252B-A toward RM 620/McNeil Rd, Merge onto N Interstate 35 Frontage Rd, Turn right onto Round Rock Ave, Turn right onto Oaklands Dr.
- Direction Faces: Southwest
School Information
- Elem School District: Round Rock ISD
- Midd School District: Round Rock ISD
- High School District: Round Rock ISD
- Elementary School: Fern Bluff
- Middle School: Chisholm Trail
- High School: Round Rock
Community
- Association: Yes
Heating & Cooling
- Central air: Yes
- Air Conditioning: Yes
- Cooling Type: Central Air
- Heating Type: Central
Utilities
- Sewer: Public Sewer
- Water: Public
- Utility Description: Electricity Available
Structural Information
- Detached/Attached: Detached
- Construction: Brick Veneer, HardiPlank Type
- Roof: Composition
- Windows: Skylight(s)
- Stories/Levels: 2
- Square Feet: 2,157
- Sq. Ft. Source: Appraiser
- Living Area: 2,157 Sq. Ft.
- Year Built: 1988
- Property Condition: Resale
Lot Features
- Property View: Park/Greenbelt, Trees/Woods
- Lot Size (Acres): 0.174
- Lot Size (Sq. Ft.): 7,579.44
- Fence: Yes
- Lot Features: Backs to Greenbelt/Park, See Remarks
- Fencing (Description): Fenced, Partial
Financial Considerations
- For Sale/Rent/Lease: Lease
- Security Deposit: $2,500
- Pet Deposit: $250
- Owner Pays: Association Fees
- Tenant Pays: All Utilities
Disclosures and Reports
- Legal Description: OAKCREEK SEC 1, BLOCK N, LOT 18, ACRES .174
- Disclosures/Reports: None, Renters Insurance Required
- Property ID: 164818000N0018
- Block: N
- Lot Number: 18
Listed by Compass RE Texas, LLC
Schools
Schools serving 1015 Oaklands Dr
School District:Round Rock Independent School District
| Name | Grades | Distance |
|---|---|---|
Fern Bluff Elementary School 17815 Park Valley Drive, Round Rock, TX 78681 | PK-5 | 0.7 mi |
Chisholm Trail Middle School 500 Oakridge Drive, Round Rock, TX 78681 | 6-8 | 1.1 mi |
Round Rock High School 201 Deep Wood Drive, Round Rock, TX 78681 | 9-12 | 0.9 mi |
Disclaimer:
School attendance boundaries provided by ATTOM Data Solutions and are for reference only. Contact the school directly to verify enrollment eligibility.
Price History for 1015 Oaklands Dr
Date
Details
Price
Change
Source
9/30/2026
Listed
$2,500
—
MLS
Disclaimer: Historical sales information is derived from public records provided by the county offices. Information is not guaranteed and should be independently verified.

1015 Oaklands Drive, Round Rock, TX 78681 (MLS# 7009522) is a Single Family property with 3 bedrooms, 2 full bathrooms and 1 partial bathroom. 1015 Oaklands Drive is currently listed for rent at $2,500 and was received on September 30, 2026. Want to learn more about 1015 Oaklands Drive? Do you have questions about finding other real estate for sale or rent in Round Rock? You can browse all Round Rock rentals or contact a Coldwell Banker agent to request more information.