This is a carousel with tiles that activate property listing cards. Use the previous and next buttons to navigate.
1/40
$699,000
This is a carousel with tiles that activate property listing cards. Use the previous and next buttons to navigate.
1/40
Property Description
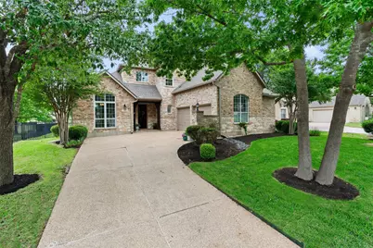
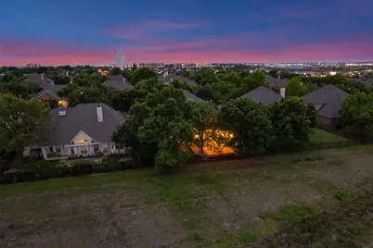
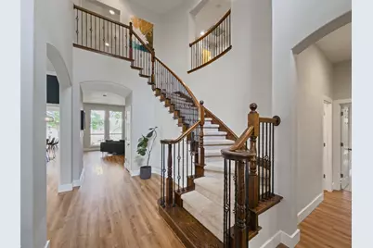
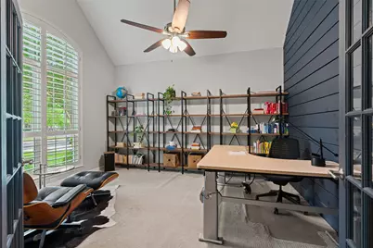
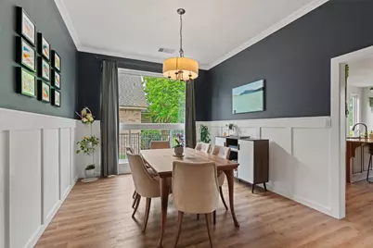
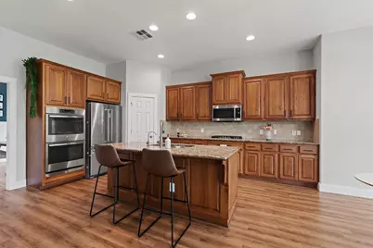
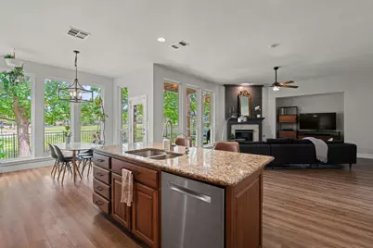
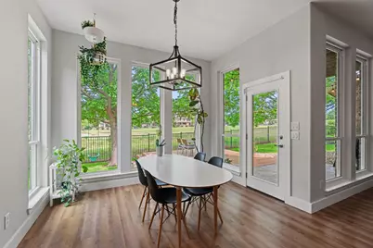
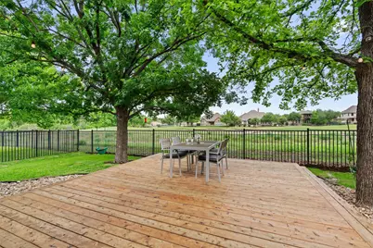
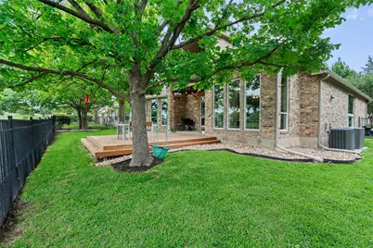
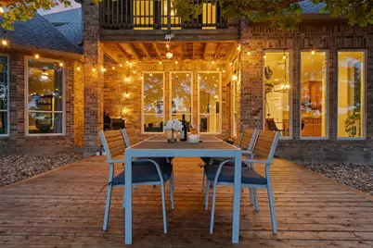
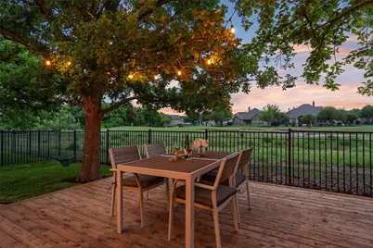
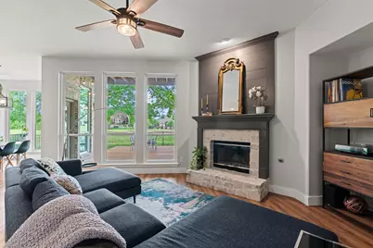
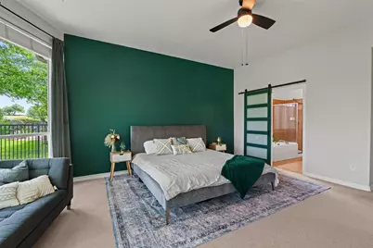
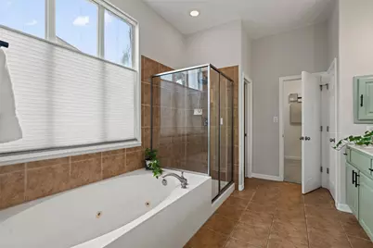
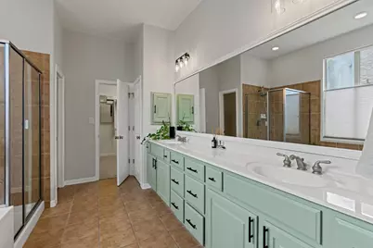
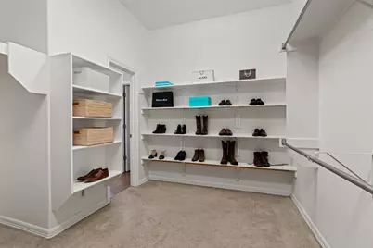
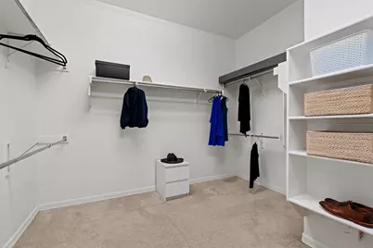
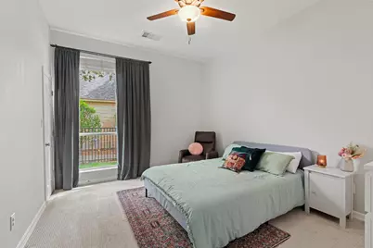
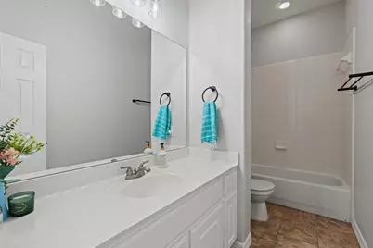
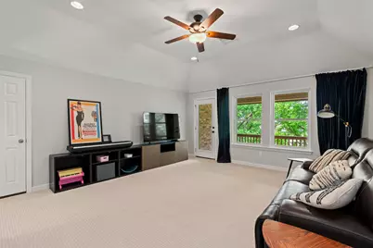
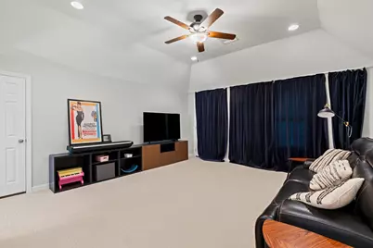
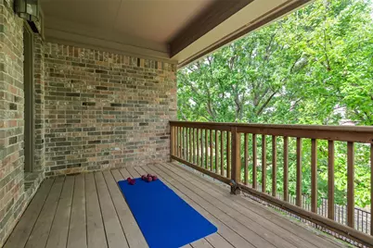
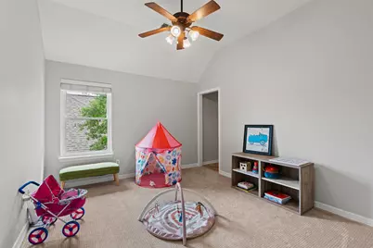
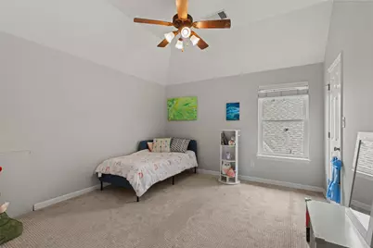
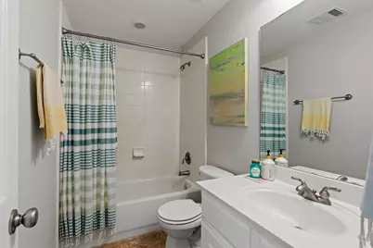
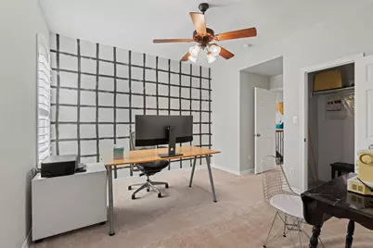
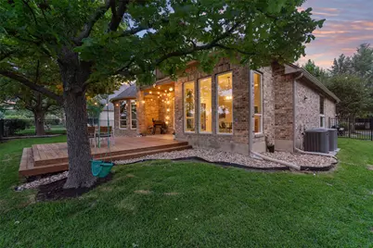
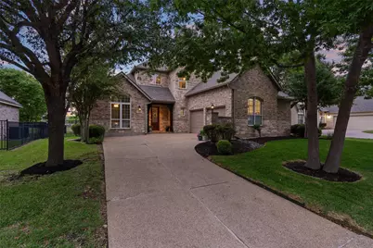
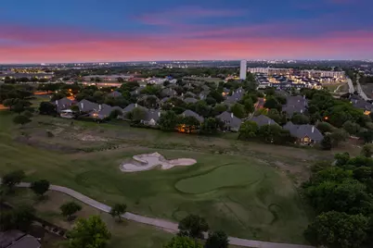
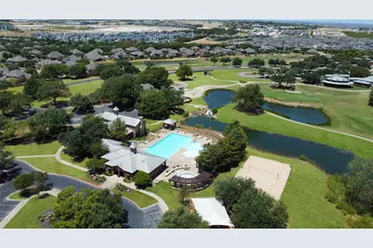
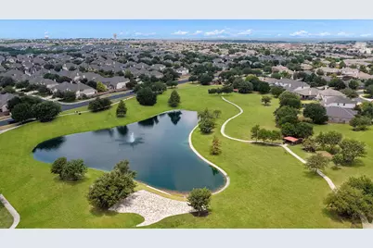
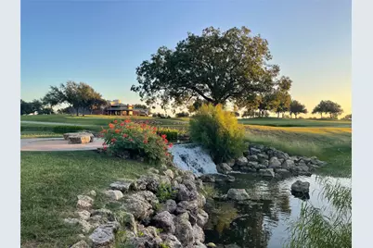
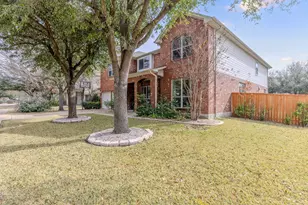
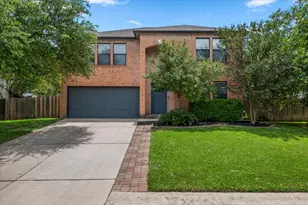
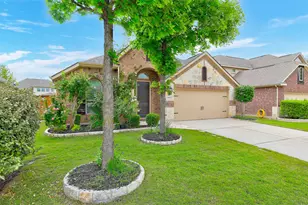
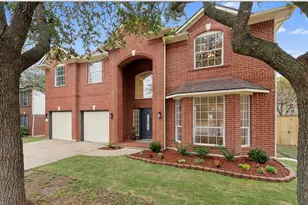
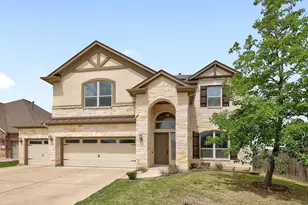
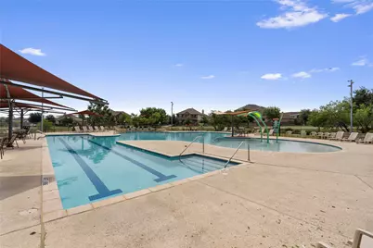
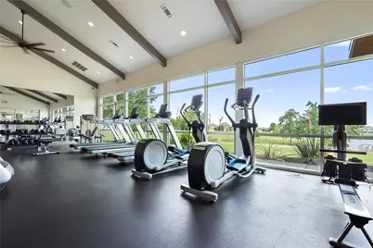
COMES WITH A ONE YEAR TERAVISTA GOLF COURSE PLAYERS CLUB MEMBERSHIP! Turnkey Golf Course Living in Teravista | Major Upgrades + Peace of Mind: Set on a premium golf course lot in highly sought-after Teravista, this beautifully updated home features 5-bedrooms, 4-baths a dedicated office, loft, 2 dining areas. From the moment you enter, a grand staircase creates an impressive welcome, opening to light-filled living spaces designed for both entertaining and relaxed daily living. The main level includes the primary suite, dining, dedicated office, a bedroom and a full bath. The main level living areas feature luxury vinyl plank flooring, fresh paint, double-stacked ovens, and real wood cabinetry. Upstairs, the home continues to impress with a second living area, three generously sized bedrooms with walk-in closets, and two full baths. A private balcony nestled among mature trees provides a peaceful retreat, ideal for morning coffee or peaceful yoga practice. Outdoor living is a standout feature, with a 340 sq ft shaded cedar wood patio overlooking the golf course-perfect for entertaining, dining, or simply enjoying the open views and natural surroundings. Mature trees enhance both privacy and curb appeal. Behind the scenes, the home offers meaningful upgrades that provide long-term value and peace of mind, including a new roof and gutters (2024), new large format energy efficient windows (2023) with transferable lifetime warranty, and professionally completed foundation repair (2025) with transferable lifetime warranty. Additional improvements such as new AC units (2019 & 2022), upgraded electrical panel (2024), 120-gallon water heater (2020), whole-house water filtration system (2025), and EV charging capabilities further enhance comfort and efficiency. Located within Teravista, residents enjoy access to golf (not part of HOA), pools, trails, fitness centers, and top-rated schools-making this home an exceptional opportunity to enjoy both lifestyle and lasting value.
Full Property Details
Full Property Details for 1308 Hillridge Dr
General
- Price: $699,000
- HOA FEE: $90/month
- Taxes: $13,707 (2025)
- Status: Active
- Type: Single Family
- Source: Austin_MLS
- MLS ID: 9006468
- Updated: 5/20/2026
- Added to Site: 48 day(s) ago
Interior
- Interior Features: Ceiling Fan(s), Separate/Formal Dining Room, Double Vanity, Entrance Foyer, French Door(s)/Atrium Door(s), Granite Counters, High Ceilings, In-Law Floorplan, Interior Steps, Kitchen Island, Multiple Living Areas, Multiple Dining Areas, Main Level Primary, Open Floorplan, Pantry, Recessed Lighting, Storage, Soaking Tub, Study, Bar, Walk-In Closet(s)
- Fireplace: Yes
- Number of Fireplaces: 1
- Fireplace(s): Living Room
- Appliances: Built-In Oven, Dishwasher, Exhaust Fan, Gas Cooktop, Disposal, Stainless Steel Appliance(s)
- Flooring: Carpet, Tile, Wood
Rooms
Bathrooms
- Total Bathrooms: 4
- Full Bathrooms: 4
Bedrooms
- Total Bedrooms: 5
- Bedrooms Main: 2
Other Rooms
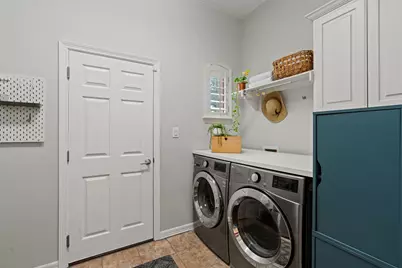
- Laundry: Main Level, Laundry Room
Additional Information
- Shared Amenities: Common Grounds/Area, Clubhouse, Community Mailbox, Conference/Meeting Room, Curbs, Fitness Center, Fishing, Golf, Pet Amenities, Playground, Park, Property Manager On-Site, Pool, Planned Social Activities, Sport Court(s), Street Lights, See Remarks, Tennis Court(s), Trails/Paths
- Shared Pool: Yes
- Pool: Yes
- Pool Description: None, Community
- Tennis: Yes
- Security/Safety: Smoke Detector(s)
Exterior
- Exterior Features: Balcony, Lighting, Rain Gutters
- Porch/Patio/Deck: Rear Porch, Covered, Deck, Balcony
Parking
- Garage: Yes
- Garage Spaces: 2
- Covered Spaces: 2
- Total Spaces: 4
- Parking Features: Attached, Door-Single, Electric Vehicle Charging Station(s), Garage, Garage Door Opener
Location
- Area: RRE
- County: Williamson
- Subdivision: Teravista
- Driving Directions: From Interstate 35, turn onto University Boulevard. Turn left onto Teravista Club Drive. Turn left onto Hillridge Drive. Home will be on the right side.
- Direction Faces: South
School Information
- Elem School District: Round Rock ISD
- Midd School District: Round Rock ISD
- High School District: Round Rock ISD
- Elementary School: Teravista
- Middle School: Hopewell
- High School: Stony Point
Community
- Association: Yes
- Assoc. Name: Teravista HOA
- Assoc. Fees Include: Common Area Maintenance, See Remarks
Heating & Cooling
- Central air: Yes
- Air Conditioning: Yes
- Cooling Type: Central Air
- Heating Type: Central
Utilities
- Sewer: Municipal Utility District
- Water: Municipal Utility District
- Utility Description: Electricity Connected, Natural Gas Connected, Sewer Connected, Water Connected, Underground Utilities
Structural Information
- Detached/Attached: Detached
- Builder: Highland Homes
- Construction: Masonry
- Roof: Composition, Shingle
- Windows: Blinds, Double Pane Windows, ENERGY STAR Qualified Windows, Plantation Shutters, Screens
- Stories/Levels: 2
- Square Feet: 3,642
- Sq. Ft. Source: Public Records
- Living Area: 3,642 Sq. Ft.
- Year Built: 2005
- Year Built Source: Public Records
- Property Condition: Resale
Additional Structures
- Other Structures: None
Lot Features
- Property View: Golf Course
- Lot Size (Acres): 0.2154
- Lot Size (Sq. Ft.): 9,382.82
- Street Lights: Yes
- Fence: Yes
- Lot Features: Back Yard, Close to Clubhouse, Front Yard, On Golf Course, Sprinklers Automatic, Sprinklers In Ground, Trees Large Size, Views
- Fencing (Description): Wrought Iron
Green Features
- Energy Efficient: Windows
Financial Considerations
- Association Fee: $90
- Assoc Fee Freq.: Monthly
- Assessment Amount: $715,918
- Tax Amount: $13,707.59
- Tax Year: 2025
- Terms: Cash, Conventional, FHA, VA Loan
Disclosures and Reports
- Special Conditions: Standard
- Documents Avail.: Survey
- Legal Description: S7598 - TERAVISTA SEC 1 & 2, BLOCK 3, LOT 7
- Disclosures/Reports: Seller Disclosure, Municipal Utility District Disclosure
- Property ID: 16564100030007
- Block: 3
- Lot Number: 7
Listed by Berkshire Hathaway TX Realty

Get Pre-Approved Today
Schools
Schools serving 1308 Hillridge Dr
School District:Round Rock Independent School District
| Name | Grades | Distance |
|---|---|---|
Teravista Elementary School 4419 Teravista Club Drive, Round Rock, TX 78665 | PK-5 | 0.8 mi |
Hopewell Middle School 1535 Gulf Way, Round Rock, TX 78664 | 6-8 | 1.3 mi |
Stony Point High School 1801 Tiger Trail, Round Rock, TX 78664 | 9-12 | 2.6 mi |
Disclaimer:
School attendance boundaries provided by ATTOM Data Solutions and are for reference only. Contact the school directly to verify enrollment eligibility.
Price & Sales History for 1308 Hillridge Dr
Date
Details
Price
Change
Source
5/04/2026
Price Reduced
$699,000
-2.78%
MLS
4/08/2026
Listed
$719,000
—
MLS
Disclaimer: Historical sales information is derived from public records provided by the county offices. Information is not guaranteed and should be independently verified.
Tax History
Tax History for 1308 Hillridge Dr
Year
Property Taxes
Change
Tax Assessment
Change
2024
$12,258
4%
$715,918
7%
2023
$11,800
-27%
$669,457
33%
2022
$16,097
39%
$505,138
—
2021
$11,602
21%
$505,138
30%
2020
$9,576
-1%
$389,944
-10%
2020
$9,625
-12%
$435,314
1%
2018
$10,889
3%
$428,921
5%
2017
$10,580
-2%
$408,150
1%
2016
$10,752
5%
$405,604
7%
2015
$10,282
6%
$380,162
8%
2013
$9,687
—
$351,205
6%
2013
$9,687
—
$331,587
—
Disclaimer: Historical tax information is derived from public records provided by the county offices. Information is not guaranteed and should be independently verified.
Estimate the Cost
Estimate the Cost for 1308 Hillridge Dr
1308 Hillridge Drive, Round Rock, TX 78665 (MLS# 9006468) is a Single Family property with 5 bedrooms and 4 full bathrooms. 1308 Hillridge Drive is currently listed for $699,000 and was received on April 08, 2026. Want to learn more about 1308 Hillridge Drive? Do you have questions about finding other Single Family real estate for sale in Round Rock? You can browse all Round Rock real estate or contact a Coldwell Banker agent to request more information.