
This is a carousel with tiles that activate property listing cards. Use the previous and next buttons to navigate.
1/37
$397,000 Just Listed
This is a carousel with tiles that activate property listing cards. Use the previous and next buttons to navigate.
1/37
Property Description
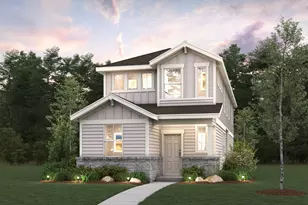
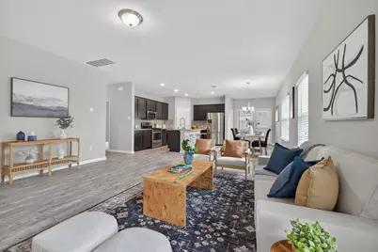
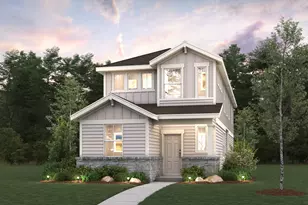
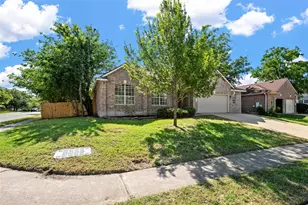
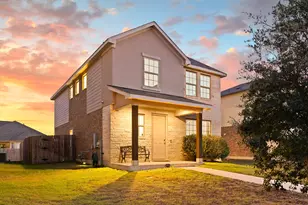
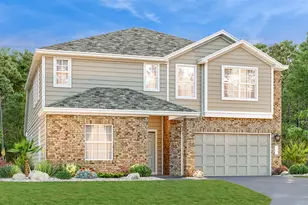
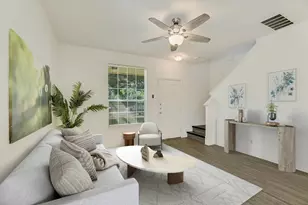
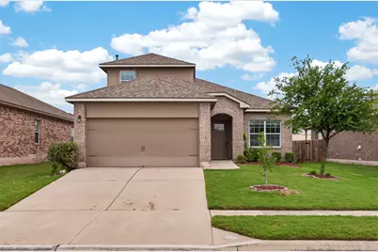
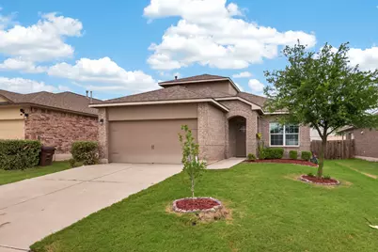
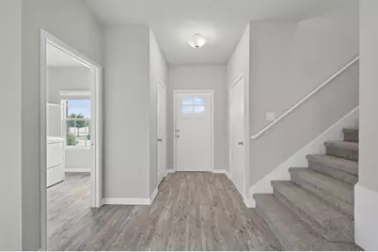
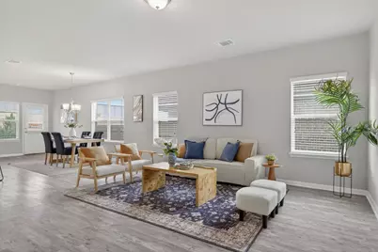
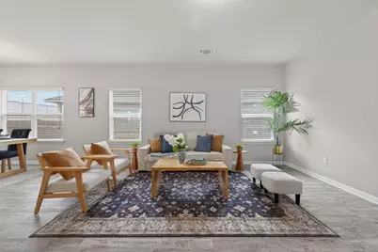
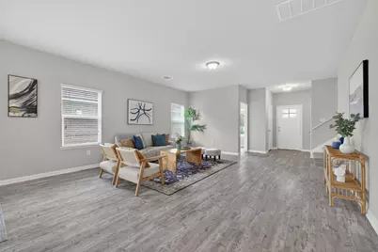
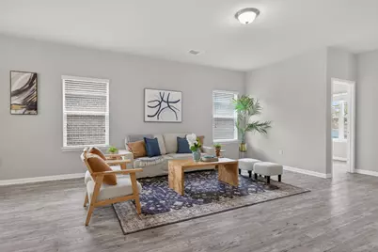
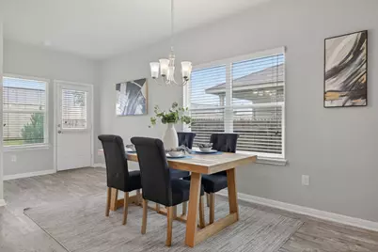
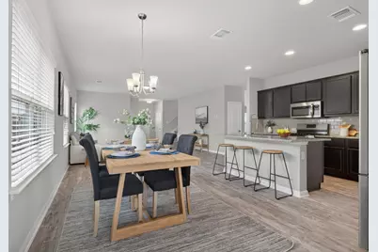
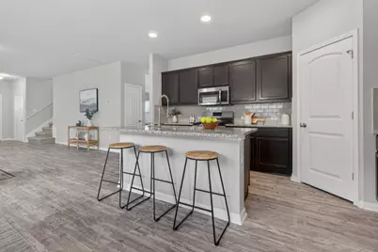
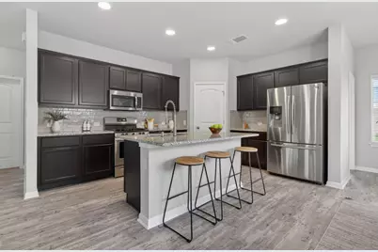
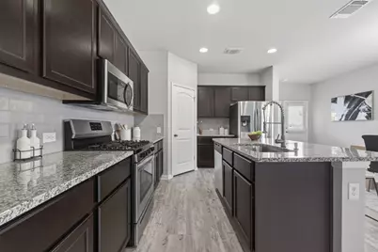
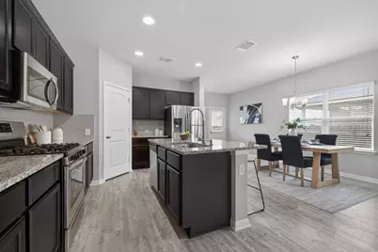
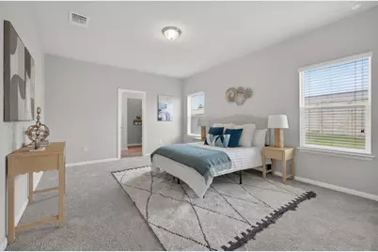
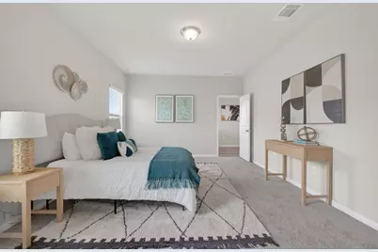
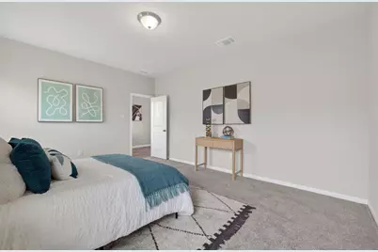
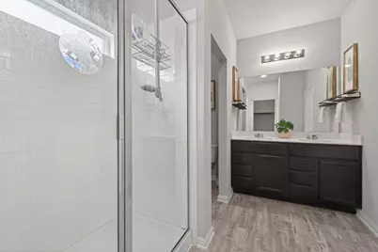
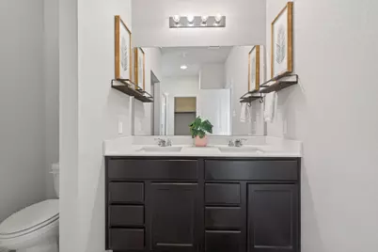
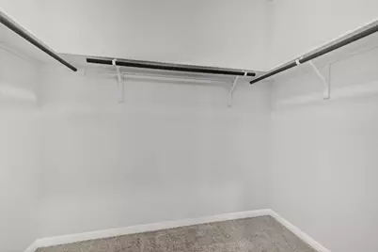
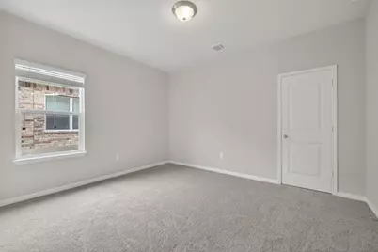
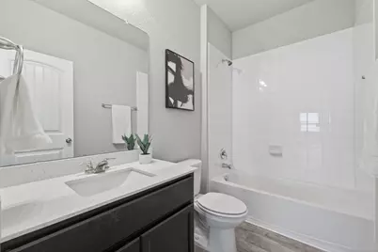
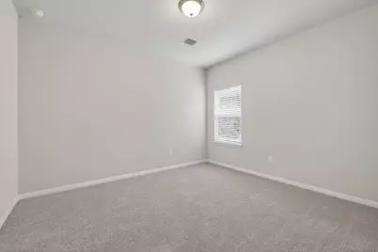
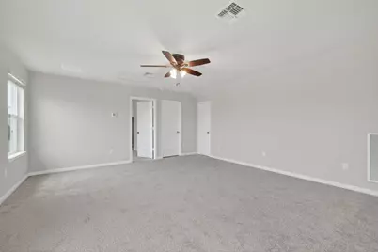
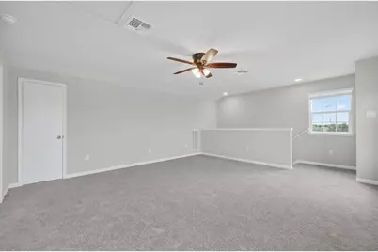
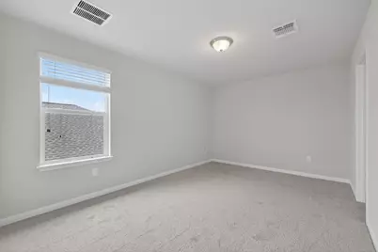
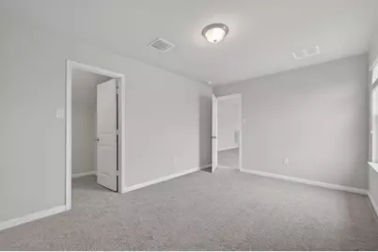
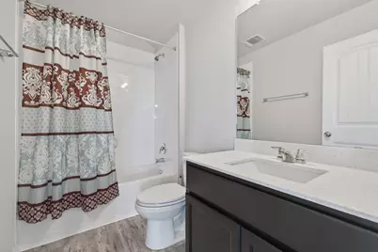
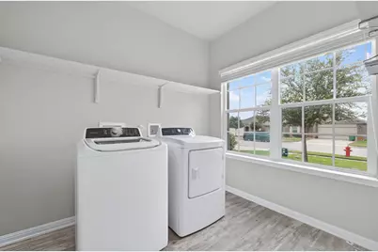
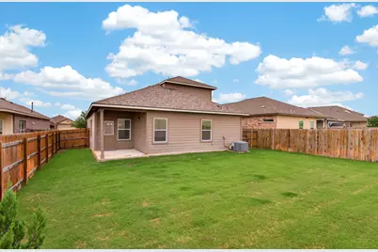
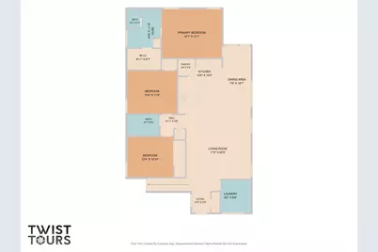
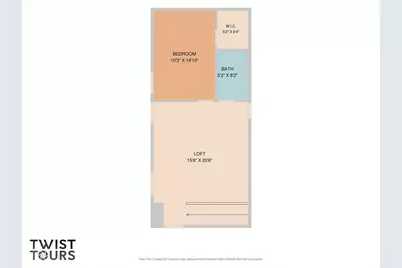
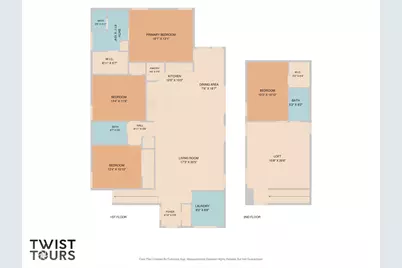
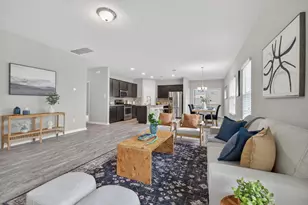
You can always tell when a neighborhood is genuinely loved by the people who live there, and Glen Ellyn has that exact welcoming feel the moment you drive in. This 4-bedroom, 3-bathroom single-family Glen Ellyn home uses a smart 1.5-story layout to maximize both shared time and personal space. By placing 3 bedrooms, including the primary suite, on the main floor, the layout keeps your daily routine highly accessible while reserving the upper level for guests or recreation. The front door opens into a bright, open-concept living room, kitchen, and dining area that gets excellent natural light, making it a great space to hang out. Wood-look luxury vinyl plank flooring runs through all the main-level common areas. In the kitchen, dark wood cabinetry and a tile backsplash frame a 5-burner gas range top, a built-in microwave, and a stainless steel refrigerator that conveys with the sale. The kitchen features dark wood cabinetry, a tile backsplash, a 5-burner gas range top, a built-in microwave, and a stainless steel refrigerator that conveys. The washer and dryer also convey. The primary suite is a true main-floor retreat, spacious enough to fit a king-sized bed with room to spare. The attached primary bathroom features a dual vanity, a walk-in shower, and a walk-in closet. Two additional guest bedrooms and a full bathroom are also located on this main floor. In May 2026, the home was freshly painted and brand-new carpet was installed across all the bedrooms, the stairs, and the upper level. Upstairs, the layout opens up into a large bonus game room, which makes a great secondary living area. A 4th bedroom and a third bathroom share this upper floor, creating a completely self-contained space that is ideal for overnight guests or in-laws. Out back, a covered patio offers a quiet spot for a morning coffee. This pocket of the 78664 zip code sits just a few minutes from the 45 Toll for an easy commute, but community is far enough away to provide peace and tranquility.
Full Property Details
Full Property Details for 3029 Blantyre Bnd
General
- Price: $397,000
- HOA FEE: $55/month
- Taxes: $7,101 (2026)
- Status: Active
- Type: Single Family
- Source: Austin_MLS
- MLS ID: 8357902
- Updated: Today (5/29/2026)
- Added to Site: Today
Interior
- Interior Features: Breakfast Bar, Ceiling Fan(s), Double Vanity, Entrance Foyer, Granite Counters, In-Law Floorplan, Interior Steps, Kitchen Island, Multiple Living Areas, Main Level Primary, Open Floorplan, Pantry, Recessed Lighting, Walk-In Closet(s)
- Fireplace(s): None
- Appliances: Dryer, Dishwasher, Free-Standing Gas Range, Disposal, Gas Water Heater, Microwave, Refrigerator, Self Cleaning Oven, Stainless Steel Appliance(s), Washer
- Flooring: Carpet, Vinyl
Rooms
Bathrooms
- Total Bathrooms: 3
- Full Bathrooms: 3
Bedrooms
- Total Bedrooms: 4
- Bedrooms Main: 3
Other Rooms
- Laundry: Laundry Room, Washer Hookup, Electric Dryer Hookup
Additional Information
- Shared Amenities: Barbecue, Common Grounds/Area, Community Mailbox, Playground, Pool, Trails/Paths
- Shared Pool: Yes
- Pool: Yes
- Pool Description: None, Community
- Spa Description: None
- Security/Safety: Carbon Monoxide Detector(s), Smoke Detector(s)
Exterior
- Exterior Features: Private Yard
- Porch/Patio/Deck: Covered, Patio
Parking
- Garage: Yes
- Garage Spaces: 2
- Covered Spaces: 2
- Total Spaces: 4
- Parking Features: Attached, Door-Single, Driveway, Garage Faces Front, Garage
Location
- Area: RRE
- County: Williamson
- Subdivision: Glen Ellyn
- Driving Directions: From IH35, take HWY 45 Toll east. Exit AW Grimes and continue onto access road. Turn right onto Schultz Lane. Turn right on to Port Ellen Drive. At the end of the road, take a Right onto Blantyre. Home will be on your Left.
- Direction Faces: East
School Information
- Elem School District: Round Rock ISD
- Midd School District: Round Rock ISD
- High School District: Round Rock ISD
- Elementary School: Callison
- Middle School: CD Fulkes
- High School: Cedar Ridge
Community
- Association: Yes
- Assoc. Name: Glen Ellyn
- Assoc. Fees Include: Common Area Maintenance
Heating & Cooling
- Central air: Yes
- Air Conditioning: Yes
- Cooling Type: Central Air
- Heating Type: Central, Natural Gas
Utilities
- Sewer: Public Sewer
- Water: Public
- Utility Description: Electricity Available, Natural Gas Available, Sewer Available, Water Available
Structural Information
- Detached/Attached: Detached
- Construction: Brick Veneer, HardiPlank Type, Masonry, Stucco
- Roof: Composition
- Windows: Blinds, Screens
- Stories/Levels: 2
- Square Feet: 2,329
- Sq. Ft. Source: Public Records
- Living Area: 2,329 Sq. Ft.
- Year Built: 2018
- Year Built Source: Public Records
- Property Condition: Resale
Additional Structures
- Other Structures: None
Lot Features
- Lot Size (Acres): 0.1495
- Lot Size (Sq. Ft.): 6,512.22
- Fence: Yes
- Lot Features: Sprinklers In Rear, Sprinklers In Front, Interior Lot, Landscaped, Sprinklers On Side
- Fencing (Description): Fenced, Privacy, Wood
Financial Considerations
- Association Fee: $55
- Assoc Fee Freq.: Monthly
- Assessment Amount: $409,483
- Tax Amount: $7,101.17
- Tax Year: 2026
- Terms: Cash, Conventional, FHA, VA Loan
Disclosures and Reports
- Special Conditions: Standard
- Legal Description: S11509 - GLEN ELLYN SEC 1, BLOCK A, LOT 72, ACRES 0.1495
- Disclosures/Reports: Municipal Utility District Disclosure, Seller Disclosure
- Property ID: 163768010A0072
- Block: A
- Lot Number: 72
Listed by Compass RE Texas, LLC
Get Pre-Approved Today
Schools
Schools serving 3029 Blantyre Bnd
School District:Round Rock Independent School District
| Name | Grades | Distance |
|---|---|---|
Neysa Callison Elementary School 1750 Thompson Trail, Round Rock, TX 78664 | PK-5 | 1.7 mi |
C D Fulkes Middle School 300 West Anderson Avenue, Round Rock, TX 78664 | 6-8 | 3.2 mi |
Cedar Ridge High School 2801 Gattis School Road, Round Rock, TX 78664 | 9-12 | 0.7 mi |
Disclaimer:
School attendance boundaries provided by ATTOM Data Solutions and are for reference only. Contact the school directly to verify enrollment eligibility.
Price & Sales History for 3029 Blantyre Bnd
Date
Details
Price
Change
Source
5/29/2026
Listed
$397,000
—
MLS
Disclaimer: Historical sales information is derived from public records provided by the county offices. Information is not guaranteed and should be independently verified.

Tax History
Tax History for 3029 Blantyre Bnd
Year
Property Taxes
Change
Tax Assessment
Change
2025
$7,294
-6%
$409,483
-1%
2023
$7,758
—
$411,760
-7%
2023
$7,758
-24%
$442,310
30%
2022
$10,168
43%
$340,738
—
2021
$7,134
10%
$340,738
18%
2020
$6,480
-1%
$288,680
1%
2020
$6,517
527%
$287,195
538%
2018
$1,039
—
$45,000
—
Disclaimer: Historical tax information is derived from public records provided by the county offices. Information is not guaranteed and should be independently verified.
Estimate the Cost
Estimate the Cost for 3029 Blantyre Bnd
3029 Blantyre Bend, Round Rock, TX 78664 (MLS# 8357902) is a Single Family property with 4 bedrooms and 3 full bathrooms. 3029 Blantyre Bend is currently listed for $397,000 and was received on May 29, 2026. Want to learn more about 3029 Blantyre Bend? Do you have questions about finding other Single Family real estate for sale in Round Rock? You can browse all Round Rock real estate or contact a Coldwell Banker agent to request more information.