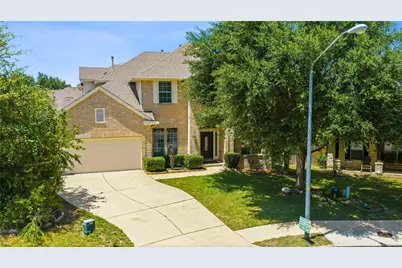
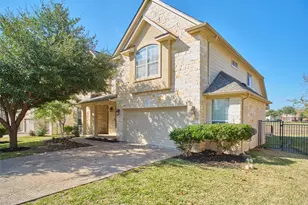
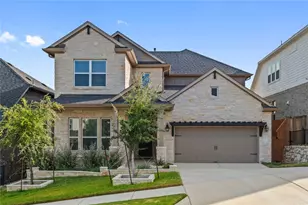
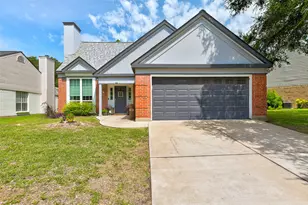
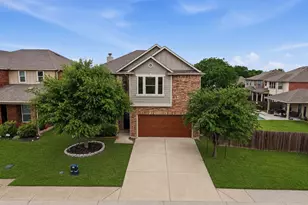
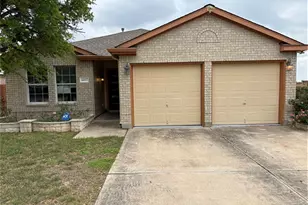
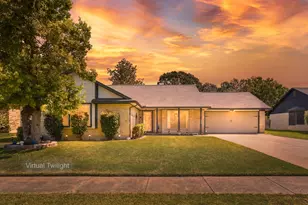
Full Property Details for 3103 Cantera Ct
General
- Price: $629,000
- HOA FEE: $35/month
- Taxes: $13,240 (2026)
- Status: Active
- Type: Single Family
- Source: Austin_MLS
- MLS ID: 7045660
- Updated: 9/23/2026
- Added to Site: 54 day(s) ago
Interior
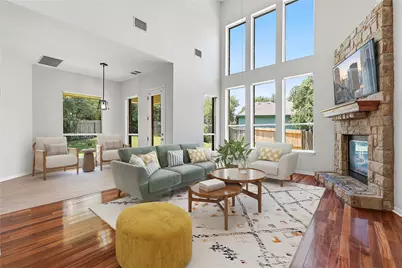
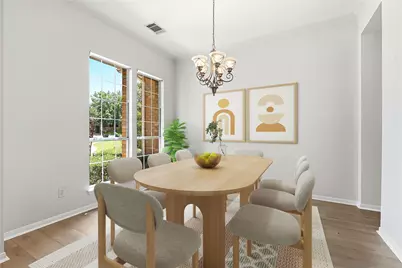
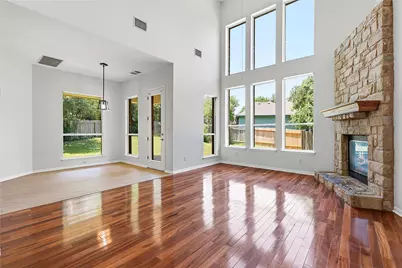
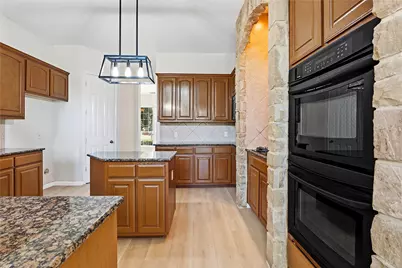
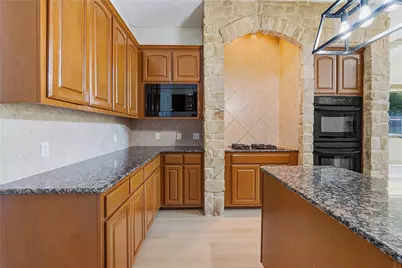
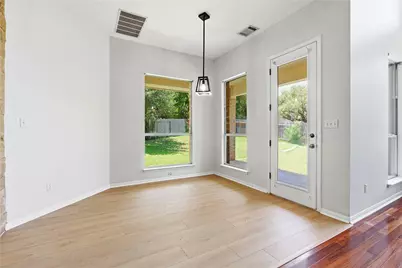
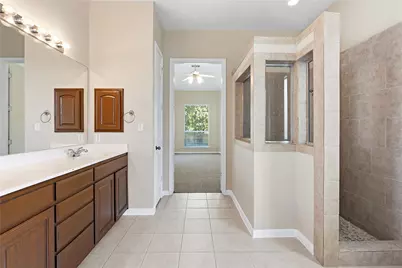
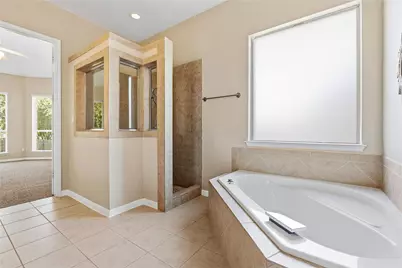
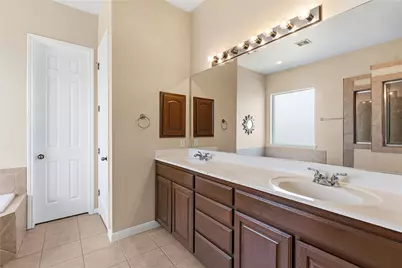
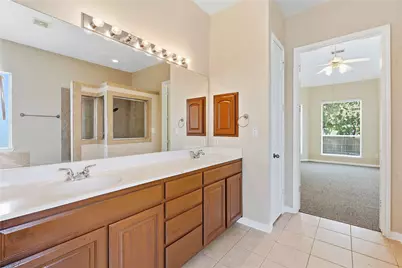
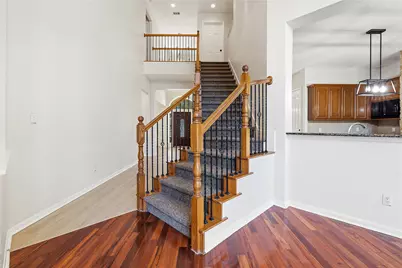
- Interior Features: Breakfast Bar, Built-in Features, Ceiling Fan(s), Chandelier, Crown Molding, Separate/Formal Dining Room, Double Vanity, Entrance Foyer, Eat-in Kitchen, Granite Counters, High Ceilings, In-Law Floorplan, Kitchen Island, Multiple Living Areas, Multiple Dining Areas, Main Level Primary, Pantry, Recessed Lighting, Soaking Tub, Study, Tile Counters
- Fireplace: Yes
- Number of Fireplaces: 1
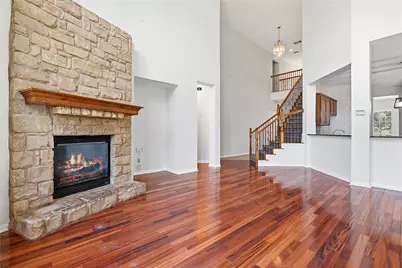
- Fireplace(s): Family Room, Gas Log, Living Room, Stone
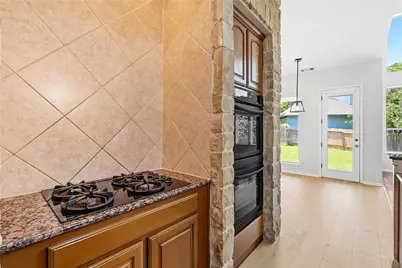
- Appliances: Built-In Range, Built-In Gas Range, Built-In Oven, Convection Oven, Cooktop, Double Oven, Dishwasher, Electric Oven, Gas Cooktop, Disposal, Microwave, Oven, Self Cleaning Oven, Vented Exhaust Fan
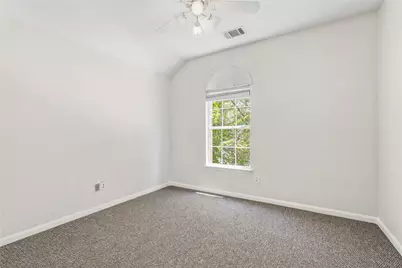
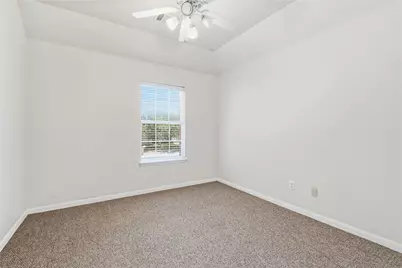
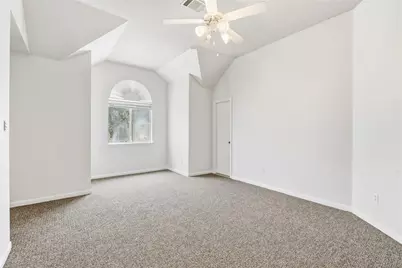
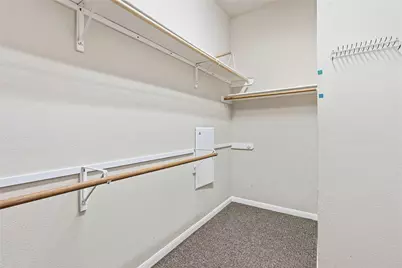
- Flooring: Carpet, Tile, Vinyl, Wood
Rooms
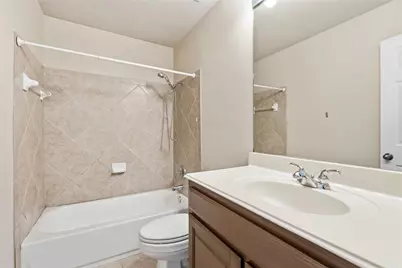
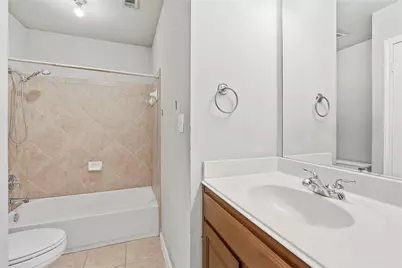
- Total Bathrooms: 4
- Full Bathrooms: 3
- Half Bathrooms: 1
- Total Bedrooms: 4
- Bedrooms Main: 1
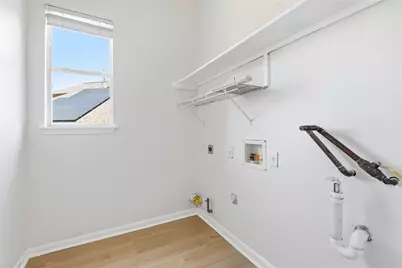
- Laundry: In Hall, Main Level, Laundry Room, Washer Hookup, Electric Dryer Hookup
Additional Information
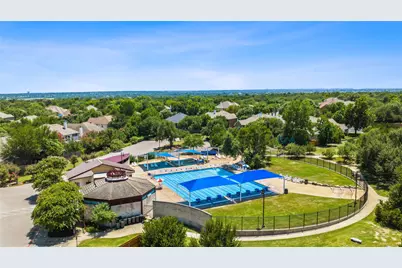
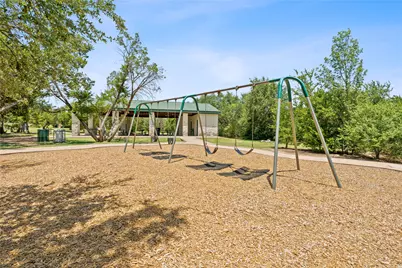
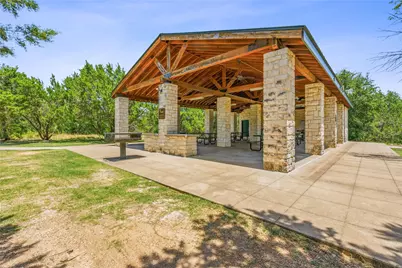
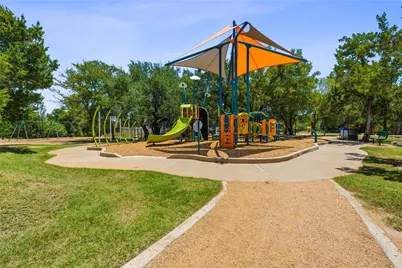
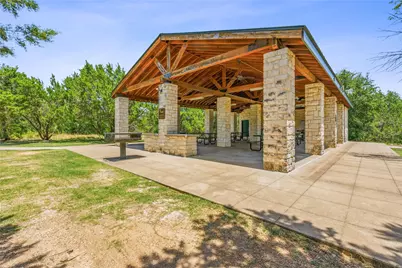
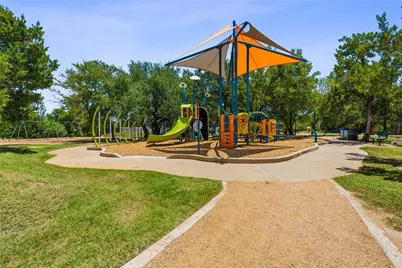
- Shared Amenities: Barbecue, Common Grounds/Area, Curbs, Gated, Playground, Park, Pool, Planned Social Activities, Street Lights, See Remarks, Sidewalks, Trails/Paths
- Shared Pool: Yes
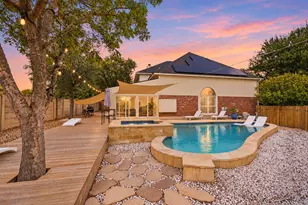
- Pool: Yes
- Pool Description: None, Community
- Spa Description: None
- Security/Safety: Prewired, Smoke Detector(s), Controlled Access
Exterior
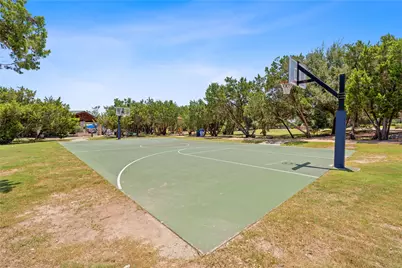
- Exterior Features: Basketball Court, Dog Run, Lighting, Playground, Private Entrance, Private Yard, Rain Gutters, Sport Court, See Remarks
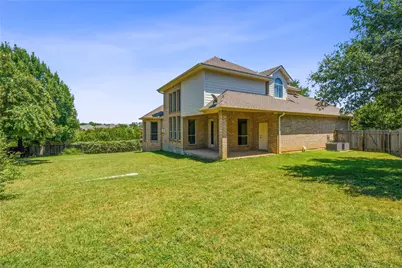
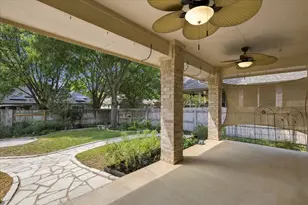
- Porch/Patio/Deck: Rear Porch, Covered, Patio
Parking
- Garage: Yes
- Garage Spaces: 3
- Covered Spaces: 3
- Total Spaces: 2
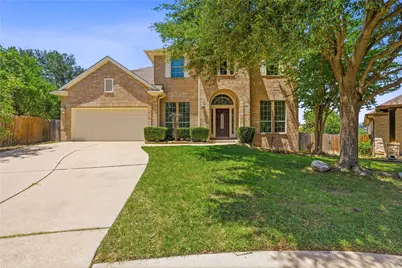
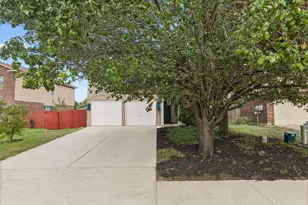
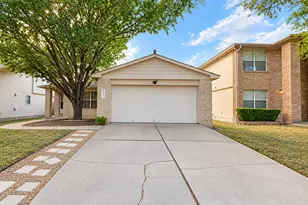
- Parking Features: Attached, Driveway, Garage Faces Front, Garage
Location
- Area: RRW
- County: Williamson
- Subdivision: Sendero Springs Sec 1
- Driving Directions: I-35, take 1431 W, 3.5 MI L ON SENDERO SPRINGS, L ON LUMINOSA, L CANTERA CT
- Direction Faces: North
School Information
- Elem School District: Round Rock ISD
- Midd School District: Round Rock ISD
- High School District: Round Rock ISD
- Elementary School: Cactus Ranch
- Middle School: Hopewell
- High School: Round Rock
Community
- Gated community: Yes
- Association: Yes
- Assoc. Name: Sendero Springs at Brushy Creek HOA, Inc.
- Assoc. Fees Include: Common Area Maintenance, Insurance, Maintenance Grounds, Parking, See Remarks, Security, Trash, Utilities, Water
Heating & Cooling
- Central air: Yes
- Air Conditioning: Yes
- Cooling Type: Central Air, Ceiling Fan(s), Electric, Multi Units
- Heating Type: Central, Fireplace(s), Natural Gas
Utilities
- Sewer: Public Sewer, Municipal Utility District
- Water: Shared Well, Municipal Utility District
- Well: Yes
- Utility Description: Electricity Available, Natural Gas Available, Underground Utilities, Water Available
Structural Information
- Detached/Attached: Detached
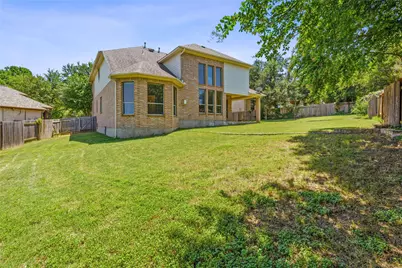
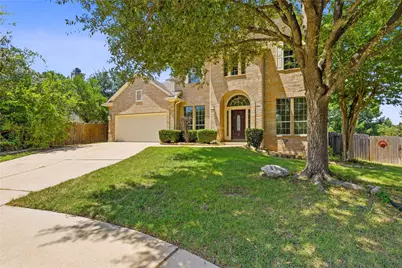
- Construction: Brick, Brick Veneer, Masonry, Vinyl Siding
- Roof: Composition, Shingle
- Windows: Blinds, Bay Window(s), Shutters, Window Treatments
- Stories/Levels: 2
- Square Feet: 2,931
- Sq. Ft. Source: Public Records
- Living Area: 2,931 Sq. Ft.
- Year Built: 2003
- Year Built Source: Public Records
- Property Condition: Resale
Additional Structures
- Other Structures: Garage(s), Residence
Lot Features
- Property View: Park/Greenbelt, Neighborhood, Trees/Woods
- Lot Size (Acres): 0.246
- Lot Size (Sq. Ft.): 10,715.76
- Street Lights: Yes
- Sidewalks: Yes
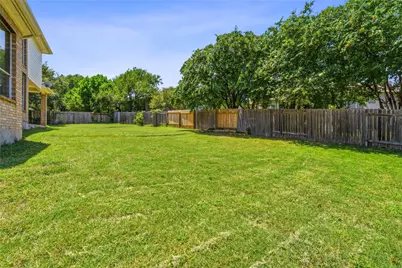
- Fence: Yes
- Lot Features: Back Yard, Cul-De-Sac, Sloped Down, Front Yard, Gentle Sloping, Landscaped, Level, Few Trees, Trees Small Size
- Fencing (Description): Back Yard, Privacy, Wood
Financial Considerations
- Association Fee: $35
- Assoc Fee Freq.: Monthly
- Assessment Amount: $641,000
- Tax Amount: $13,240.25
- Tax Year: 2026
- Terms: Cash, Conventional, FHA, VA Loan
Disclosures and Reports
- Special Conditions: Standard
- Documents Avail.: Deed Restriction, Easements, Special Assessment District
- Legal Description: Sendero Springs Sec 1, Block K, Lot 103
- Disclosures/Reports: Other, Seller Disclosure, Special Assessment, Municipal Utility District Disclosure
- Property ID: 165251000K0103
- Block: K
- Lot Number: 103
Listed by eXp Realty, LLC