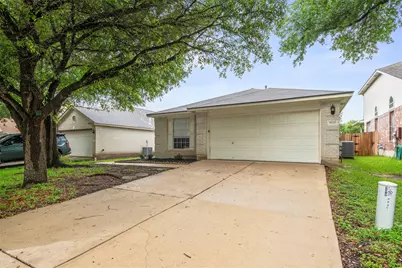
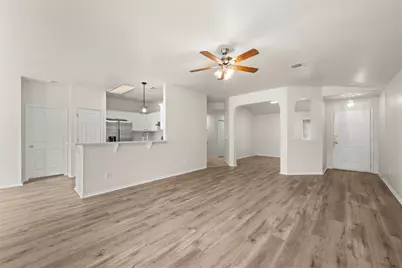
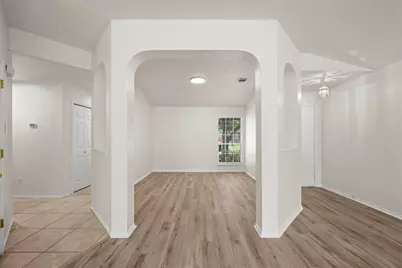
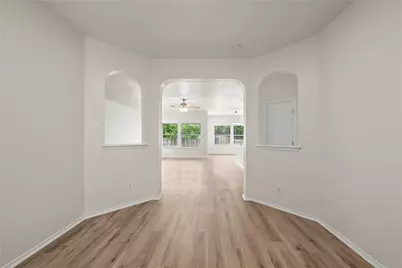
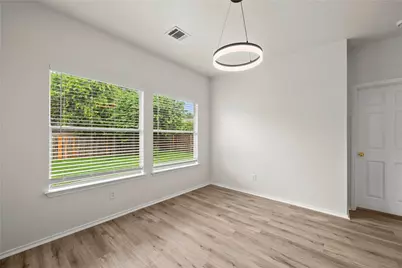
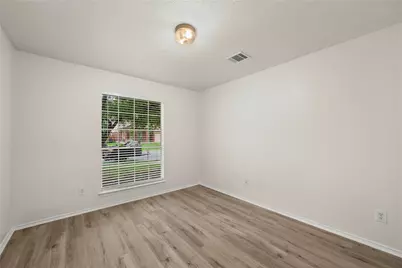
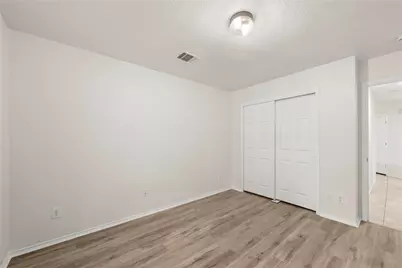
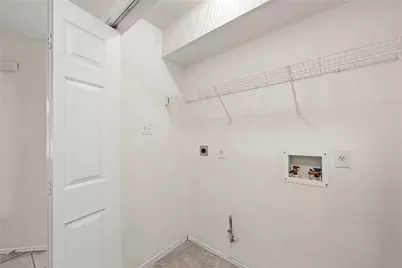
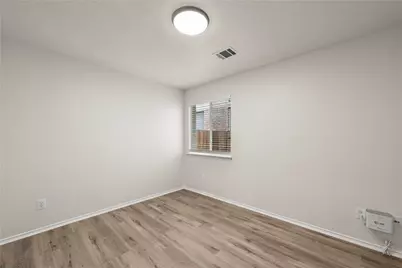
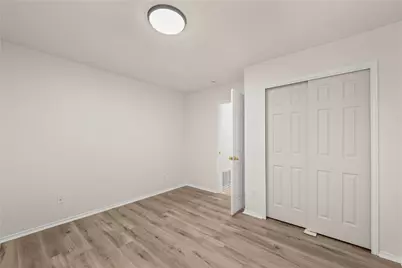
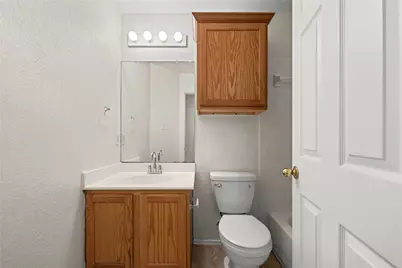
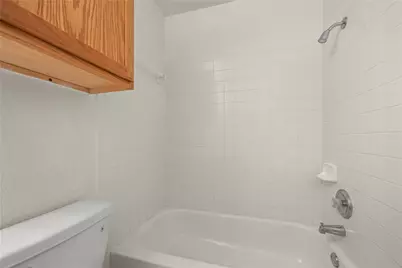
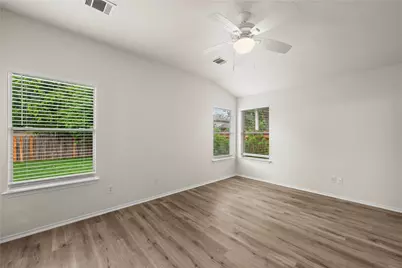
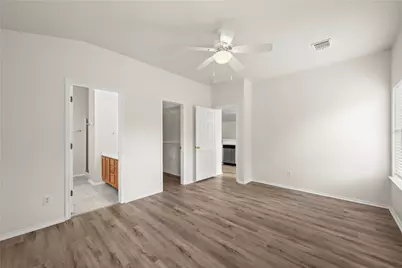
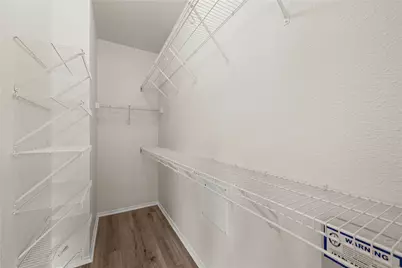
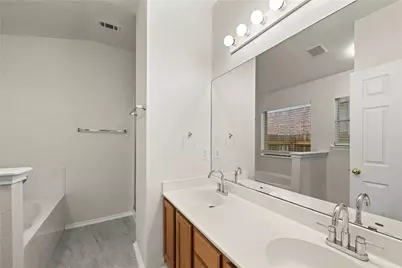
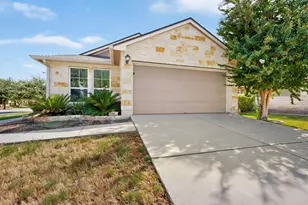
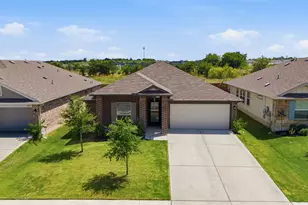
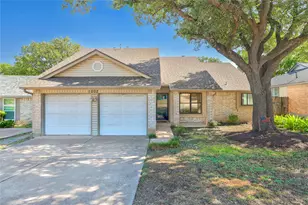
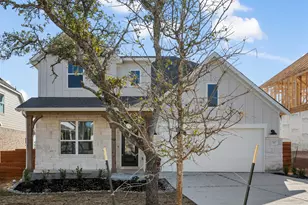
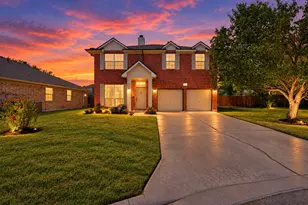
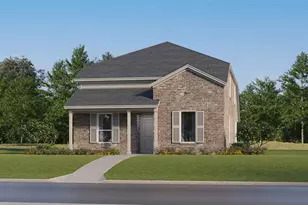
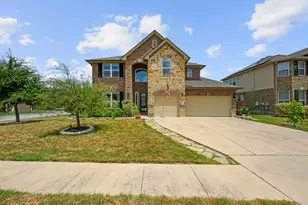
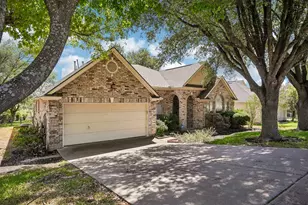
Full Property Details for 3920 Whitey Ford Way
General
- Price: $330,000
- HOA FEE: $35/month
- Taxes: $5,853 (2026)
- Status: Active
- Type: Single Family
- Source: Austin_MLS
- MLS ID: 4188689
- Updated: 8/9/2026
- Added to Site: 105 day(s) ago
Interior
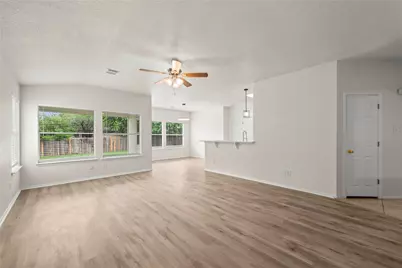
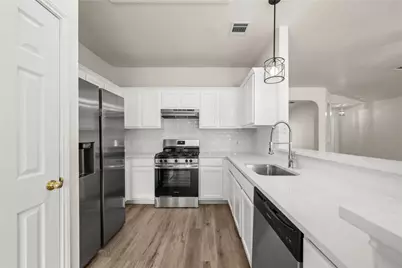
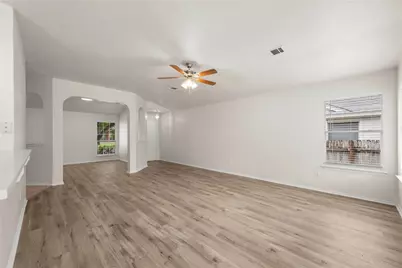
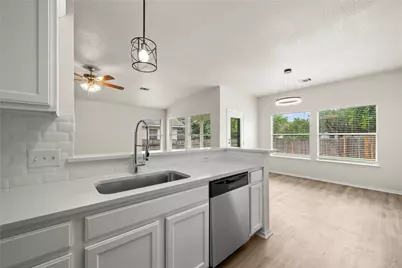
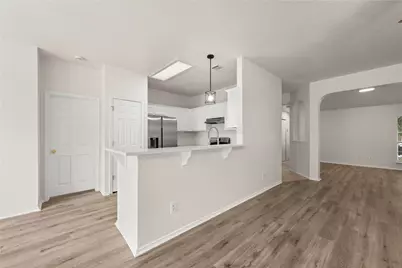
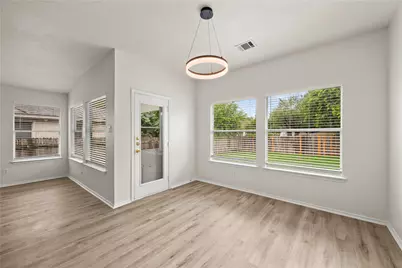
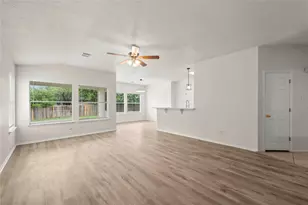
- Interior Features: Breakfast Bar, Separate/Formal Dining Room, High Ceilings, Multiple Dining Areas, Main Level Primary, Study
- Fireplace(s): None
- Appliances: Dishwasher, Free-Standing Range, Disposal, Refrigerator
- Flooring: Laminate, Tile
Rooms
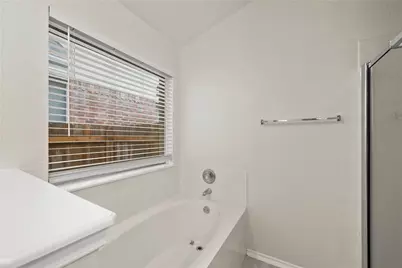
- Total Bathrooms: 2
- Full Bathrooms: 2
- Total Bedrooms: 3
- Bedrooms Main: 3
Additional Information
- Shared Amenities: Common Grounds/Area, Park, Pool, Sidewalks
- Shared Pool: Yes
- Pool: Yes
- Pool Description: None, Community
- Spa Description: None
- Security/Safety: Security System Owned
Exterior
- Exterior Features: None
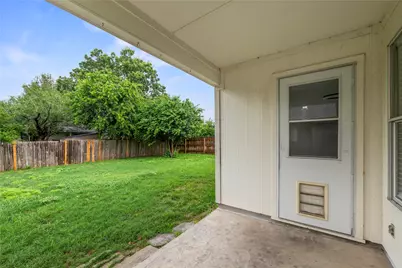
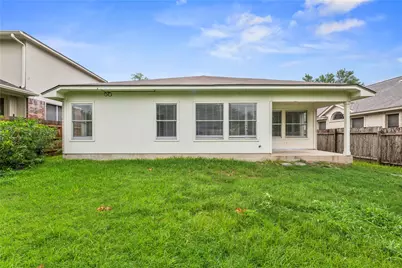
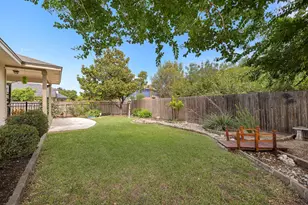
- Porch/Patio/Deck: Covered, Patio
Parking
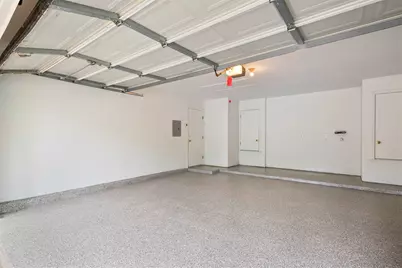
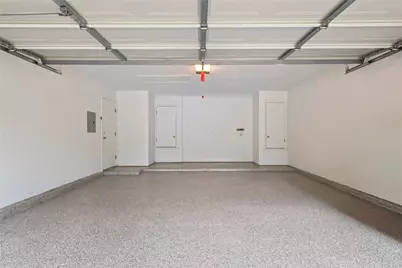
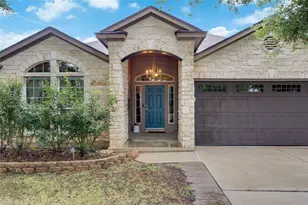
- Garage: Yes
- Garage Spaces: 2
- Covered Spaces: 2
- Total Spaces: 4
- Parking Features: Attached
Location
- Area: RRE
- County: Williamson
- Subdivision: Ryans Crossing Sec 04 Amd
- Driving Directions: From I-35, Exit Hwy 79 go East. Pass Dell Diamond. Take Left on NOLAN RYAN BLVD, Right on HANK AARON LN, Left on WILLIE MAYS LN, Right on Whitey Ford. House on the Left #3920.
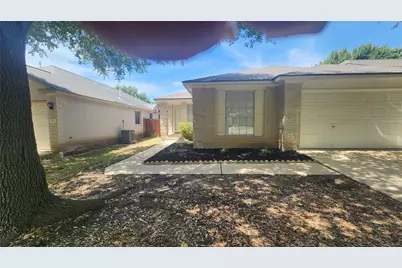
- Direction Faces: East
School Information
- Elem School District: Round Rock ISD
- Midd School District: Round Rock ISD
- High School District: Round Rock ISD
- Elementary School: Herrington
- Middle School: CPL Robert P Hernandez
- High School: Stony Point
Community
- Association: Yes
- Assoc. Name: Ryans Crossing
- Assoc. Fees Include: Common Area Maintenance
Heating & Cooling
- Central air: Yes
- Air Conditioning: Yes
- Cooling Type: Central Air
- Heating Type: Central
Utilities
- Sewer: Public Sewer
- Water: Public
- Utility Description: Electricity Available, Natural Gas Available
Structural Information
- Detached/Attached: Detached
- Construction: Brick Veneer
- Roof: Composition
- Windows: Blinds, Screens
- Stories/Levels: 1
- Square Feet: 1,620
- Sq. Ft. Source: Public Records
- Living Area: 1,620 Sq. Ft.
- Year Built: 2002
- Year Built Source: Public Records
- Property Condition: Resale
Additional Structures
Lot Features
- Lot Size (Acres): 0.145
- Lot Size (Sq. Ft.): 6,316.2
- Sidewalks: Yes
- Fence: Yes
- Lot Features: Level
- Fencing (Description): Wood
Financial Considerations
- Association Fee: $35
- Assoc Fee Freq.: Monthly
- Assessment Amount: $346,800
- Tax Amount: $5,853.76
- Tax Year: 2026
- Terms: Cash, Conventional, FHA, VA Loan
Disclosures and Reports
- Special Conditions: Standard
- Documents Avail.: Survey
- Legal Description: Ryans Crossing Sec 4 Amended, Block K, Lot 3
- Disclosures/Reports: Seller Disclosure
- Property ID: 165226000K0003
- Block: K
- Lot Number: 3
Listed by Homecity Real Estate