This is a carousel with tiles that activate property listing cards. Use the previous and next buttons to navigate.
1/39
$585,000 Just Listed
This is a carousel with tiles that activate property listing cards. Use the previous and next buttons to navigate.
1/39
Property Description
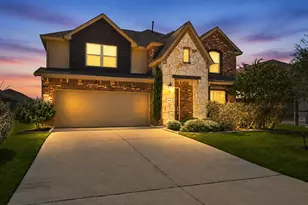
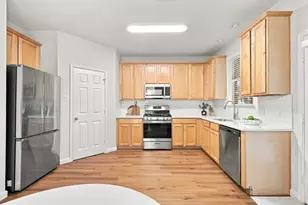
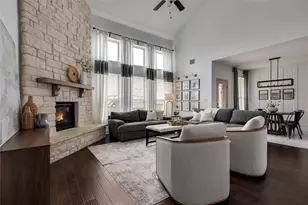
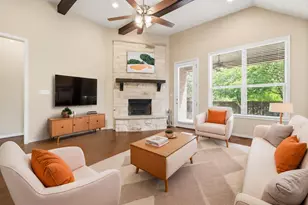
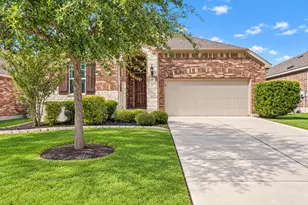
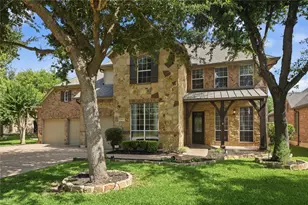
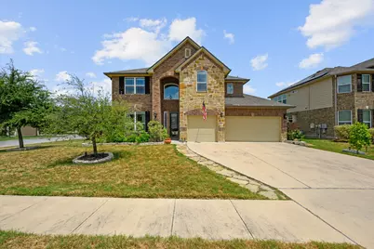
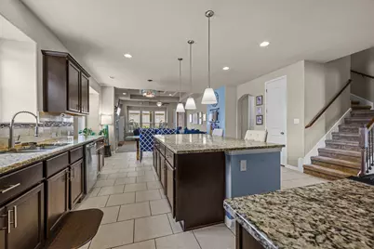
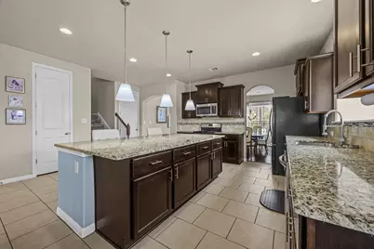
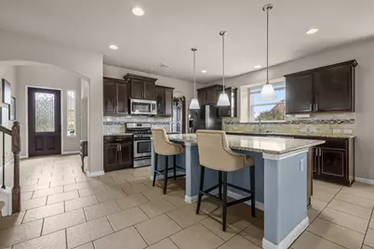

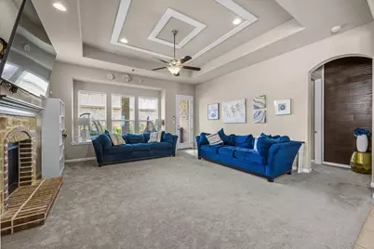
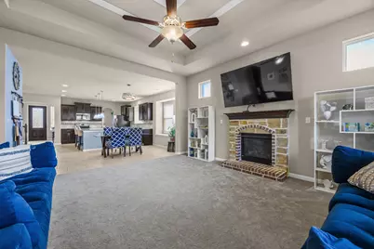
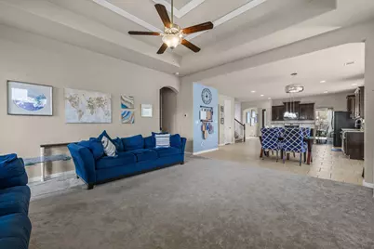
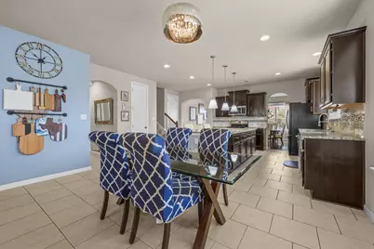
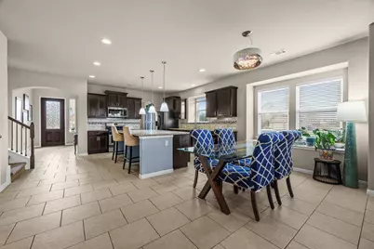
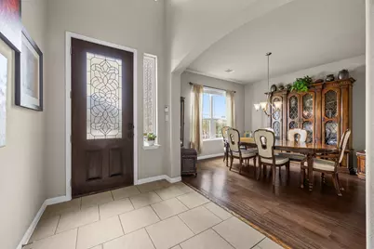
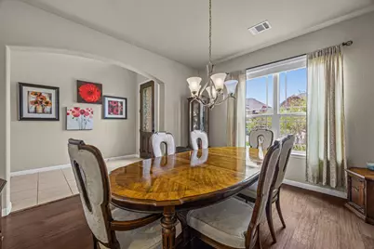
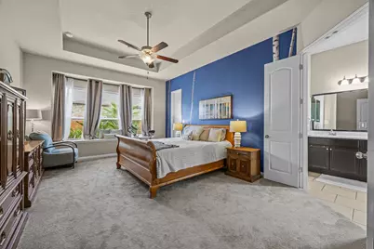
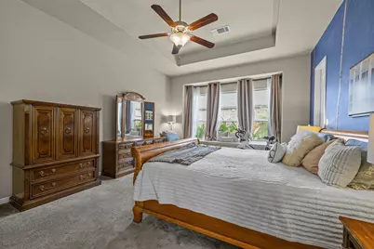
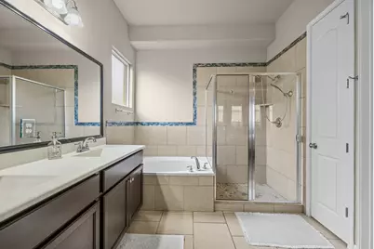
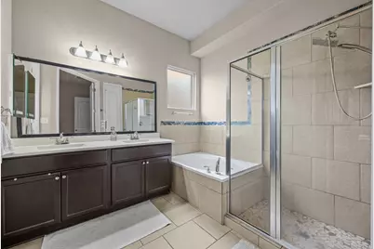
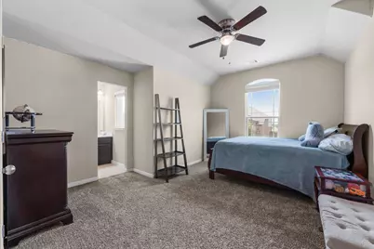
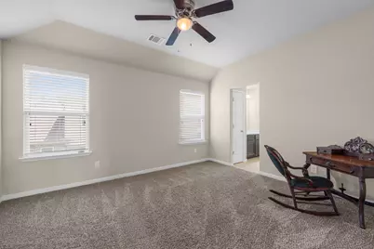
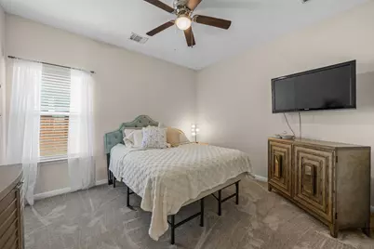
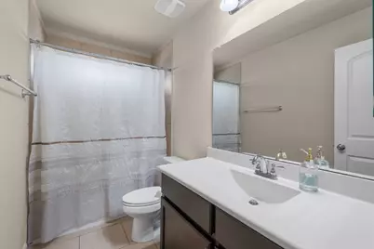
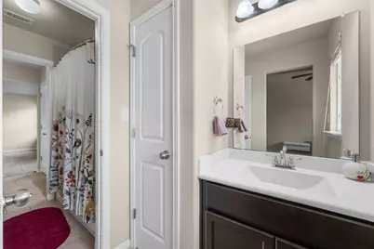
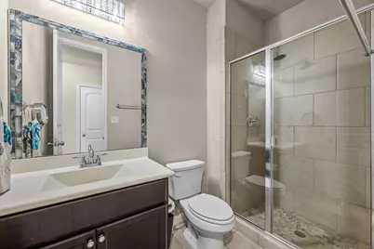
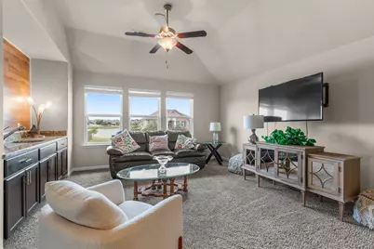
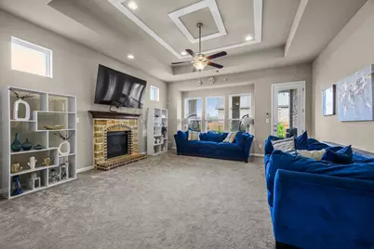
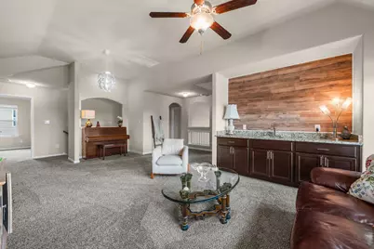
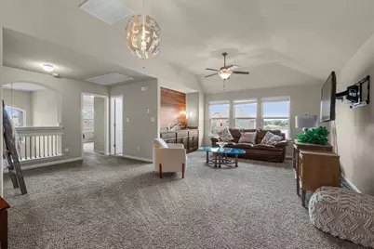
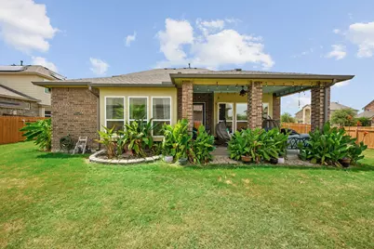
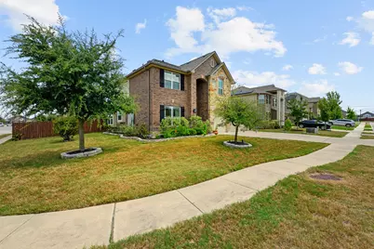
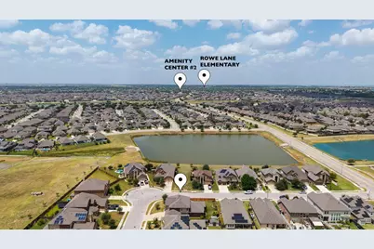
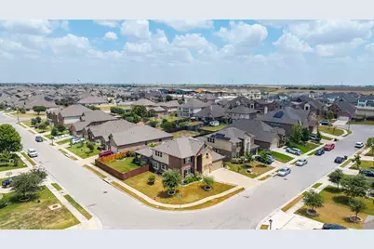
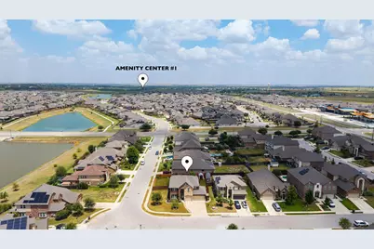
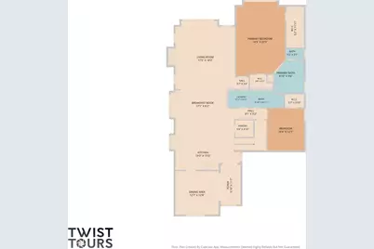
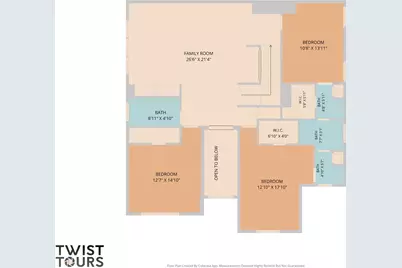
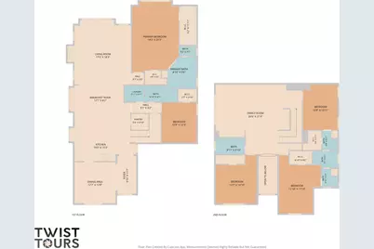
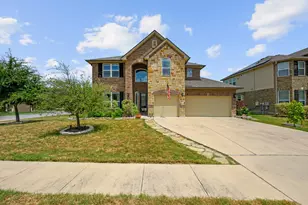
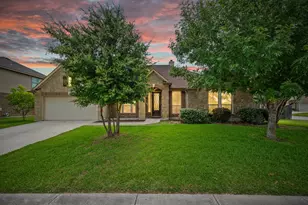
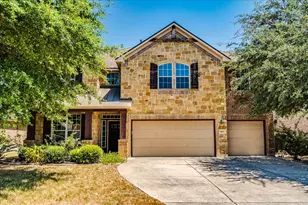
Welcome to this beautifully designed 5-bedroom, 4-bathroom home in the highly sought-after Park at Blackhawk community. Offering approximately 3,300 square feet of thoughtfully designed living space on a spacious 0.231-acre lot, this 2018-built home delivers the perfect blend of comfort, style, and functionality. The versatile floor plan features two full living spaces and two dining areas, providing plenty of room for everyday living, entertaining, and hosting guests. The kitchen showcases granite countertops with a ceramic tile backsplash, designer cabinetry, and Frigidaire stainless steel appliances, including a gas range, built-in microwave vent hood, and dishwasher. The primary suite offers a relaxing retreat with double-bowl cultured marble vanities, a separate tub, and a custom sunken shower. High-quality tile flooring adds a polished finish to the wet areas throughout the home. Residents of Park at Blackhawk enjoy an impressive array of community amenities, including a clubhouse, fitness center, pool, lake, fishing, dog park, playground, parks, sidewalks, walking/biking/jogging trails, controlled access, gated entry, and planned social activities. With generous living spaces, a functional layout, quality finishes, and extensive community amenities, this home offers an exceptional opportunity to enjoy comfortable living in Park at Blackhawk.
Full Property Details
Full Property Details for 4100 Godwit Dr
General
- Price: $585,000
- HOA FEE: $40/month
- HOA FEE FREQ.: Quarterly
- Taxes: $11,286 (2026)
- Status: Active
- Type: Single Family
- Source: Austin_MLS
- MLS ID: 4620262
- Updated: 8/21/2026
- Added to Site: 3 day(s) ago
Interior
- Interior Features: Ceiling Fan(s), Separate/Formal Dining Room, Double Vanity, Eat-in Kitchen, Granite Counters, High Ceilings, In-Law Floorplan, Kitchen Island, Multiple Living Areas, Multiple Dining Areas, Main Level Primary, Open Floorplan, Pantry, Storage, Walk-In Closet(s)
- Fireplace: Yes
- Number of Fireplaces: 1
- Fireplace(s): Family Room, Gas
- Appliances: Dishwasher, Free-Standing Gas Range, Disposal, Gas Water Heater, Microwave, Refrigerator, Self Cleaning Oven, Water Softener
- Flooring: Carpet, Tile
Rooms
Bathrooms
- Total Bathrooms: 4
- Full Bathrooms: 4
Bedrooms
- Total Bedrooms: 5
- Bedrooms Main: 2
Other Rooms
- Laundry: Inside, Main Level, Laundry Room
Additional Information
- Shared Amenities: Common Grounds/Area, Community Mailbox, Curbs, Fitness Center, Playground, Park, Pool, Sidewalks
- Shared Pool: Yes
- Pool: Yes
- Pool Description: None, Community
- Security/Safety: Smoke Detector(s)
Exterior
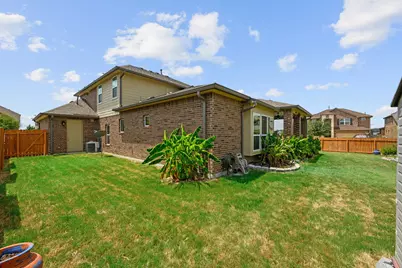
- Exterior Features: Private Yard
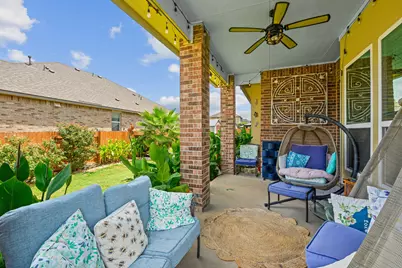
- Porch/Patio/Deck: Covered, Patio
Parking
- Garage: Yes
- Garage Spaces: 3
- Covered Spaces: 3
- Total Spaces: 6
- Parking Features: Driveway, Garage
Location
- Area: PF
- County: Travis
- Subdivision: Park/Blackhawk 6 Sec 5
- Driving Directions: From the Toll Road 130 take the Kelly Lane exit and head east on Kelly Lane. Turn right onto Kennemer Dr (into the Blackhawk neighborhood). Continue straight, then turn left onto Speidel Dr. Turn right onto Godwit Dr. Continue to 4100 Godwit Dr, which will be on your left.
- Direction Faces: Southwest
School Information
- Elem School District: Pflugerville ISD
- Midd School District: Pflugerville ISD
- High School District: Pflugerville ISD
- Elementary School: Mott
- Middle School: Cele
- High School: Hendrickson
Community
- Association: Yes
- Assoc. Name: Park at Blackhawk and Lakeside Homeowners Assoc
- Assoc. Fees Include: Common Area Maintenance
Heating & Cooling
- Central air: Yes
- Air Conditioning: Yes
- Cooling Type: Central Air, Electric
- Heating Type: Central, Natural Gas
Utilities
- Sewer: Public Sewer
- Water: Public
- Utility Description: Electricity Available, Natural Gas Available, Sewer Available, Water Available
Structural Information
- Detached/Attached: Detached
- Builder: Saratoga Homes
- Construction: Brick Veneer, Masonry
- Roof: Composition, Shingle
- Windows: Blinds, Double Pane Windows, Screens
- Stories/Levels: 2
- Square Feet: 3,315
- Sq. Ft. Source: Public Records
- Living Area: 3,315 Sq. Ft.
- Year Built: 2018
- Year Built Source: Owner
- Property Condition: Resale
Additional Structures
- Other Structures: Shed(s)
Lot Features
- Property View: Pond
- Lot Size (Acres): 0.2311
- Lot Size (Sq. Ft.): 10,066.72
- Sidewalks: Yes
- Fence: Yes
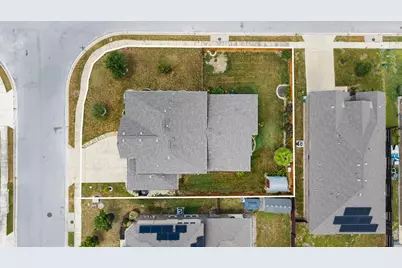
- Lot Features: Back Yard, Corner Lot, Front Yard, Sprinklers Automatic, Sprinklers In Ground
- Fencing (Description): Back Yard, Fenced, Privacy, Wood
Financial Considerations
- Association Fee: $120
- Assoc Fee Freq.: Quarterly
- Assessment Amount: $595,889
- Tax Amount: $11,286
- Tax Year: 2026
- Terms: Cash, Conventional, VA Loan
Disclosures and Reports
- Special Conditions: Standard
- Documents Avail.: Aerial, Survey
- Legal Description: LOT 10 BLK A PARK AT BLACKHAWK VI SEC 5 THE
- Disclosures/Reports: Seller Disclosure
- Property ID: 2826210370000
- Block: A
- Lot Number: 10
Listed by Raudy Realty
Get Pre-Approved Today
Schools
Schools serving 4100 Godwit Dr
School District:Pflugerville Independent School District
| Name | Grades | Distance |
|---|---|---|
Mott Elementary School 20101 Hodde Lane, Pflugerville, TX 78660 | PK-5 | 0.4 mi |
Cele Middle 6000 Cele Road, Pflugerville, TX 78660 | 6-8 | 1 mi |
Weiss High School 5201 Wolf Pack Drive, Pflugerville, TX 78660 | 9-12 | 3 mi |
Disclaimer:
School attendance boundaries provided by ATTOM Data Solutions and are for reference only. Contact the school directly to verify enrollment eligibility.
Price & Sales History for 4100 Godwit Dr
Date
Details
Price
Change
Source
8/19/2026
Listed
$585,000
—
MLS
Disclaimer: Historical sales information is derived from public records provided by the county offices. Information is not guaranteed and should be independently verified.
Tax History
Tax History for 4100 Godwit Dr
Year
Property Taxes
Change
Tax Assessment
Change
2025
$11,618
3%
$595,889
10%
2024
$11,286
100%
$541,717
-19%
2022
-100%
$666,358
-10%
2022
$10,883
—
$738,692
81%
2021
$10,882
-1%
$407,000
10%
2020
$11,015
-1%
$370,000
—
2020
$11,081
-2%
$370,000
—
2018
$11,283
—
$370,000
—
Disclaimer: Historical tax information is derived from public records provided by the county offices. Information is not guaranteed and should be independently verified.
Estimate the Cost
Estimate the Cost for 4100 Godwit Dr
4100 Godwit Drive, Pflugerville, TX 78660 (MLS# 4620262) is a Single Family property with 5 bedrooms and 4 full bathrooms. 4100 Godwit Drive is currently listed for $585,000 and was received on August 19, 2026. Want to learn more about 4100 Godwit Drive? Do you have questions about finding other Single Family real estate for sale in Pflugerville? You can browse all Pflugerville real estate or contact a Coldwell Banker agent to request more information.