


This is a carousel with tiles that activate property listing cards. Use the previous and next buttons to navigate.
1/38
$529,990 Just Listed
This is a carousel with tiles that activate property listing cards. Use the previous and next buttons to navigate.
1/38
Property Description
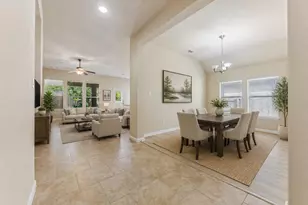
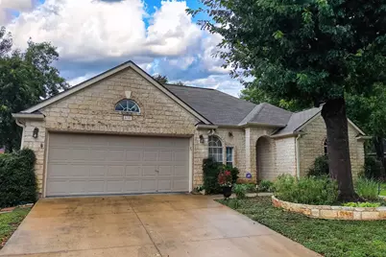
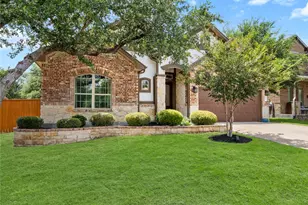
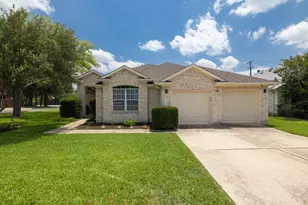
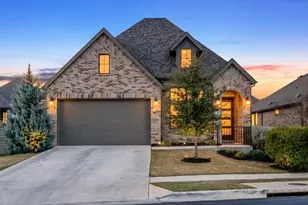
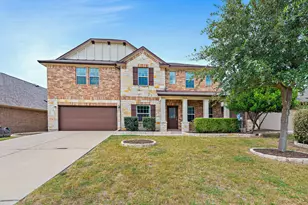
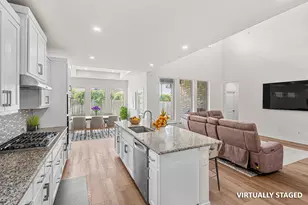
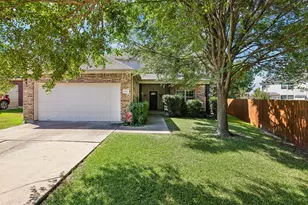
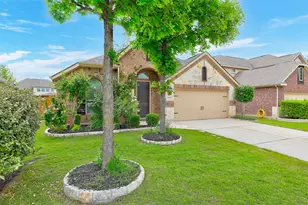
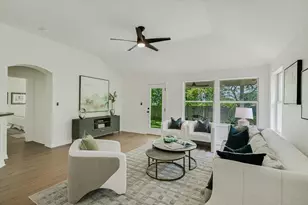
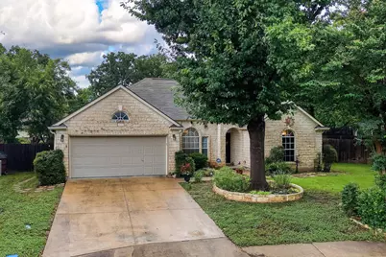
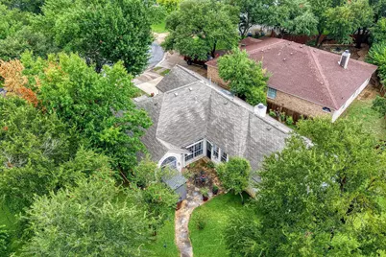
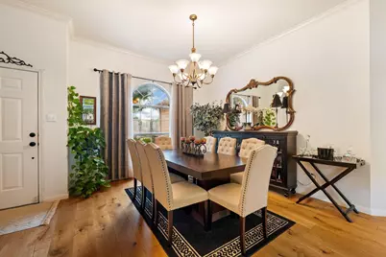
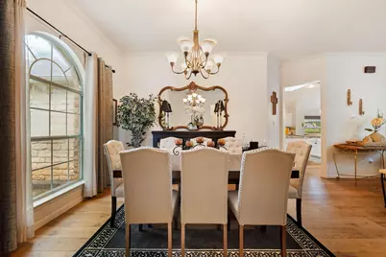
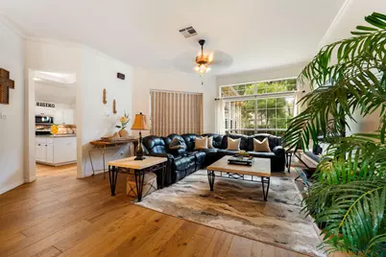
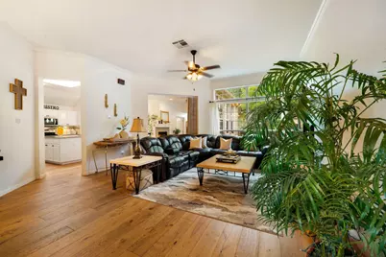
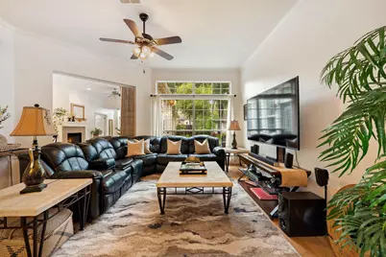
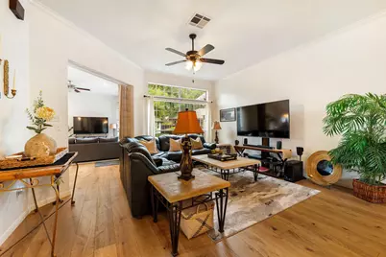
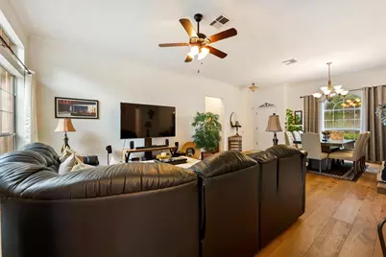
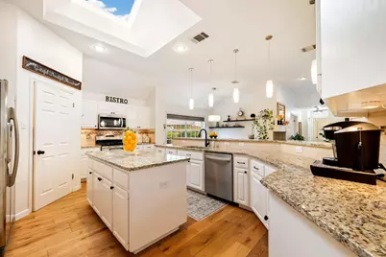
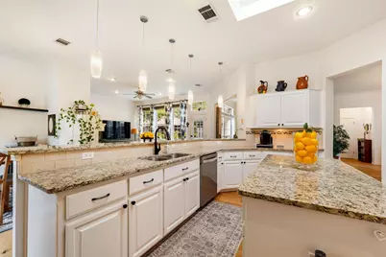
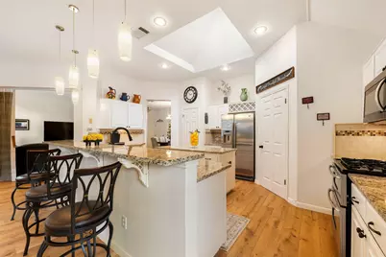
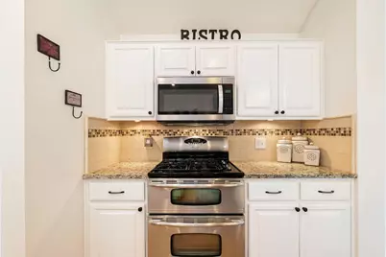
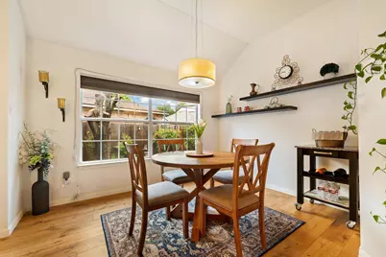
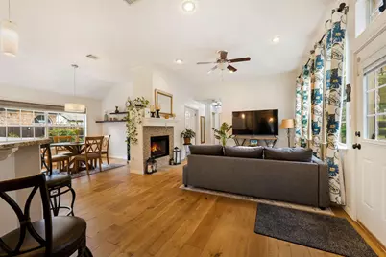
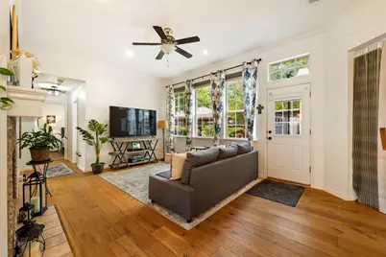
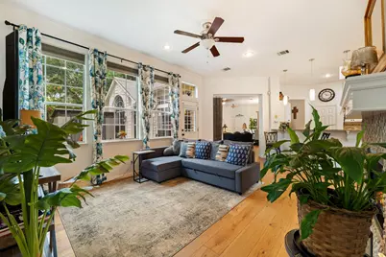
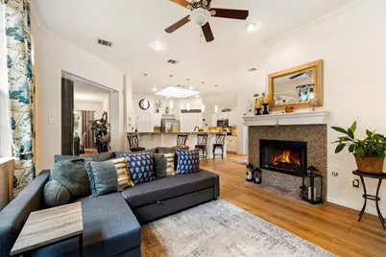
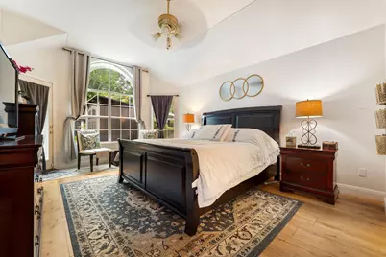
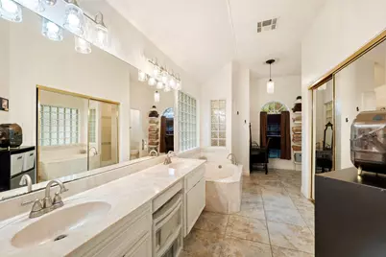
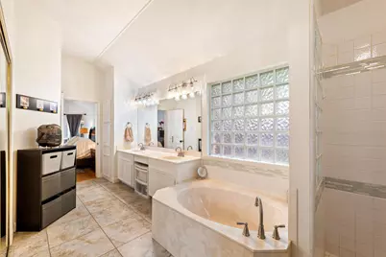
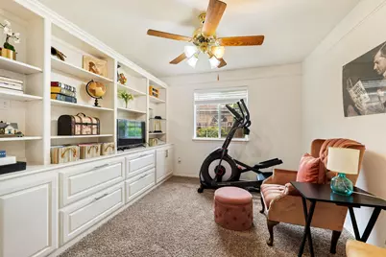
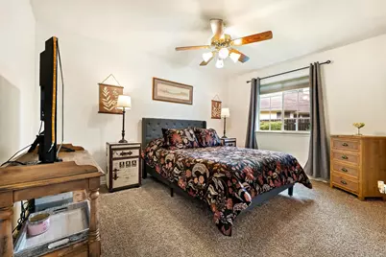
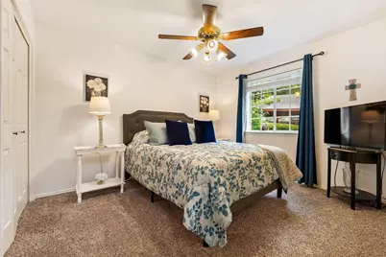
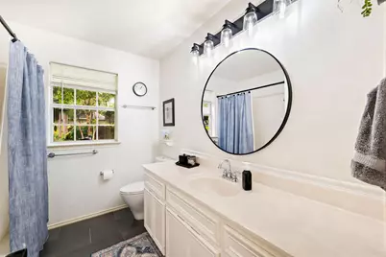
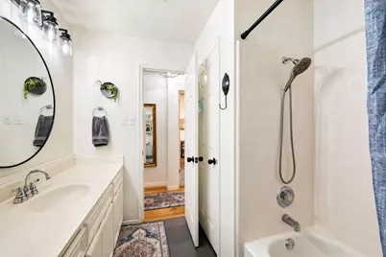
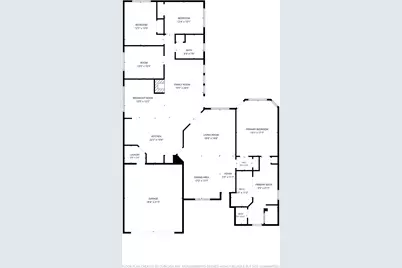
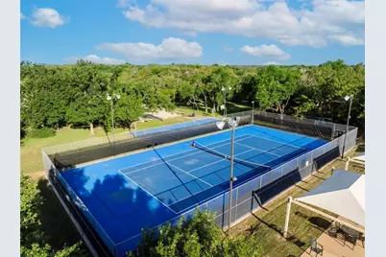
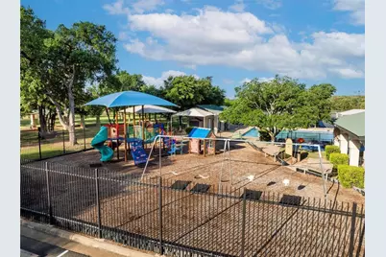
Welcome to your private backyard oasis, nestled on an oversized, tree-filled lot. This thoughtfully designed home offers a smart layout with three spacious bedrooms, a dedicated study, and two distinct living areas-perfect for both entertaining and everyday comfort. At its heart lies a stunning open-concept kitchen featuring granite countertops, stainless steel appliances including a gas stove, abundant storage, and a large center island beneath a skylight. Warm honey-hued wide-plank flooring adds a touch of elegance to the crisp white interior. A wall of windows invite you into the backyard while allowing ample daylight into the room. The primary suite is privately located at the front of the home and boasts dual vanities, a soaking tub, and separate walk in shower for ultimate relaxation with two additional bedrooms and a full bath tucked toward the back. Step outside to find a beautifully landscaped yard with a small shed (with electricity), and a mini pavilion - perfect for grilling, entertaining (envision movie night), or simply soaking in the serenity and the sounds of the abundant wild birds. Community amenities include a pool, basketball and tennis courts, hike/bike trails, and a park for even more outdoor enjoyment.
Full Property Details
Full Property Details for 4010 Halfway Cove
General
- Price: $529,990
- HOA FEE: $38/month
- HOA FEE FREQ.: Quarterly
- Taxes: $8,644 (2024)
- Status: Active
- Type: Single Family
- Source: Austin_MLS
- MLS ID: 1479814
- Updated: 7/16/2026
- Added to Site: 1 day(s) ago
Interior
- Interior Features: Ceiling Fan(s), Separate/Formal Dining Room, Granite Counters, Kitchen Island, Multiple Living Areas, Multiple Dining Areas, Main Level Primary, No Interior Steps, Open Floorplan, Pantry, Study, Walk-In Closet(s)
- Fireplace: Yes
- Number of Fireplaces: 1
- Fireplace(s): Family Room, Gas Log
- Appliances: Double Oven, Dishwasher, Exhaust Fan, Disposal, Gas Range, Gas Water Heater, Microwave
- Flooring: Carpet, Tile, Wood
Rooms
Bathrooms
- Total Bathrooms: 2
- Full Bathrooms: 2
Bedrooms
- Total Bedrooms: 3
- Bedrooms Main: 3
Other Rooms
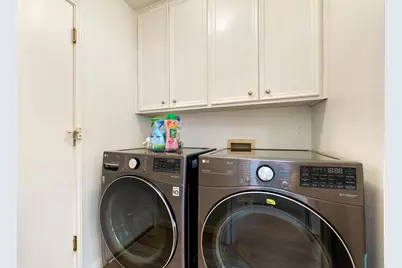
- Laundry: Inside, Laundry Room, Washer Hookup, Electric Dryer Hookup
Additional Information
- Shared Amenities: Community Mailbox, Curbs, Playground, Park, Pool, Street Lights, Sidewalks, Tennis Court(s), Trails/Paths
- Shared Pool: Yes
- Pool: Yes
- Pool Description: None, Community
- Tennis: Yes
- Security/Safety: Carbon Monoxide Detector(s), Fire Alarm, Smoke Detector(s)
Exterior
- Exterior Features: Rain Gutters
- Porch/Patio/Deck: Covered, Patio
Parking
- Garage: Yes
- Garage Spaces: 2
- Covered Spaces: 2
- Total Spaces: 2
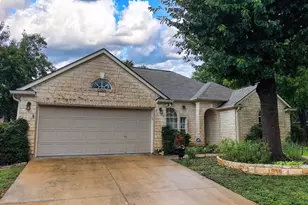
- Parking Features: Attached, Driveway, Garage Faces Front
Location
- Area: RRW
- County: Williamson
- Subdivision: Vista Oaks
- Driving Directions: From 183 travel east on 1431 to Vista Hills Blvd, turn left onto Honey Bear Loop, right onto Halfway Cove. From I-35 travel west on 1431, turn right onto Vista Hills Blvd, left onto Honey Bear Loop, right onto Halfway Cove.
- Direction Faces: Southeast
School Information
- Elem School District: Leander ISD
- Midd School District: Leander ISD
- High School District: Leander ISD
- Elementary School: Akin
- Middle School: Stiles
- High School: Rouse
Community
- Association: Yes
- Assoc. Name: Vista Oaks Owners
- Assoc. Fees Include: Common Area Maintenance
Heating & Cooling
- Central air: Yes
- Air Conditioning: Yes
- Cooling Type: Central Air
- Heating Type: Central
Utilities
- Sewer: Municipal Utility District
- Water: Municipal Utility District
- Utility Description: Electricity Connected, Natural Gas Connected, Sewer Connected, Water Connected, Underground Utilities
Structural Information
- Detached/Attached: Detached
- Construction: Masonry, Stone Veneer
- Roof: Asphalt
- Windows: Window Coverings
- Stories/Levels: 1
- Square Feet: 2,118
- Sq. Ft. Source: Public Records
- Living Area: 2,118 Sq. Ft.
- Year Built: 1993
- Year Built Source: Public Records
- Property Condition: Resale
Additional Structures
- Other Structures: Gazebo, Shed(s)
Lot Features
- Property View: Neighborhood
- Lot Size (Acres): 0.2804
- Lot Size (Sq. Ft.): 12,214.22
- Street Lights: Yes
- Sidewalks: Yes
- Fence: Yes
- Lot Features: Back Yard, Cul-De-Sac, Front Yard, Irregular Lot, Landscaped, Sprinklers Automatic, Few Trees
- Fencing (Description): Back Yard, Fenced, Wood
Financial Considerations
- Association Fee: $115
- Assoc Fee Freq.: Quarterly
- Assessment Amount: $426,398
- Tax Amount: $8,644.15
- Tax Year: 2024
- Terms: Cash, Conventional, FHA, VA Loan
Disclosures and Reports
- Special Conditions: Standard
- Documents Avail.: Survey
- Legal Description: VISTA OAKS REV 1A & 1B, BLOCK J, LOT 20
- Disclosures/Reports: Seller Disclosure, Municipal Utility District Disclosure
- Property ID: 17W349900J00200005
- Block: J
- Lot Number: 20
Listed by Berkshire Hathaway TX Realty
Get Pre-Approved Today
Schools
Schools serving 4010 Halfway Cove
School District:Leander Independent School District
| Name | Grades | Distance |
|---|---|---|
Monta Jane Akin Elementary School 3261 Barley Road, Leander, TX 78641 | K-5 | 2.4 mi |
Florence W Stiles Middle School 3250 Barley Road, Leander, TX 78641 | 6-8 | 2.4 mi |
Rouse High School 1222 Raider Way, Leander, TX 78641 | 9-12 | 4.3 mi |
Disclaimer:
School attendance boundaries provided by ATTOM Data Solutions and are for reference only. Contact the school directly to verify enrollment eligibility.
Price & Sales History for 4010 Halfway Cove
Date
Details
Price
Change
Source
7/16/2026
Listed
$529,990
—
MLS
Disclaimer: Historical sales information is derived from public records provided by the county offices. Information is not guaranteed and should be independently verified.

Tax History
Tax History for 4010 Halfway Cove
Year
Property Taxes
Change
Tax Assessment
Change
2025
$7,444
6%
$447,845
5%
2023
$7,047
-33%
$426,398
28%
2022
$10,443
145%
$332,924
5%
2021
$4,259
-39%
$318,034
10%
2020
$7,005
-1%
$289,122
-3%
2020
$7,087
-5%
$296,587
—
2018
$7,462
-4%
$295,647
3%
2017
$7,806
3%
$287,076
5%
2016
$7,558
7%
$274,319
10%
2015
$7,042
5%
$249,381
7%
2014
$6,712
7%
$233,174
10%
2013
$6,244
—
$211,976
—
Disclaimer: Historical tax information is derived from public records provided by the county offices. Information is not guaranteed and should be independently verified.
Estimate the Cost
Estimate the Cost for 4010 Halfway Cove
4010 Halfway Cove, Round Rock, TX 78681 (MLS# 1479814) is a Single Family property with 3 bedrooms and 2 full bathrooms. 4010 Halfway Cove is currently listed for $529,990 and was received on July 16, 2026. Want to learn more about 4010 Halfway Cove? Do you have questions about finding other Single Family real estate for sale in Round Rock? You can browse all Round Rock real estate or contact a Coldwell Banker agent to request more information.