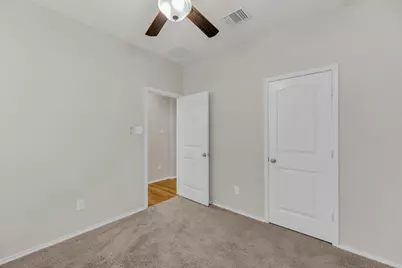
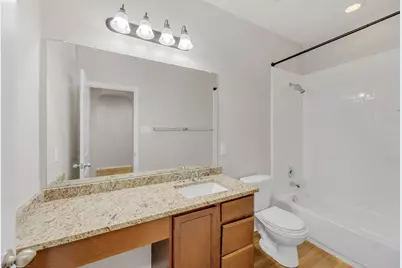
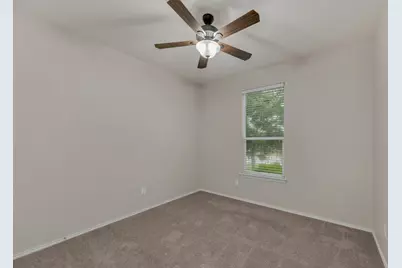
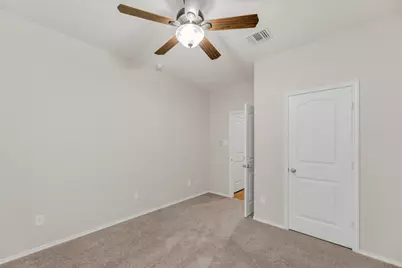
This is a carousel with tiles that activate property listing cards. Use the previous and next buttons to navigate.
1/40
$325,000
This is a carousel with tiles that activate property listing cards. Use the previous and next buttons to navigate.
1/40
Property Description
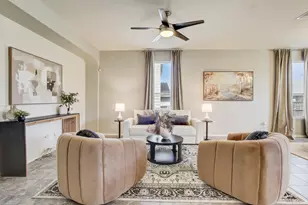
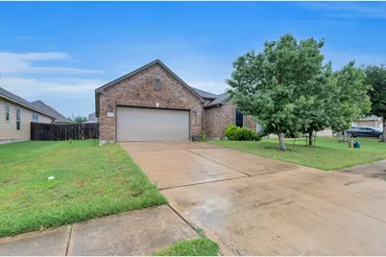
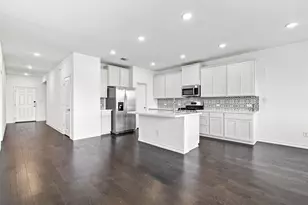
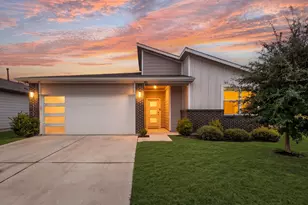
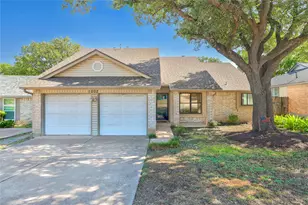
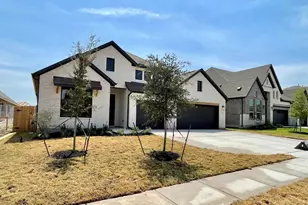
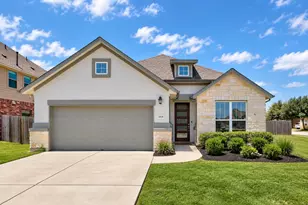
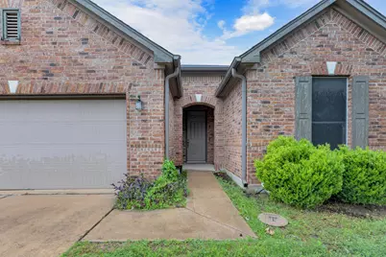
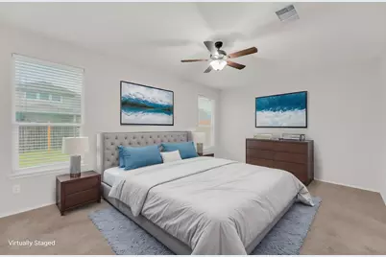
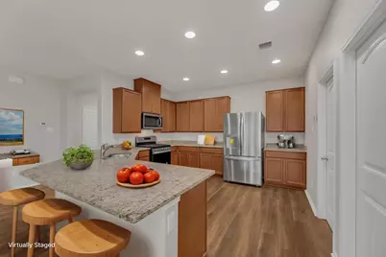
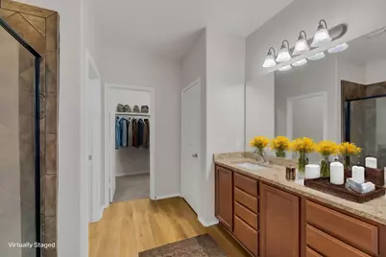
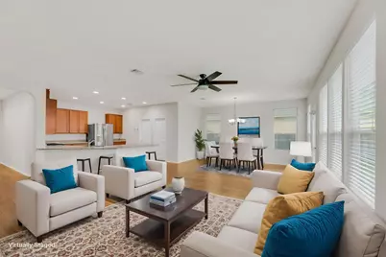
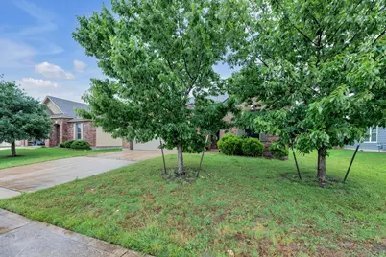
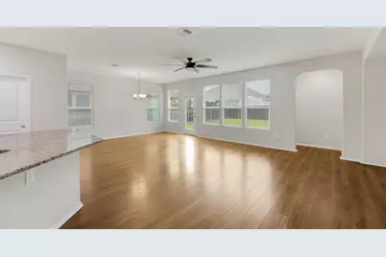
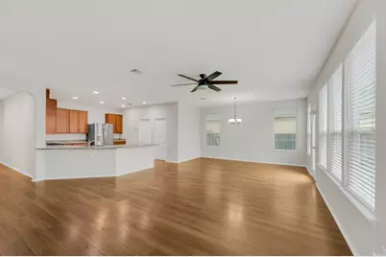
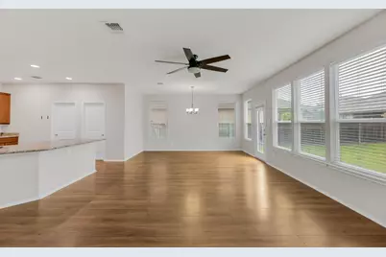
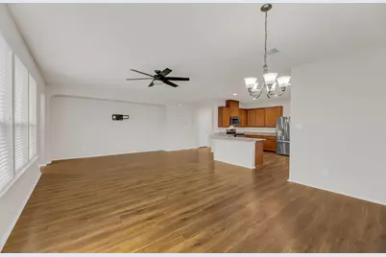
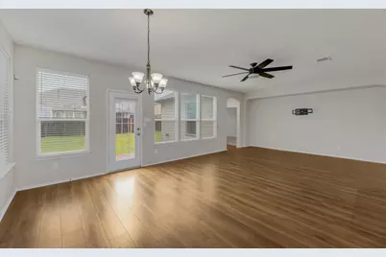
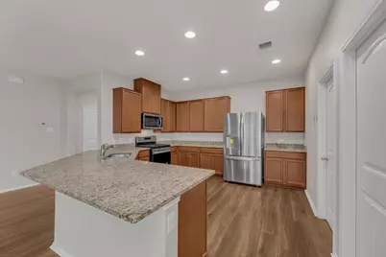
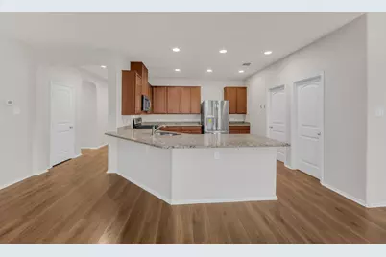
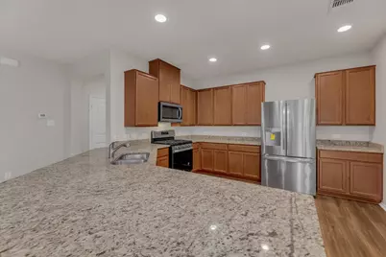
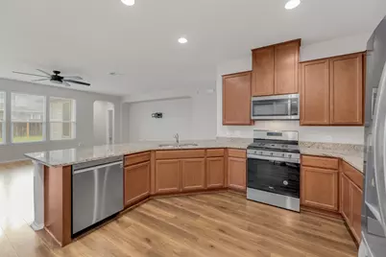
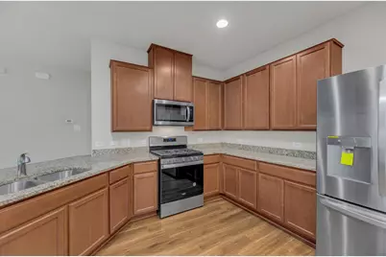
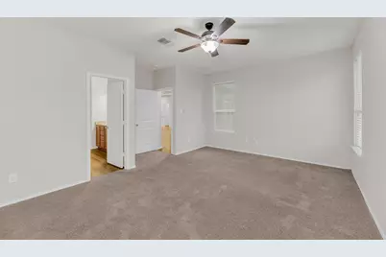
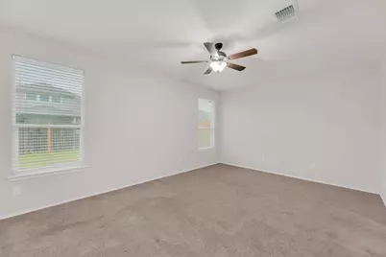
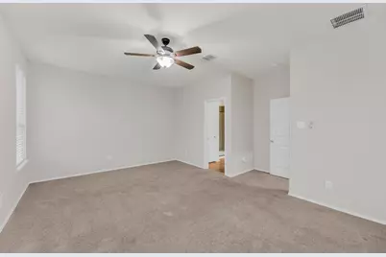
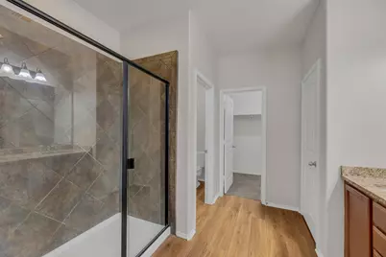
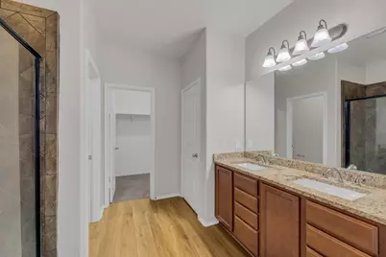
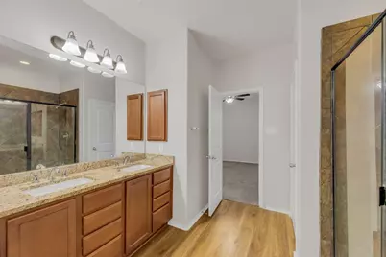
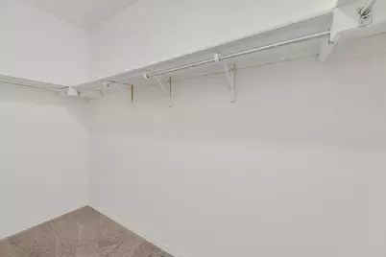
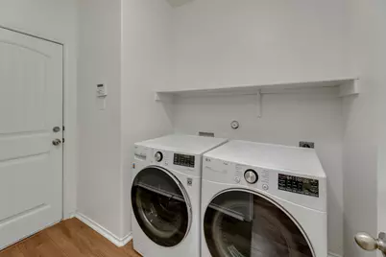
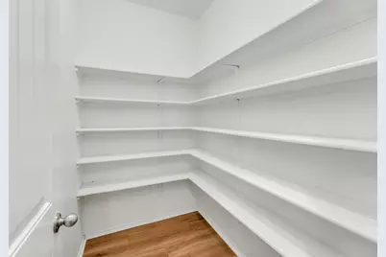
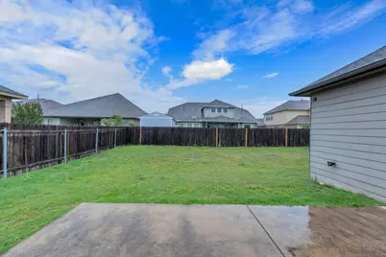
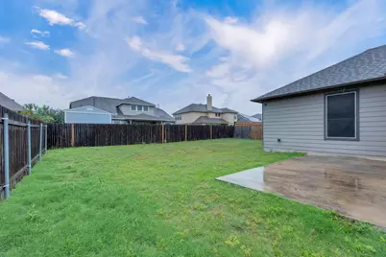
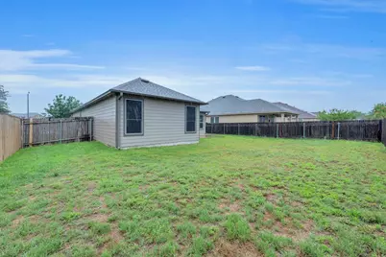
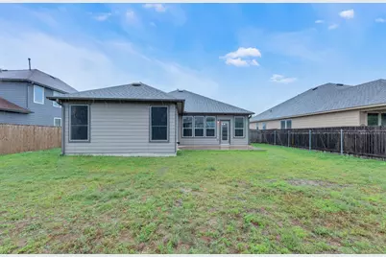
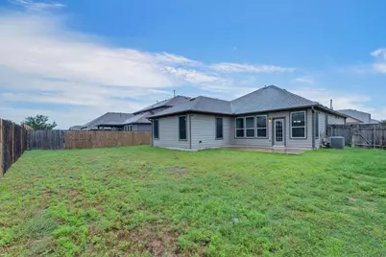
Step inside this beautifully updated single-story home with a wide-open floorplan that effortlessly connects the living, dining, and kitchen spaces. The kitchen shines with granite countertops, an oversized pantry, and brand-new stainless steel fridge-plus washer and dryer, all included! The spacious primary suite features a walk-in closet and a large walk- in shower. Enjoy evenings on the back patio or explore everything this vibrant community has to offer-two pools, multiple parks, trails, and sport courts. All just minutes from Old Settlers Park, Dell Diamond, and Kalahari Resort. With updated flooring, granite counter and paint, and a low HOA fee, this home is move-in ready and in a location that just keeps getting better.
Full Property Details
Full Property Details for 5928 Pescia St
General
- Price: $325,000
- HOA FEE: $25/month
- HOA FEE FREQ.: Quarterly
- Taxes: $8,314 (2025)
- Status: Active
- Type: Single Family
- Source: Austin_MLS
- MLS ID: 7106079
- Updated: 9/24/2026
- Added to Site: 27 day(s) ago
Interior
- Interior Features: Breakfast Bar, Ceiling Fan(s), Double Vanity, Eat-in Kitchen, Granite Counters, In-Law Floorplan, Main Level Primary, No Interior Steps, Open Floorplan, Pantry, Stone Counters, Recessed Lighting, Walk-In Closet(s)
- Appliances: Dryer, Dishwasher, Exhaust Fan, Electric Range, Free-Standing Gas Range, Free-Standing Refrigerator, Disposal, Gas Range, Gas Water Heater, Microwave, Oven, Plumbed For Ice Maker, Range, Refrigerator, Range Hood, Stainless Steel Appliance(s), Washer
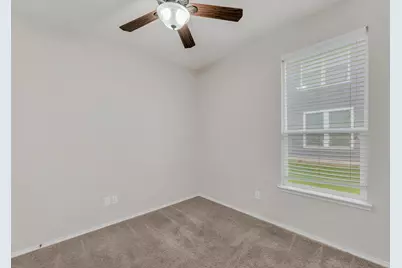
- Flooring: Carpet, Laminate, Vinyl
Rooms
Bathrooms
- Total Bathrooms: 2
- Full Bathrooms: 2
Bedrooms
- Total Bedrooms: 3
- Bedrooms Main: 3
Other Rooms
- Laundry: Inside, Laundry Room, Washer Hookup, Electric Dryer Hookup
Additional Information
- Shared Amenities: Common Grounds/Area, Community Mailbox, Dog Park, Pet Amenities, Playground, Park, Pool, Planned Social Activities, Sport Court(s), Street Lights, See Remarks, Suburban, Trails/Paths, Curbs
- Shared Pool: Yes
- Pool: Yes
- Pool Description: None, Community
- Security/Safety: Smoke Detector(s)
Exterior
- Exterior Features: None
- Porch/Patio/Deck: Patio
Parking
- Garage: Yes
- Garage Spaces: 2
- Covered Spaces: 2
- Total Spaces: 4
- Parking Features: Attached, Concrete, Driveway, Garage
Location
- Area: HU
- County: Williamson
- Subdivision: Siena
- Driving Directions: Get on US-79 S, continue on US-79 S to Parma St, continue on Parma St. Drive to Pescia St
- Direction Faces: South
School Information
- Elem School District: Hutto ISD
- Midd School District: Hutto ISD
- High School District: Hutto ISD
- Elementary School: Benjamin Doc Kerley Elementary
- Middle School: Gus Almquist
- High School: Hutto
Community
- Association: Yes
- Assoc. Name: Siena Master Community Inc.
- Assoc. Fees Include: Common Area Maintenance
Heating & Cooling
- Central air: Yes
- Air Conditioning: Yes
- Cooling Type: Central Air, Ceiling Fan(s), Electric
- Heating Type: Central, Natural Gas
Utilities
- Sewer: Municipal Utility District
- Water: Municipal Utility District
- Cable Available: Yes
- Utility Description: Cable Available, Electricity Connected, Underground Utilities
Structural Information
- Detached/Attached: Detached
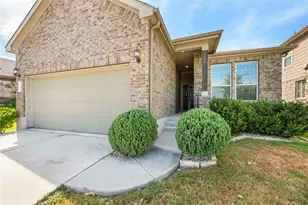
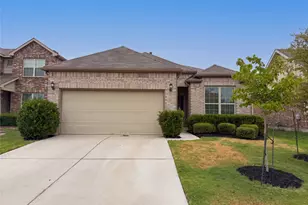
- Construction: Brick, Brick Veneer, Cement Siding
- Roof: Shingle
- Windows: Blinds, Double Pane Windows, Insulated Windows, Screens, Vinyl, Window Treatments
- Stories/Levels: 1
- Square Feet: 1,845
- Sq. Ft. Source: Public Records
- Living Area: 1,845 Sq. Ft.
- Year Built: 2014
- Year Built Source: Public Records
- Property Condition: Resale
Additional Structures
- Other Structures: None
Lot Features
- Lot Size (Acres): 0.181
- Lot Size (Sq. Ft.): 7,884.36
- Street Lights: Yes
- Fence: Yes
- Lot Features: Back Yard, City Lot, Front Yard, Interior Lot, Level, Moderate Trees, Subdivided, Trees Medium Size
- Fencing (Description): Back Yard, Fenced, Wood
Financial Considerations
- Association Fee: $75
- Assoc Fee Freq.: Quarterly
- Assessment Amount: $361,174
- Tax Amount: $8,314
- Tax Year: 2025
- Terms: Cash, Conventional, FHA, Texas Vet, VA Loan
Disclosures and Reports
- Special Conditions: Standard
- Legal Description: S10483 - SIENA PH 1 SEC 24, BLOCK Z, LOT 15, ACRES 0.18079
- Disclosures/Reports: Seller Disclosure
- Property ID: 142497000Z0015
- Block: Z
- Lot Number: 15
Listed by T J Lewis Real Estate
Get Pre-Approved Today
Schools
Schools serving 5928 Pescia St
School District:Hutto Independent School District
| Name | Grades | Distance |
|---|---|---|
Benjamin Doc Kerley Elementary School 800 Haybarn Lane, Hutto, TX 78634 | PK-5 | 0.5 mi |
Hutto High School 9th Grade Center 301 Destiny Lane, Hutto, TX 78634 | 9- | 3.9 mi |
Hutto High School 101 Farm to Market 685, Hutto, TX 78634 | 10-12 | 2.1 mi |
Disclaimer:
School attendance boundaries provided by ATTOM Data Solutions and are for reference only. Contact the school directly to verify enrollment eligibility.
Price & Sales History for 5928 Pescia St
Date
Details
Price
Change
Source
9/03/2026
Listed
$325,000
—
MLS
Disclaimer: Historical sales information is derived from public records provided by the county offices. Information is not guaranteed and should be independently verified.

Tax History
Tax History for 5928 Pescia St
Year
Property Taxes
Change
Tax Assessment
Change
2025
$6,557
-17%
$347,000
-2%
2023
$7,886
—
$355,348
-10%
2023
$7,886
-26%
$394,183
42%
2022
$10,589
63%
$278,503
9%
2021
$6,510
-1%
$254,766
10%
2020
$6,586
-4%
$231,605
—
2020
$6,886
-2%
$231,815
1%
2018
$7,058
1%
$229,836
5%
2017
$6,983
-2%
$218,058
-8%
2017
$7,103
1%
$236,220
10%
2015
$7,037
—
$215,359
—
Disclaimer: Historical tax information is derived from public records provided by the county offices. Information is not guaranteed and should be independently verified.
Estimate the Cost
Estimate the Cost for 5928 Pescia St
5928 Pescia Street, Round Rock, TX 78665 (MLS# 7106079) is a Single Family property with 3 bedrooms and 2 full bathrooms. 5928 Pescia Street is currently listed for $325,000 and was received on September 03, 2026. Want to learn more about 5928 Pescia Street? Do you have questions about finding other Single Family real estate for sale in Round Rock? You can browse all Round Rock real estate or contact a Coldwell Banker agent to request more information.