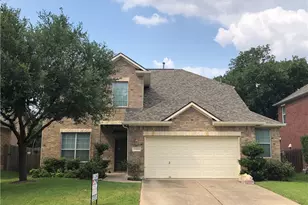
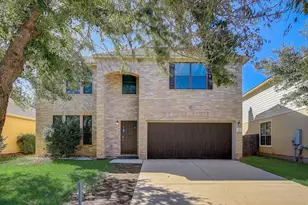
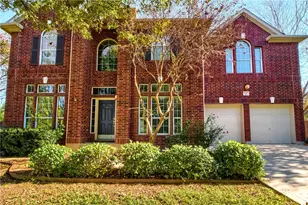
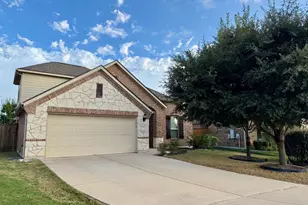
This is a carousel with tiles that activate property listing cards. Use the previous and next buttons to navigate.
1/34
$2,900
This is a carousel with tiles that activate property listing cards. Use the previous and next buttons to navigate.
1/34
Property Description
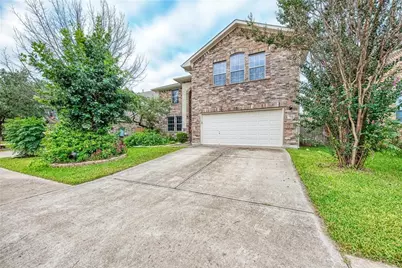
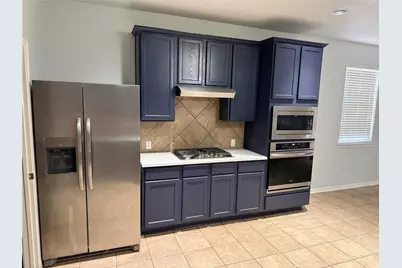
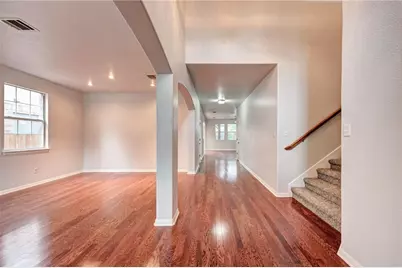
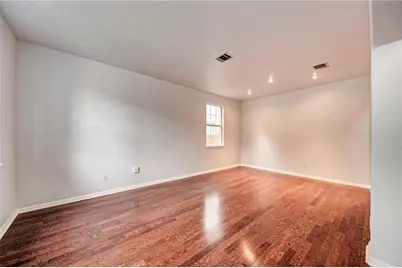
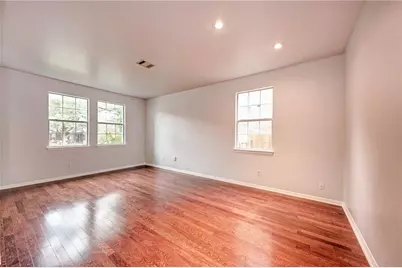
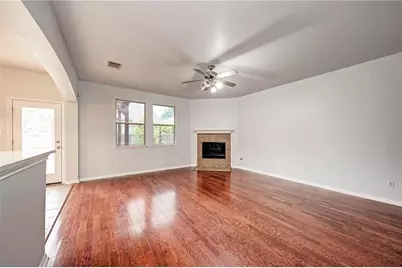
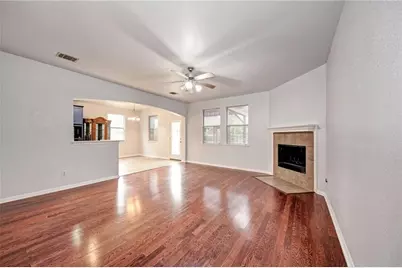
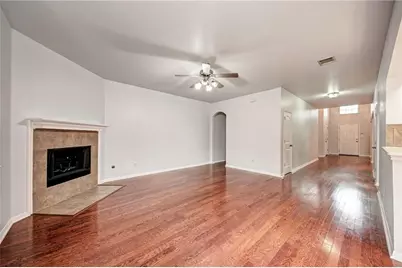
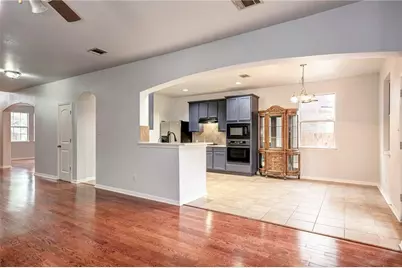
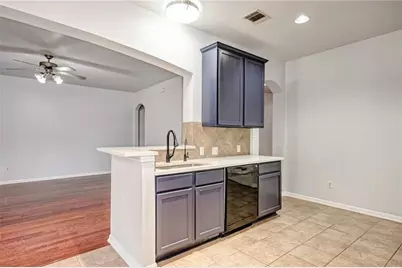
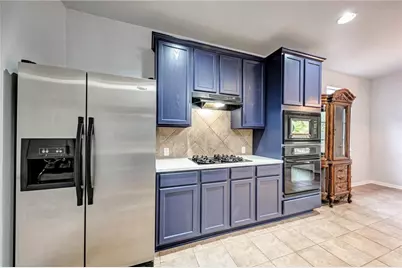
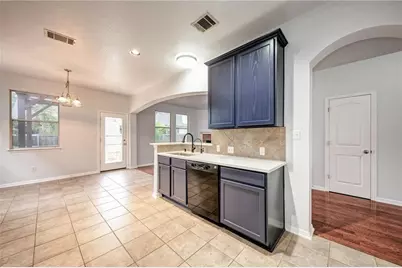
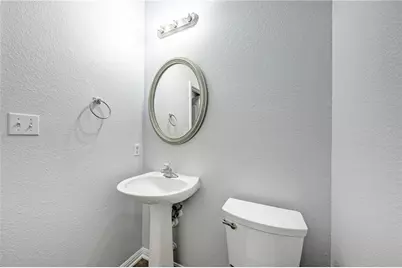
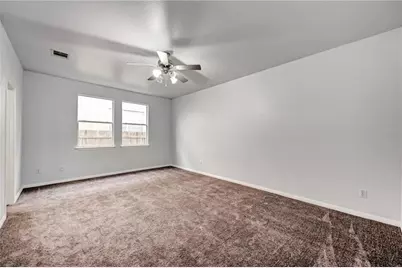
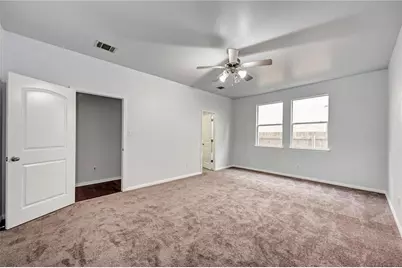
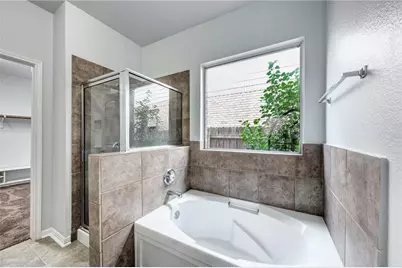
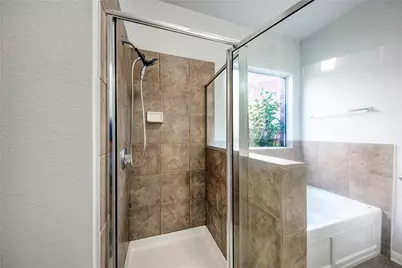
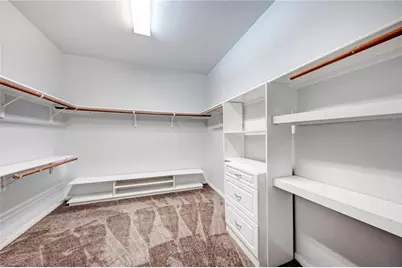
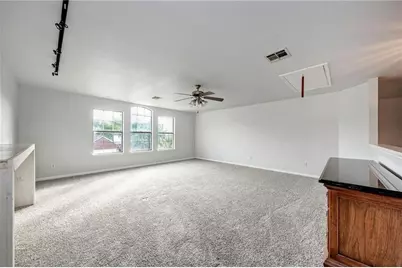
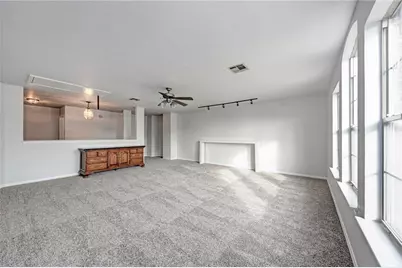
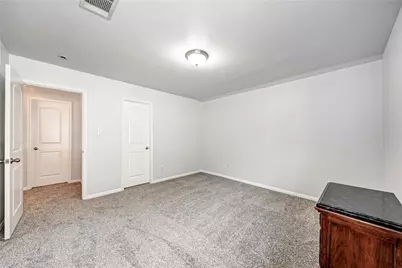
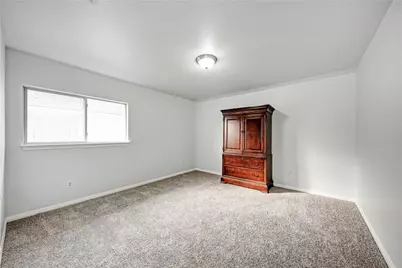
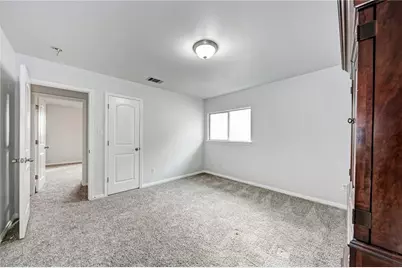
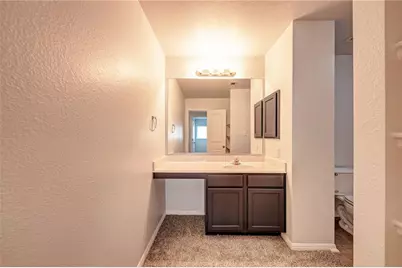
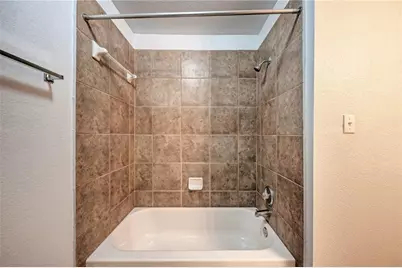
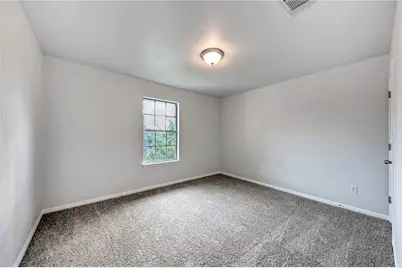
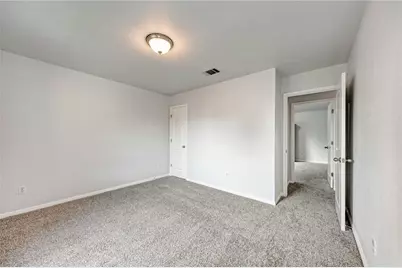
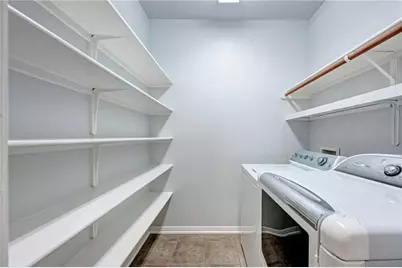
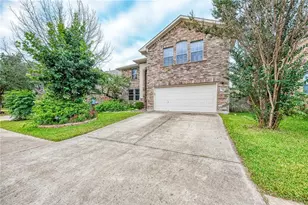
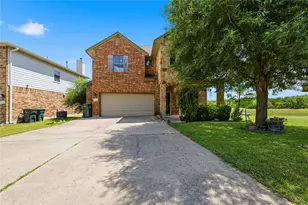
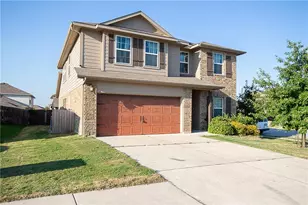
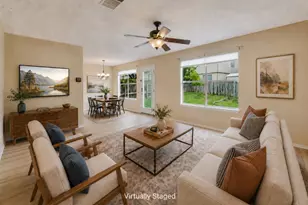
Beautiful 4 bedroom 2.5 bath in the Cat Hollow neighborhood. Primary bedroom on main floor with walk in closet and double vanity with separate shower/ tub. Washer, dryer, fridge included! Upstairs include bedrooms and loft area with plenty of space! Three bedroom two and a half bath home on a large corner lot with a full irrigation system. Open floor plan to include the kitchen with granite countertops, and stainless steel appliances. The large game/family room upstairs. Great location with convenient access to I35 for an easy commute to the Austin/Temple/Killeen area. Refrigerator included! Tenant Selection Criteria: -Good rental history: no evictions in the last 10 years, history of damage, or an outstanding balance due to a landlord. -Verifiable income: minimum of 3x the monthly rent in gross monthly income. -Roommate's monthly income must be able to qualify individually at 3x the rent. -Criminal Background Checks: per the standards of the owner -Credit History: must be able to verify on-time bill payments and lack of collections or credit write offs. Applicant may be denied due to poor credit history -Pets: all pets must be current on vaccinations and rabies shots $500 Pet deposit required -Security deposit is due within 24 hours of approval or the lease may be rescinded -Landlord will select the best qualified applicant ****All application fees are nonrefundable**** -anyone 18 and older must submit an application thought Rentspree.
Full Property Details
Full Property Details for 604 Spanish Oak Terrace
General
- Rent: $2,900
- Status: Active
- Type: Single Family
- Source: Austin_MLS
- MLS ID: 5455974
- Updated: 7/1/2026
- Added to Site: 51 day(s) ago
Rental Information
- Lease/Rent Term: 12 Months
Interior
- Interior Features: Breakfast Bar, Separate/Formal Dining Room, Interior Steps, Multiple Living Areas, Multiple Dining Areas
- Fireplace: Yes
- Number of Fireplaces: 1
- Fireplace(s): Family Room, Gas Log
- Appliances: Built-In Oven, Dryer, Dishwasher, Disposal, Microwave, Refrigerator, Vented Exhaust Fan, Washer
- Furnishings: Unfurnished
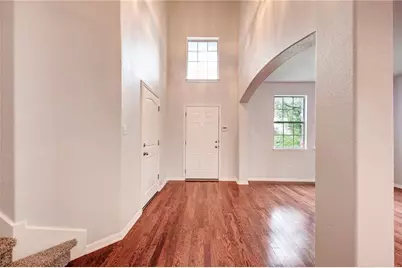
- Flooring: Carpet, Tile, Wood
Rooms
Bathrooms
- Total Bathrooms: 3
- Full Bathrooms: 2
- Half Bathrooms: 1
Bedrooms
- Total Bedrooms: 4
- Bedrooms Main: 1
Other Rooms
- Laundry: Main Level, Laundry Room
Additional Information
- Shared Amenities: Common Grounds/Area, Community Mailbox, Playground, Park, Pool, Sport Court(s), Trails/Paths
- Shared Pool: Yes
- Pool: Yes
- Pool Description: None, Community
- Spa Description: None
- Security/Safety: None
Exterior
- Exterior Features: None
Parking
- Garage: Yes
- Garage Spaces: 2
- Covered Spaces: 2
- Total Spaces: 4
- Parking Features: Attached
Location
- Area: RRW
- County: Williamson
- Subdivision: Brushy Creek Sec 04
- Driving Directions: From 620, go west on O'Connor Drive, turn right on Liberty Walk Drive, left on Valona Loop, right on Freemont Street, left on Spanish Oak TER.
- Direction Faces: Northeast
School Information
- Elem School District: Round Rock ISD
- Midd School District: Round Rock ISD
- High School District: Round Rock ISD
- Elementary School: Brushy Creek
- Middle School: Cedar Valley
- High School: McNeil
Community
- Association: Yes
Heating & Cooling
- Central air: Yes
- Air Conditioning: Yes
- Cooling Type: Central Air
- Heating Type: Central
Utilities
- Sewer: Municipal Utility District
- Water: Municipal Utility District
- Utility Description: Electricity Available, Natural Gas Available, Phone Connected
Structural Information
- Detached/Attached: Detached
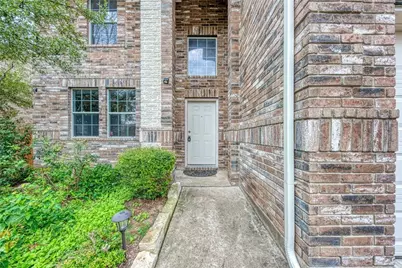
- Construction: Masonry, Vinyl Siding
- Roof: Composition
- Windows: Screens
- Stories/Levels: 2
- Square Feet: 3,072
- Sq. Ft. Source: Public Records
- Living Area: 3,072 Sq. Ft.
- Year Built: 2006
- Property Condition: Resale
Lot Features
- Lot Size (Acres): 0.112
- Lot Size (Sq. Ft.): 4,878.72
- Fence: Yes
- Lot Features: Trees Medium Size
- Fencing (Description): Privacy, Wood
Financial Considerations
- For Sale/Rent/Lease: Lease
- Security Deposit: $2,900
- Pet Deposit: $500
- Owner Pays: Association Fees
- Tenant Pays: All Utilities
Disclosures and Reports
- Legal Description: S8806 - Brushy Creek Sec 4, Block D, Lot 10
- Disclosures/Reports: None, Renters Insurance Required
- Property ID: 163470000D0010
- Lot Number: 10
Listed by eXp Realty, LLC

Schools
Schools serving 604 Spanish Oak Terrace
School District:Round Rock Independent School District
| Name | Grades | Distance |
|---|---|---|
Brushy Creek Elementary School 3800 Stonebridge Drive, Round Rock, TX 78681 | PK-5 | 0.9 mi |
Cedar Valley Middle School 8139 Racine Trail, Austin, TX 78717 | 6-8 | 1.5 mi |
Mcneil High School 5720 McNeil Drive, Austin, TX 78729 | 9-12 | 4.4 mi |
Disclaimer:
School attendance boundaries provided by ATTOM Data Solutions and are for reference only. Contact the school directly to verify enrollment eligibility.
Price History for 604 Spanish Oak Terrace
Date
Details
Price
Change
Source
5/31/2026
Listed
$2,900
—
MLS
Disclaimer: Historical sales information is derived from public records provided by the county offices. Information is not guaranteed and should be independently verified.
604 Spanish Oak Terrace, Round Rock, TX 78681 (MLS# 5455974) is a Single Family property with 4 bedrooms, 2 full bathrooms and 1 partial bathroom. 604 Spanish Oak Terrace is currently listed for rent at $2,900 and was received on May 31, 2026. Want to learn more about 604 Spanish Oak Terrace? Do you have questions about finding other real estate for sale or rent in Round Rock? You can browse all Round Rock rentals or contact a Coldwell Banker agent to request more information.