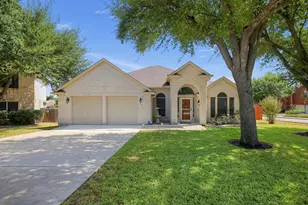
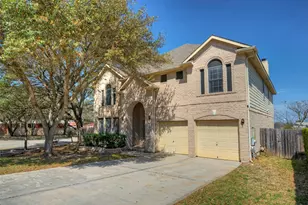
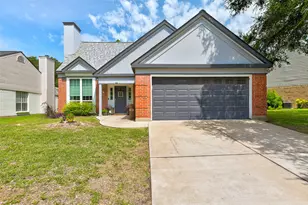
This is a carousel with tiles that activate property listing cards. Use the previous and next buttons to navigate.
1/37
$699,000
This is a carousel with tiles that activate property listing cards. Use the previous and next buttons to navigate.
1/37
Property Description
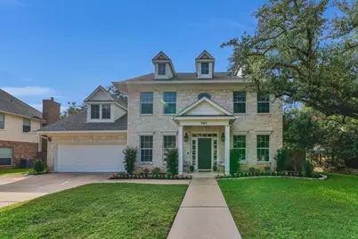
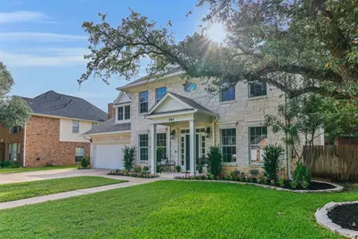
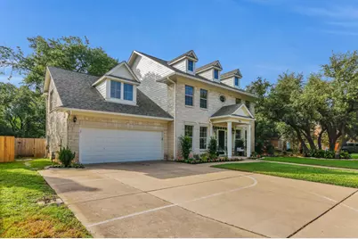
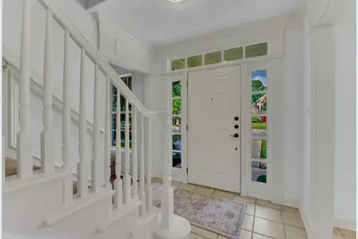
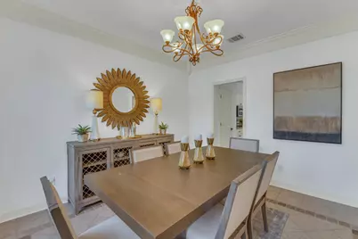
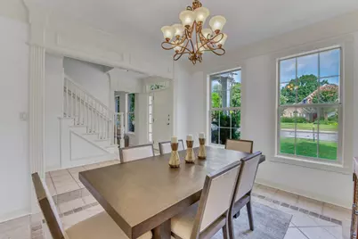
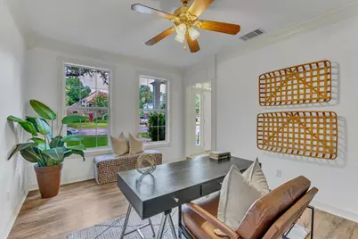
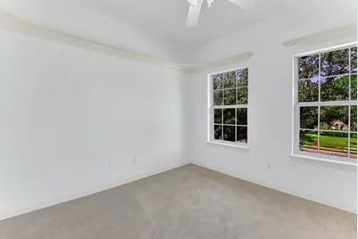
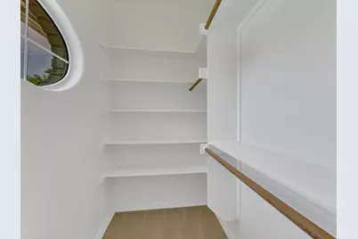
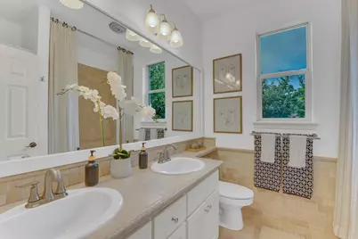
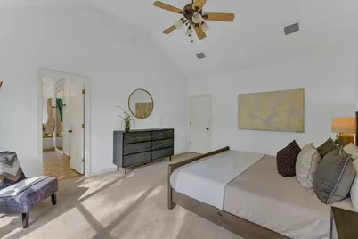
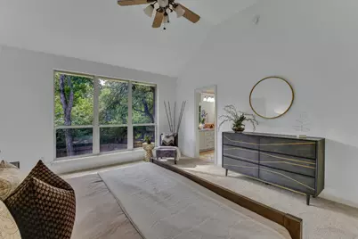
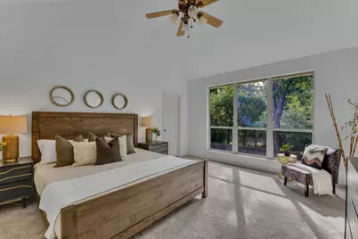
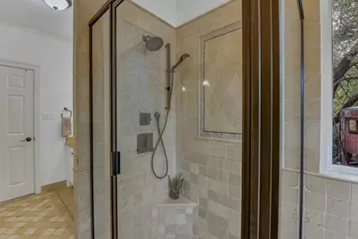
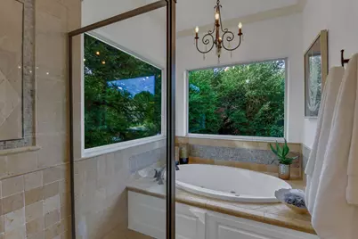
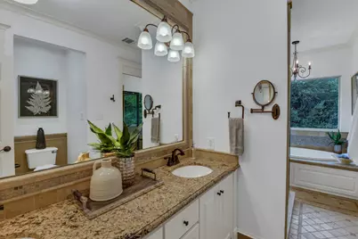
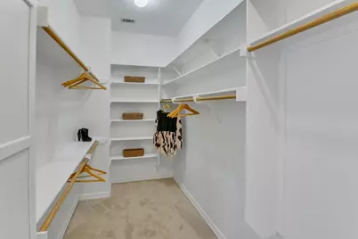
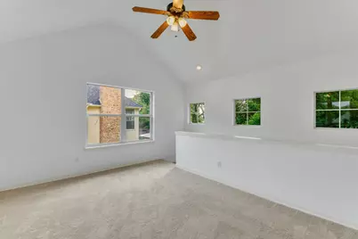
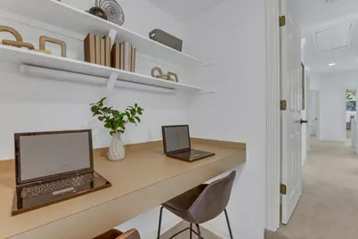
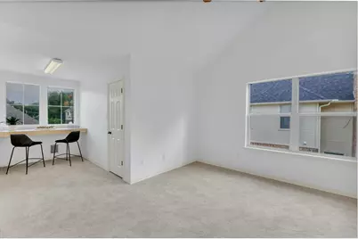
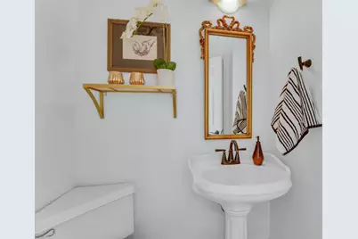
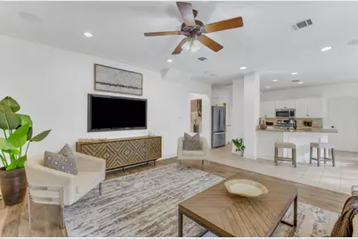
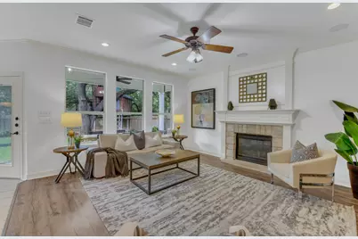
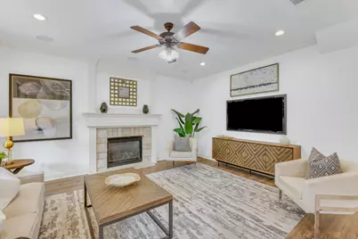
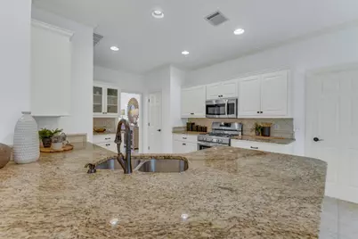
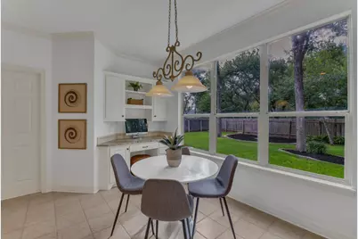
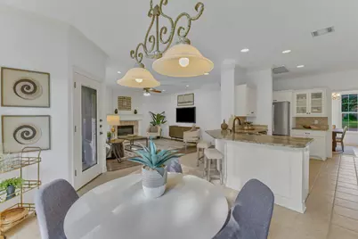
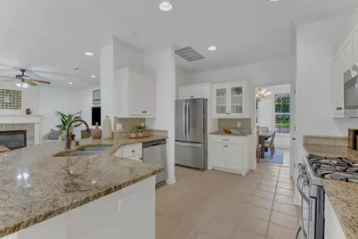
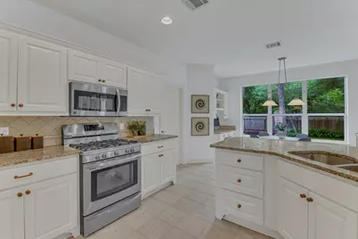
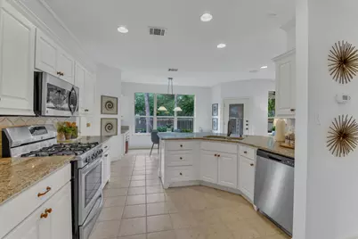
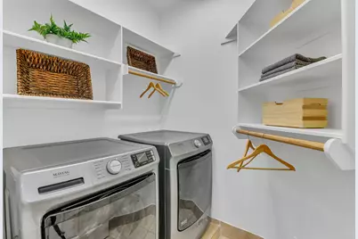
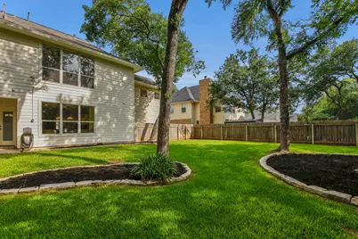
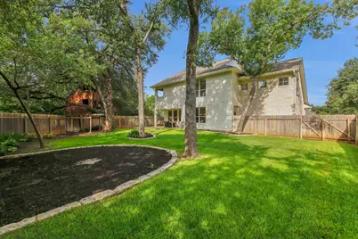
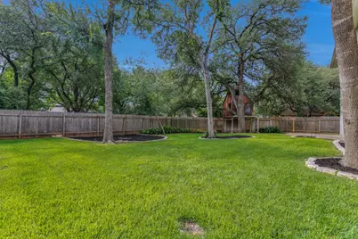
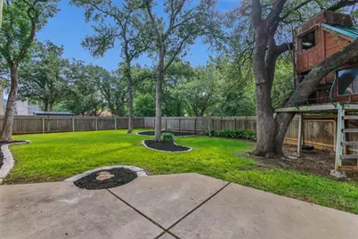
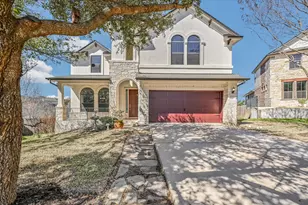
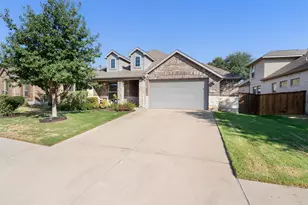
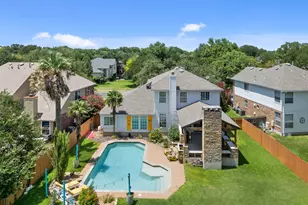
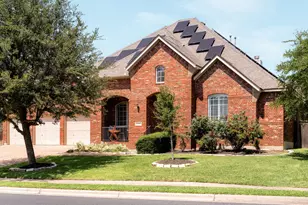
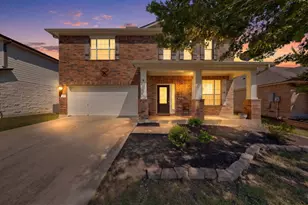
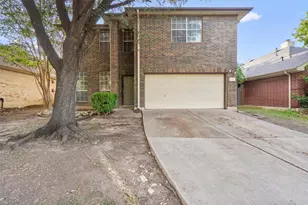
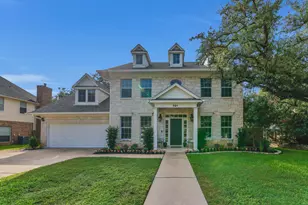
Beautiful custom estate Architect designed, detail in every room, access upstairs from front and back staircases, 2-sides greenbelt, conveniently located in The Oaklands! True one of a kind. Architect designed this graceful home with ample storage, workspace, flow & livability in mind. Large windows invite natural light & views of mature trees to complement high-end finishes, double crown molding, granite counters, stainless appliances, wood furniture quality cabinets, recessed lighting, wired for sound, vaulted ceilings, custom travertine tile, fresh paint inside and out, new carpet, built ins. 4 bedrooms, 2-1/2 baths, 2 dining, 2 living, 1 private office and 3 separate workspaces. Spacious primary retreat overlooks an oversized private oak tree canopy backyard w/ext. patio & tree fort. Wonderful spa bath, double vanity, separate shower and over-sized jetted tub surrounded by glass, like living in a tree house. 3 large secondary bedrooms with walk in closets and each have special built in features. The shared bath has double vanity, ample storage, window for light and bathing tub & shower. Bonus room upstairs, with easy access to kitchen, with two built in work areas and 2 oversized storage closets. Laundry room upstairs with built-in shelves and hanging rack. Oversized garage w/tons of storage, extended driveway, concrete footing ready for basketball goal, insulated garage door and opener, enter the home into a mud room with easy access to the kitchen or upstairs with the second staircase. Beautifully landscaped oversized yard with 2 sides greenbelt. Fresh new landscaping in the front, mulched beds ready for flower gardens or vegetables in the back. In ground sprinkler system front and back. Area for storing trash containers out of site. The tree house structure is sound just needs some TLC. Please do not allow children to climb on it. Updates list including a new roof in 2025 is attached to Sellers Disclosure. This home is special a true must see.
Full Property Details
Full Property Details for 701 Oaklands Dr
General
- Price: $699,000
- HOA FEE: $55/month
- Taxes: $10,521 (2026)
- Status: Active
- Type: Single Family
- Source: Austin_MLS
- MLS ID: 6610270
- Updated: 7/29/2026
- Added to Site: 43 day(s) ago
Interior
- Interior Features: Breakfast Bar, Built-in Features, Ceiling Fan(s), Chandelier, Crown Molding, Separate/Formal Dining Room, Double Vanity, Entrance Foyer, Granite Counters, High Ceilings, Interior Steps, Multiple Living Areas, Multiple Dining Areas, Recessed Lighting, Sound System, Soaking Tub, Study, Vaulted Ceiling(s), Wired for Data, Walk-In Closet(s), Wired for Sound
- Fireplace: Yes
- Number of Fireplaces: 1
- Fireplace(s): Family Room
- Appliances: Dryer, Dishwasher, ENERGY STAR Qualified Appliances, Exhaust Fan, Free-Standing Range, Disposal, Gas Range, Microwave, Oven, Refrigerator, Range Hood, Water Softener Owned, Stainless Steel Appliance(s), Tankless Water Heater, Washer
- Flooring: Carpet, Stone, Tile, Wood
Rooms
Bathrooms
- Total Bathrooms: 3
- Full Bathrooms: 2
- Half Bathrooms: 1
Bedrooms
- Total Bedrooms: 4
Other Rooms
- Laundry: Laundry Room, Washer Hookup, Electric Dryer Hookup, Gas Dryer Hookup
Additional Information
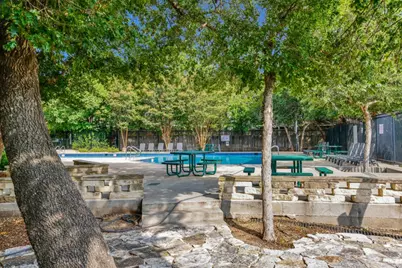
- Shared Amenities: Common Grounds/Area, Community Mailbox, Playground, Pool, Sport Court(s), Sidewalks, Tennis Court(s), Curbs
- Shared Pool: Yes
- Pool: Yes
- Pool Description: None, Community
- Spa Description: None
- Tennis: Yes
- Security/Safety: Prewired, Smoke Detector(s)
Exterior
- Exterior Features: No Exterior Steps, Private Yard, Rain Gutters
- Porch/Patio/Deck: Covered, Patio, Porch
Parking
- Garage: Yes
- Garage Spaces: 2
- Covered Spaces: 2
- Total Spaces: 6
- Parking Features: Attached, Door-Single, Garage, Garage Door Opener, Off Street
Location
- Area: RRW
- County: Williamson
- Subdivision: The Oaklands
- Driving Directions: From I-35 take exit to FM 620. Head west and follow Round Rock AV for just over 1 mile, turn right onto Oaklands Dr. Home will be on the right.
- Direction Faces: West
School Information
- Elem School District: Round Rock ISD
- Midd School District: Round Rock ISD
- High School District: Round Rock ISD
- Elementary School: Fern Bluff
- Middle School: Chisholm Trail
- High School: Round Rock
Community
- Association: Yes
- Assoc. Name: The Oaklands
- Assoc. Fees Include: Common Area Maintenance
Heating & Cooling
- Central air: Yes
- Air Conditioning: Yes
- Cooling Type: Central Air, Ceiling Fan(s)
- Heating Type: Central, Natural Gas
Utilities
- Sewer: Public Sewer
- Water: Public
- Utility Description: Electricity Available, Natural Gas Available, Phone Available
Structural Information
- Detached/Attached: Detached
- Builder: Shawn F Hood Design Build
- Construction: Frame, Masonry, Stone
- Roof: Composition
- Windows: Double Pane Windows, Display Window(s)
- Stories/Levels: 2
- Square Feet: 3,135
- Sq. Ft. Source: Builder
- Living Area: 3,135 Sq. Ft.
- Year Built: 1998
- Year Built Source: Public Records
- Property Condition: Resale
Additional Structures
- Other Structures: None
Lot Features
- Property View: Park/Greenbelt
- Lot Size (Acres): 0.203
- Lot Size (Sq. Ft.): 8,842.68
- Sidewalks: Yes
- Fence: Yes
- Lot Features: Backs to Greenbelt/Park, Sprinklers Automatic, Sprinklers In Ground, Trees Large Size
- Fencing (Description): Fenced, Privacy, Wood
Green Features
- Energy Efficient: See Remarks, Appliances
Financial Considerations
- Association Fee: $55
- Assoc Fee Freq.: Monthly
- Assessment Amount: $601,845
- Tax Amount: $10,521.12
- Tax Year: 2026
- Terms: Cash, Conventional, 1031 Exchange
Disclosures and Reports
- Special Conditions: Standard
- Documents Avail.: Deed Restriction, Special Assessment District, Survey
- Legal Description: OAKLANDS THE SEC 1-A, BLOCK H, LOT 50
- Disclosures/Reports: Home Warranty, Municipal Utility District Disclosure, Seller Disclosure, See Remarks
- Property ID: 164821000H0050
- Block: H
- Lot Number: 50
Listed by John Horton Realty

Get Pre-Approved Today
Schools
Schools serving 701 Oaklands Dr
School District:Round Rock Independent School District
| Name | Grades | Distance |
|---|---|---|
Fern Bluff Elementary School 17815 Park Valley Drive, Round Rock, TX 78681 | PK-5 | 0.8 mi |
Chisholm Trail Middle School 500 Oakridge Drive, Round Rock, TX 78681 | 6-8 | 0.8 mi |
Round Rock High School 201 Deep Wood Drive, Round Rock, TX 78681 | 9-12 | 0.6 mi |
Disclaimer:
School attendance boundaries provided by ATTOM Data Solutions and are for reference only. Contact the school directly to verify enrollment eligibility.
Price & Sales History for 701 Oaklands Dr
Date
Details
Price
Change
Source
7/03/2026
Listed
$699,000
—
MLS
Disclaimer: Historical sales information is derived from public records provided by the county offices. Information is not guaranteed and should be independently verified.
Tax History
Tax History for 701 Oaklands Dr
Year
Property Taxes
Change
Tax Assessment
Change
2025
$10,829
13%
$601,845
10%
2023
$9,585
-21%
$546,433
23%
2022
$12,119
30%
$445,794
—
2021
$9,334
3%
$445,794
11%
2020
$9,039
-1%
$402,677
4%
2020
$9,090
8%
$387,187
6%
2018
$8,433
9%
$365,303
10%
2017
$7,712
-2%
$332,094
-1%
2016
$7,865
10%
$333,841
10%
2015
$7,130
7%
$303,492
7%
2014
$6,663
8%
$283,166
10%
2013
$6,155
—
$257,424
—
Disclaimer: Historical tax information is derived from public records provided by the county offices. Information is not guaranteed and should be independently verified.
Estimate the Cost
Estimate the Cost for 701 Oaklands Dr
701 Oaklands Drive, Round Rock, TX 78681 (MLS# 6610270) is a Single Family property with 4 bedrooms, 2 full bathrooms and 1 partial bathroom. 701 Oaklands Drive is currently listed for $699,000 and was received on July 03, 2026. Want to learn more about 701 Oaklands Drive? Do you have questions about finding other Single Family real estate for sale in Round Rock? You can browse all Round Rock real estate or contact a Coldwell Banker agent to request more information.