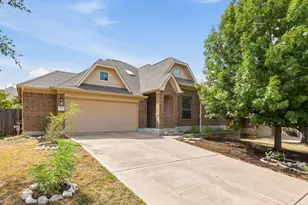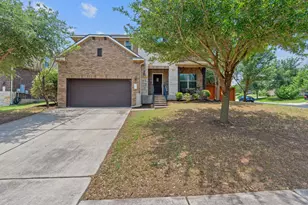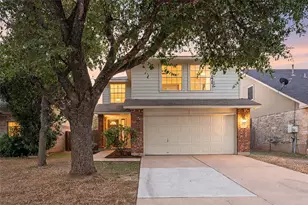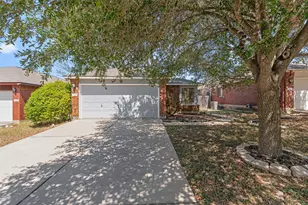



This is a carousel with tiles that activate property listing cards. Use the previous and next buttons to navigate.
1/31
$419,000 Just Listed
This is a carousel with tiles that activate property listing cards. Use the previous and next buttons to navigate.
1/31
Property Description
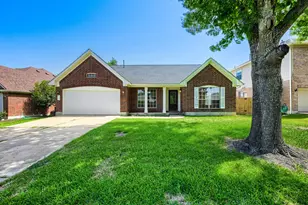
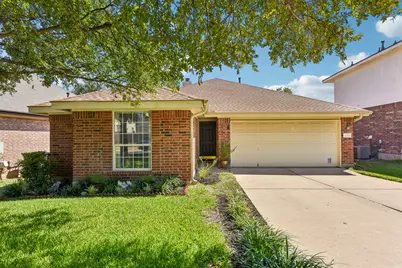
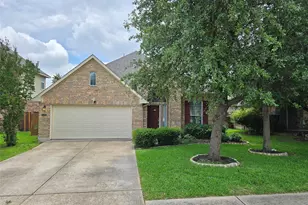
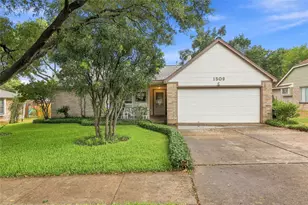
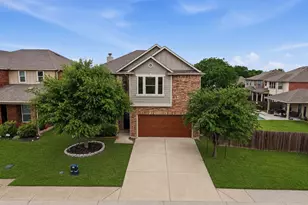
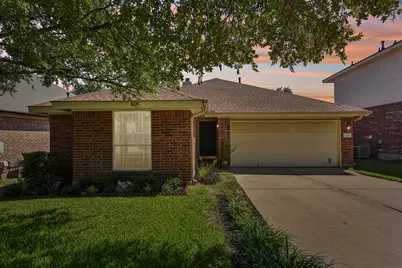
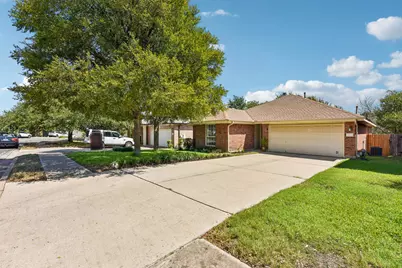
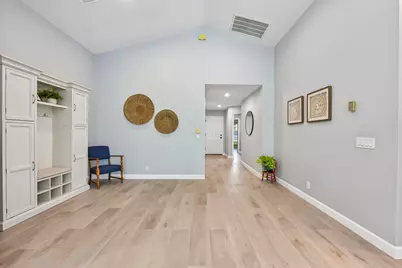
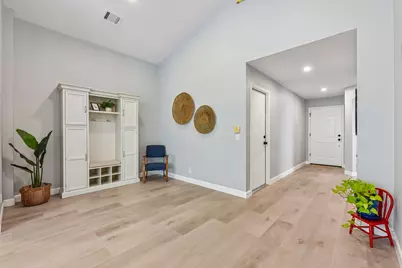
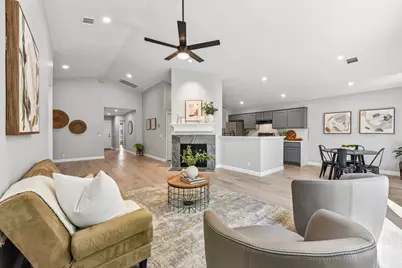
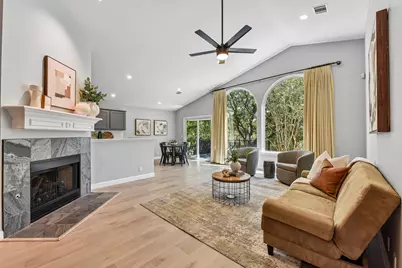
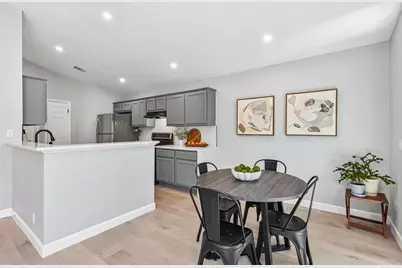
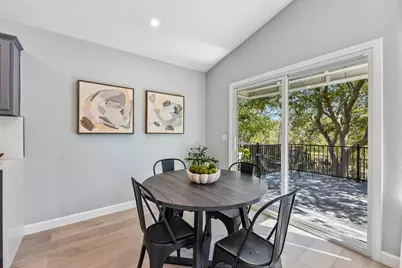
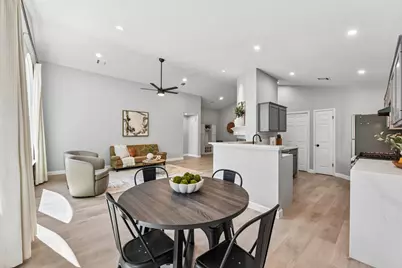
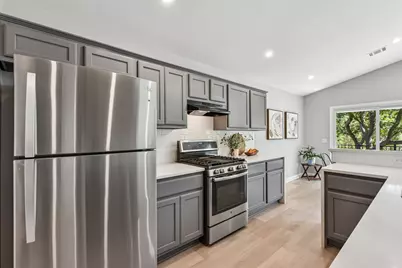
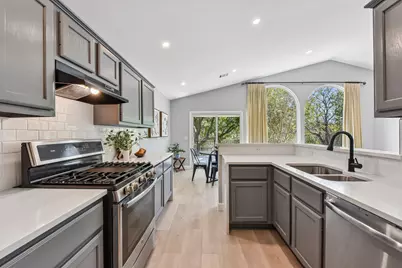
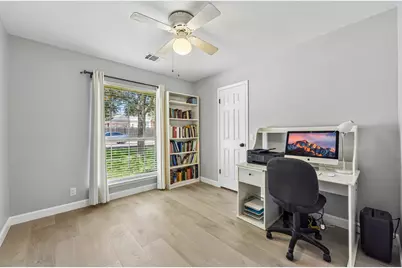
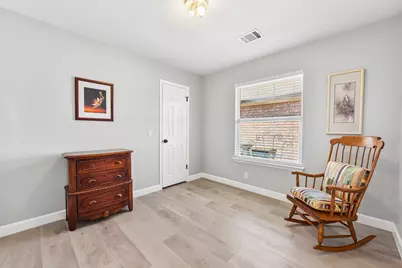
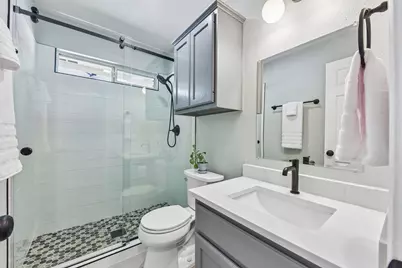
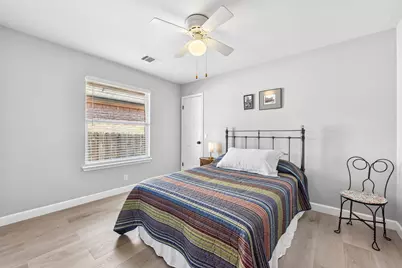
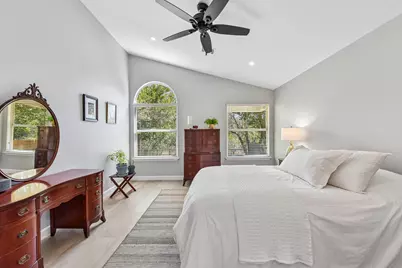
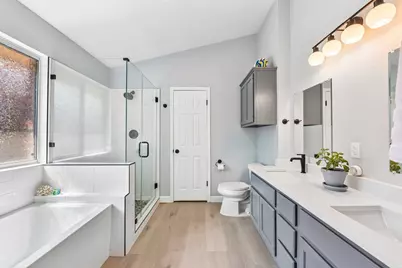
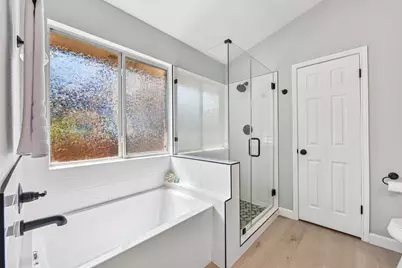
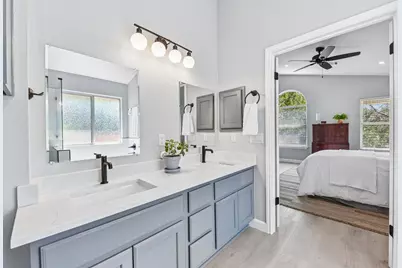
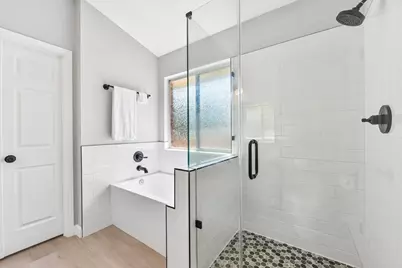
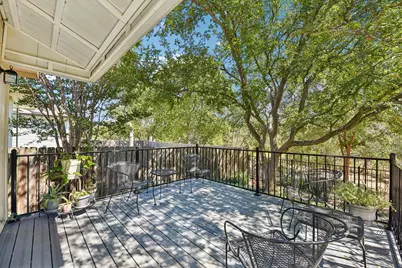
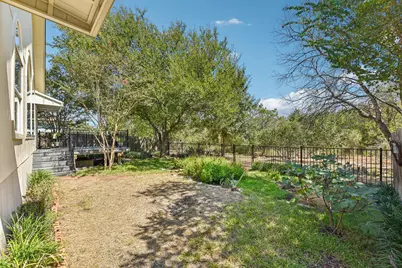
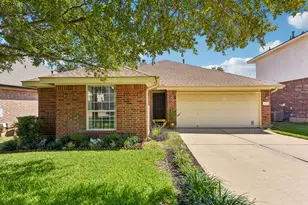
Beautifully remodeled home backing to a serene greenbelt with peaceful views and nearby walking trails! The home features LVP flooring throughout, fresh interior paint, recessed lighting, updated GFCI outlets, and new door hardware. The light-filled living area showcases two large arched windows with beautiful greenbelt views. The updated kitchen and baths include painted cabinets, new countertops, fixtures, backsplash tile, and renovated walk-in showers.. The primary bath also features a relaxing soaking tub. Major improvements include a recent roof replacement and Trex decking. Located in desirable Brushy Creek Cat Hollow, residents enjoy nearby access to a community park, pool, recreation center, and walking trails. Conveniently located near major roads, H-E-B, hospitals, and a fire station. Zoned to Round Rock ISD, including Great Oaks Elementary. Move-in ready with modern updates, a desirable greenbelt setting, and an exceptional location!
Full Property Details
Full Property Details for 8105 Hawick Dr
General
- Price: $419,000
- HOA FEE: $19/month
- HOA FEE FREQ.: Annually
- Taxes: $7,264 (2026)
- Status: Active
- Type: Single Family
- Source: Austin_MLS
- MLS ID: 7841887
- Updated: 9/29/2026
- Added to Site: 5 day(s) ago
Interior
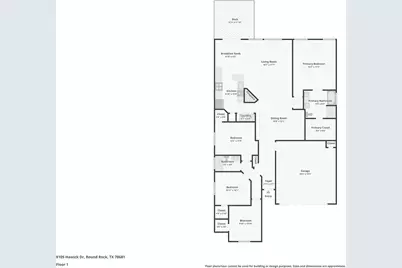
- Interior Features: Ceiling Fan(s), Double Vanity, High Ceilings, Main Level Primary, Multiple En Suite Bathrooms, No Interior Steps, Open Floorplan, Pantry, Recessed Lighting, Soaking Tub, Walk-In Closet(s)
- Fireplace: Yes
- Number of Fireplaces: 1
- Fireplace(s): Gas Log, Living Room
- Appliances: Dryer, Dishwasher, Exhaust Fan, Electric Water Heater, Disposal, Gas Oven, Water Softener Owned, Self Cleaning Oven, Stainless Steel Appliance(s), Washer
- Flooring: Carpet Free, Laminate
Rooms
Bathrooms
- Total Bathrooms: 2
- Full Bathrooms: 2
Bedrooms
- Total Bedrooms: 4
- Bedrooms Main: 4
Other Rooms
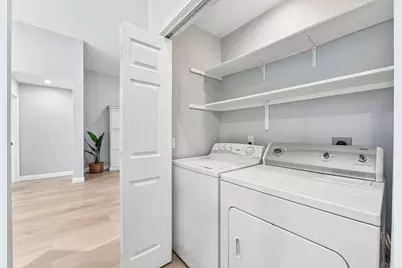
- Laundry: Inside, Laundry Closet, In Hall, Main Level, Washer Hookup, Electric Dryer Hookup, Gas Dryer Hookup
Additional Information
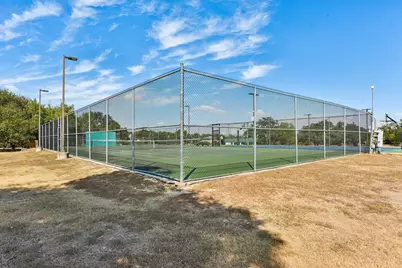
- Shared Amenities: Community Mailbox, Fitness Center, Playground, Park, Pool, Sport Court(s), Street Lights, Sidewalks, Trash Pickup Door to Door, Trails/Paths, Curbs
- Shared Pool: Yes
- Pool: Yes
- Pool Description: None, Community
- Spa Description: None
- Security/Safety: Security System Owned, Smoke Detector(s)
Exterior
- Exterior Features: Garden, Rain Gutters
- Porch/Patio/Deck: Awning(s), Deck
Parking
- Garage: Yes
- Garage Spaces: 2
- Covered Spaces: 2
- Total Spaces: 2
- Parking Features: Garage Faces Front, Garage, Garage Door Opener, Inside Entrance
Location
- Area: RRW
- County: Williamson
- Subdivision: Cat Hollow Sec A Ph 01
- Driving Directions: From FM 620, turn onto Great Oaks Dr. Turn onto O'Connor Dr, then turn onto Hawick Dr. Property will be on the street.
- Direction Faces: Northwest
School Information
- Elem School District: Round Rock ISD
- Midd School District: Round Rock ISD
- High School District: Round Rock ISD
- Elementary School: Great Oaks
- Middle School: Cedar Valley
- High School: Round Rock
Community
- Association: Yes
- Assoc. Name: Cat Hollow at Brushy Creek Homeowners Assoc.
- Assoc. Fees Include: See Remarks
Heating & Cooling
- Central air: Yes
- Air Conditioning: Yes
- Cooling Type: Central Air, Ceiling Fan(s), Electric
- Heating Type: Central, Electric, Fireplace(s), Natural Gas
Utilities
- Sewer: Municipal Utility District
- Water: Municipal Utility District
- Cable Available: Yes
- Utility Description: Cable Available, Cable Connected, Electricity Connected, Natural Gas Connected, High Speed Internet Available, Phone Connected, Sewer Connected, Underground Utilities, Water Connected
Structural Information
- Detached/Attached: Detached
- Construction: Attic/Crawl Hatchway(s) Insulated, Blown-In Insulation, Brick, Glass, HardiPlank Type
- Roof: Composition, Shingle
- Windows: Aluminum Frames, Blinds, Double Pane Windows, Drapes, Low-Emissivity Windows, Screens
- Stories/Levels: 1
- Square Feet: 1,756
- Sq. Ft. Source: Public Records
- Living Area: 1,756 Sq. Ft.
- Year Built: 1998
- Year Built Source: Public Records
- Property Condition: Resale
Additional Structures
- Other Structures: None
Lot Features
- Property View: Park/Greenbelt
- Lot Size (Acres): 0.1315
- Lot Size (Sq. Ft.): 5,728.14
- Street Lights: Yes
- Sidewalks: Yes
- Fence: Yes
- Lot Features: Back Yard, Front Yard, Garden, Backs to Greenbelt/Park, Moderate Trees, Few Trees
- Fencing (Description): Back Yard, Fenced, Gate, Wood, Wrought Iron
Green Features
- Energy Efficient: Lighting, Windows
Financial Considerations
- Association Fee: $230
- Assoc Fee Freq.: Annually
- Assessment Amount: $435,319
- Tax Amount: $7,264.36
- Tax Year: 2026
- Terms: Cash, Conventional, FHA, VA Loan
Disclosures and Reports
- Special Conditions: Standard
- Documents Avail.: Survey
- Legal Description: S6301 - CAT HOLLOW SEC A PH 1, BLOCK M, LOT 33
- Disclosures/Reports: Seller Disclosure
- Property ID: 163567000M0033
- Block: M
- Lot Number: 33
Listed by Hoyden Homes
Get Pre-Approved Today
Schools
Schools serving 8105 Hawick Dr
School District:Round Rock Independent School District
| Name | Grades | Distance |
|---|---|---|
Great Oaks Elementary School 16455 Great Oaks Drive, Round Rock, TX 78681 | K-5 | 0.6 mi |
Cedar Valley Middle School 8139 Racine Trail, Austin, TX 78717 | 6-8 | 0.6 mi |
Round Rock High School 201 Deep Wood Drive, Round Rock, TX 78681 | 9-12 | 2 mi |
Disclaimer:
School attendance boundaries provided by ATTOM Data Solutions and are for reference only. Contact the school directly to verify enrollment eligibility.
Price & Sales History for 8105 Hawick Dr
Date
Details
Price
Change
Source
9/25/2026
Listed
$419,000
—
MLS
Disclaimer: Historical sales information is derived from public records provided by the county offices. Information is not guaranteed and should be independently verified.

Tax History
Tax History for 8105 Hawick Dr
Year
Property Taxes
Change
Tax Assessment
Change
2025
$3,805
-7%
$379,515
-5%
2023
$4,110
—
$401,092
6%
2023
$4,110
-24%
$378,408
16%
2022
$5,408
-3%
$327,423
9%
2021
$5,571
-14%
$301,346
10%
2020
$6,481
-1%
$273,951
2%
2020
$6,516
2%
$268,676
3%
2018
$6,364
3%
$259,885
3%
2017
$6,205
7%
$253,048
9%
2016
$5,782
10%
$231,670
10%
2015
$5,276
9%
$210,647
10%
2014
$4,822
8%
$191,497
10%
2013
$4,476
—
$174,088
—
Disclaimer: Historical tax information is derived from public records provided by the county offices. Information is not guaranteed and should be independently verified.
Estimate the Cost
Estimate the Cost for 8105 Hawick Dr
8105 Hawick Drive, Round Rock, TX 78681 (MLS# 7841887) is a Single Family property with 4 bedrooms and 2 full bathrooms. 8105 Hawick Drive is currently listed for $419,000 and was received on September 25, 2026. Want to learn more about 8105 Hawick Drive? Do you have questions about finding other Single Family real estate for sale in Round Rock? You can browse all Round Rock real estate or contact a Coldwell Banker agent to request more information.