![[Address not provided], Round Rock, TX 78664 - Photo 2](https://m1.cbhomes.com/p/1113/6717621/434c5202f0Eb4C4/pds23tp.webp)
![[Address not provided], Round Rock, TX 78664 - Photo 3](https://m.cbhomes.com/p/1113/6717621/42eefE017731405/pds23tp.webp)
![[Address not provided], Round Rock, TX 78664 - Photo 4](https://m1.cbhomes.com/p/1113/6717621/017BB226BaaD472/pds23tp.webp)
![[Address not provided], Round Rock, TX 78664 - Photo 5](https://m.cbhomes.com/p/1113/6717621/82D10D50eb45436/pds23tp.webp)
![[Address not provided], Round Rock, TX 78664 - Photo 6](https://m1.cbhomes.com/p/1113/6717621/137Fb2fFa94A4c7/pds23tp.webp)
![[Address not provided], Round Rock, TX 78664 - Photo 7](https://m.cbhomes.com/p/1113/6717621/505414e17f4448A/pds23tp.webp)
![[Address not provided], Round Rock, TX 78664 - Photo 8](https://m1.cbhomes.com/p/1113/6717621/155f0263743a440/pds23tp.webp)
![[Address not provided], Round Rock, TX 78664 - Photo 9](https://m.cbhomes.com/p/1113/6717621/1560de0AEf7247e/pds23tp.webp)
![[Address not provided], Round Rock, TX 78664 - Photo 10](https://m1.cbhomes.com/p/1113/6717621/cF525dC5CD7F46a/pds23tp.webp)
![[Address not provided], Round Rock, TX 78664 - Photo 11](https://m.cbhomes.com/p/1113/6717621/793e39B3d6bA48E/pds23tp.webp)
![[Address not provided], Round Rock, TX 78664 - Photo 12](https://m1.cbhomes.com/p/1113/6717621/32e140754C9E431/pds23tp.webp)
![[Address not provided], Round Rock, TX 78664 - Photo 13](https://m.cbhomes.com/p/1113/6717621/4aeAa8085e0a458/pds23tp.webp)
![[Address not provided], Round Rock, TX 78664 - Photo 14](https://m1.cbhomes.com/p/1113/6717621/3b68f014a7Ee4C3/pds23tp.webp)
![[Address not provided], Round Rock, TX 78664 - Photo 15](https://m.cbhomes.com/p/1113/6717621/2708b9C6862F4FE/pds23tp.webp)
![[Address not provided], Round Rock, TX 78664 - Photo 16](https://m1.cbhomes.com/p/1113/6717621/c0651228b7984A8/pds23tp.webp)
![[Address not provided], Round Rock, TX 78664 - Photo 17](https://m.cbhomes.com/p/1113/6717621/24b65039dE6f443/pds23tp.webp)
![[Address not provided], Round Rock, TX 78664 - Photo 18](https://m1.cbhomes.com/p/1113/6717621/3891aE1836794ca/pds23tp.webp)
![[Address not provided], Round Rock, TX 78664 - Photo 19](https://m.cbhomes.com/p/1113/6717621/7A956A636f63439/pds23tp.webp)
![[Address not provided], Round Rock, TX 78664 - Photo 20](https://m1.cbhomes.com/p/1113/6717621/868851FD417544B/pds23tp.webp)
![[Address not provided], Round Rock, TX 78664 - Photo 21](https://m.cbhomes.com/p/1113/6717621/e97A2c27Ce2a452/pds23tp.webp)
![[Address not provided], Round Rock, TX 78664 - Photo 22](https://m1.cbhomes.com/p/1113/6717621/CA0e35592De44FC/pds23tp.webp)
![[Address not provided], Round Rock, TX 78664 - Photo 23](https://m.cbhomes.com/p/1113/6717621/cC47c8C49301404/pds23tp.webp)
![[Address not provided], Round Rock, TX 78664 - Photo 24](https://m1.cbhomes.com/p/1113/6717621/474276a4cEC14F9/pds23tp.webp)
![[Address not provided], Round Rock, TX 78664 - Photo 25](https://m.cbhomes.com/p/1113/6717621/075Be6077Ada469/pds23tp.webp)
![[Address not provided], Round Rock, TX 78664 - Photo 26](https://m1.cbhomes.com/p/1113/6717621/24A24ff78cF742E/pds23tp.webp)
![[Address not provided], Round Rock, TX 78664 - Photo 27](https://m.cbhomes.com/p/1113/6717621/Eb01e24f8D5A467/pds23tp.webp)
![[Address not provided], Round Rock, TX 78664 - Photo 28](https://m1.cbhomes.com/p/1113/6717621/aBe177a15B444B3/pds23tp.webp)
![[Address not provided], Round Rock, TX 78664 - Photo 29](https://m.cbhomes.com/p/1113/6717621/744c43a860c1403/pds23tp.webp)
![[Address not provided], Round Rock, TX 78664 - Photo 30](https://m1.cbhomes.com/p/1113/6717621/2DC95c37a2f54D9/pds23tp.webp)
![[Address not provided], Round Rock, TX 78664 - Photo 31](https://m.cbhomes.com/p/1113/6717621/416469c37e5548F/pds23tp.webp)
![[Address not provided], Round Rock, TX 78664 - Photo 32](https://m1.cbhomes.com/p/1113/6717621/B118CfE9E53A440/pds23tp.webp)
![[Address not provided], Round Rock, TX 78664 - Photo 33](https://m.cbhomes.com/p/1113/6717621/ceBeCF365BBD423/pds23tp.webp)
![[Address not provided], Round Rock, TX 78664 - Photo 34](https://m1.cbhomes.com/p/1113/6717621/5aa67Ec04897436/pds23tp.webp)
![[Address not provided], Round Rock, TX 78664 - Photo 35](https://m.cbhomes.com/p/1113/6717621/8A3BD8298D444Ec/pds23tp.webp)
![[Address not provided], Round Rock, TX 78664 - Photo 36](https://m1.cbhomes.com/p/1113/6717621/cfEE65e799d94CA/pds23tp.webp)
![[Address not provided], Round Rock, TX 78664 - Photo 37](https://m.cbhomes.com/p/1113/6717621/Ca789c233d7042B/pds23tp.webp)

Date
Details
Price
Change
Source
7/10/2026
Listed
$334,500
—
MLS
Disclaimer: Historical sales information is derived from public records provided by the county offices. Information is not guaranteed and should be independently verified.

This is a carousel with tiles that activate property listing cards. Use the previous and next buttons to navigate.
![[Address not provided], Round Rock, TX 78664 - Photo 1](https://m.cbhomes.com/p/1113/6717621/00957ae392c7456/pds23tp.webp)
$334,500
This is a carousel with tiles that activate property listing cards. Use the previous and next buttons to navigate.
Listed by Epique Realty LLC
Or call us at (800) 531-7667
Epique Realty LLC
(512) 584-9435

 NMLS#: 1598647
| Name | Grades | Distance |
|---|---|---|
Neysa Callison Elementary School 1750 Thompson Trail, Round Rock, TX 78664 | PK-5 | 0.8 mi |
C D Fulkes Middle School 300 West Anderson Avenue, Round Rock, TX 78664 | 6-8 | 2.2 mi |
Cedar Ridge High School 2801 Gattis School Road, Round Rock, TX 78664 | 9-12 | 0.6 mi |
This is a carousel with tiles that activate property listing cards. Use the previous and next buttons to navigate.

This is a carousel with tiles that activate property listing cards. Use the previous and next buttons to navigate.
This is a carousel with tiles that activate property listing cards. Use the previous and next buttons to navigate.

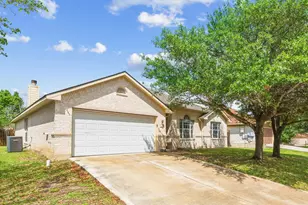
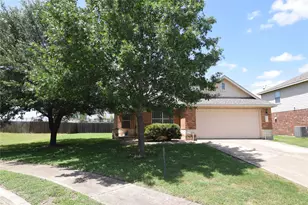
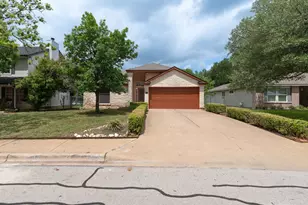
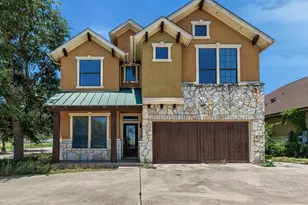
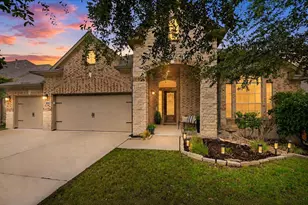
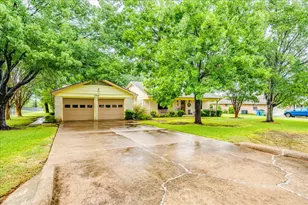
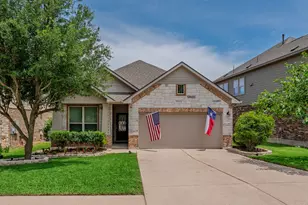
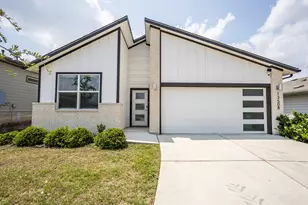
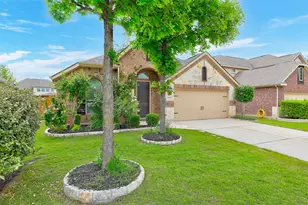
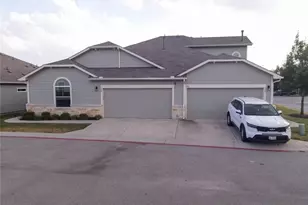
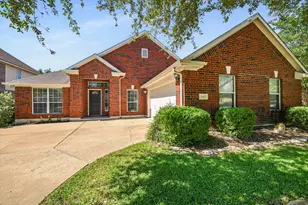
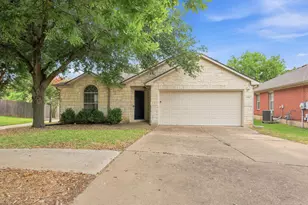
MLS# 6717621, Round Rock, TX 78664 (MLS# 6717621) is a Single Family property with 4 bedrooms and 2 full bathrooms. MLS# 6717621 is currently listed for $334,500 and was received on July 10, 2026. Want to learn more about MLS# 6717621? Do you have questions about finding other Single Family real estate for sale in Round Rock? You can browse all Round Rock real estate or contact a Coldwell Banker agent to request more information.