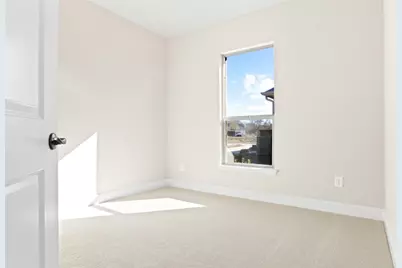
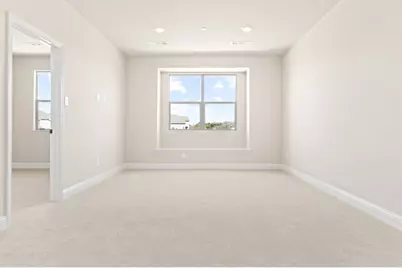
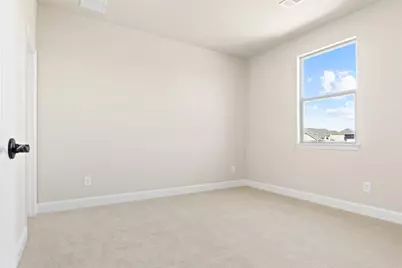
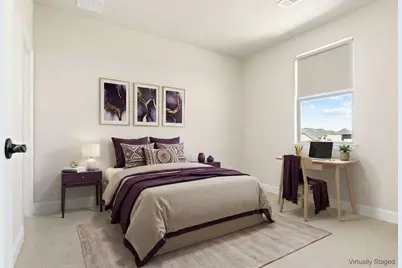
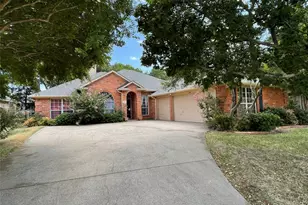
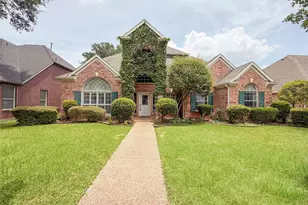
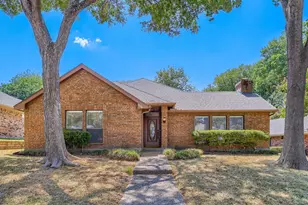
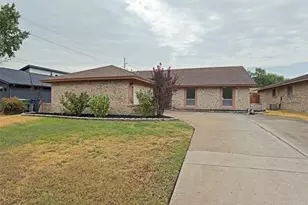
This is a carousel with tiles that activate property listing cards. Use the previous and next buttons to navigate.
1/30
$399,900
This is a carousel with tiles that activate property listing cards. Use the previous and next buttons to navigate.
1/30
Property Description
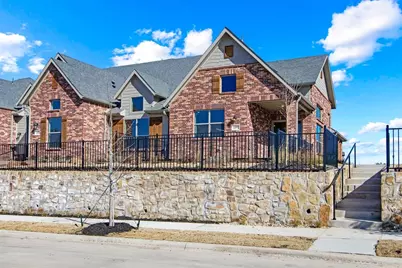
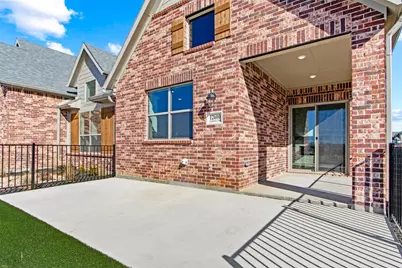
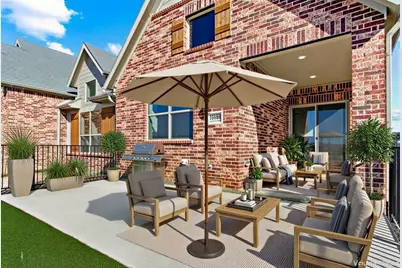
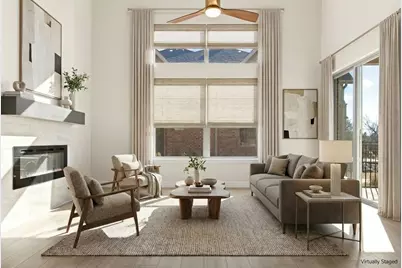
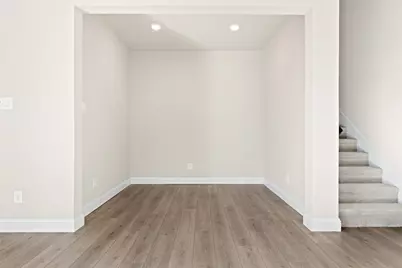
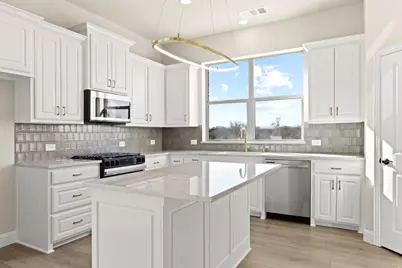
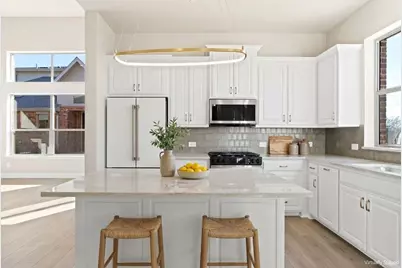
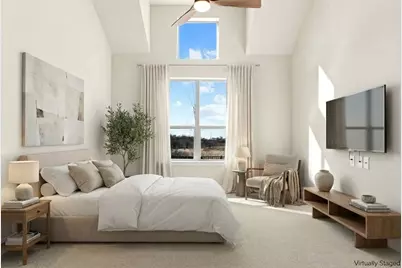
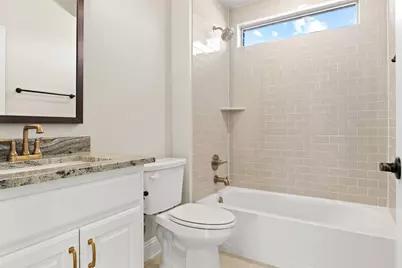
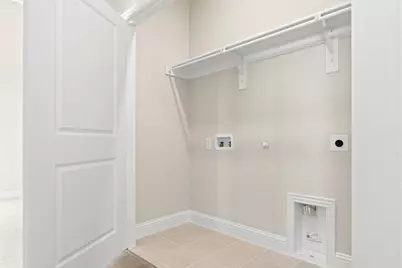
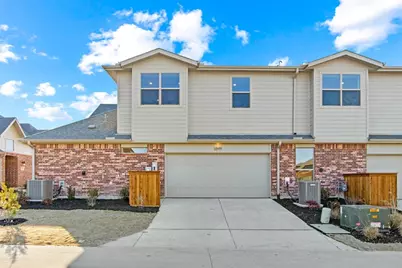
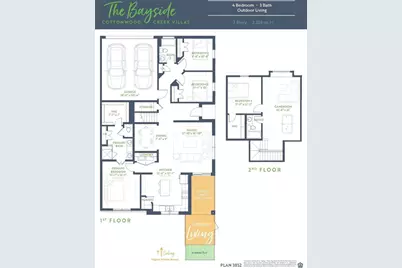
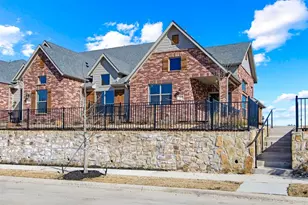
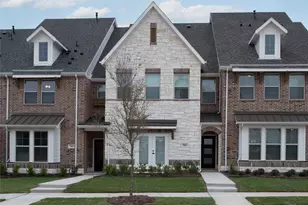
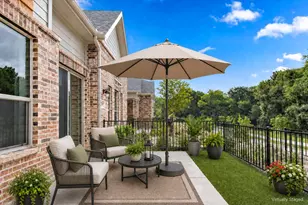
MLS# 20696743 - Built by Grenadier Investments - Ready Now! ~ Discover the Bayside Plan in Cottonwood Creek Villas, offering an impressive 2,258 sq. ft. of contemporary yet timeless living with 4 bedrooms, 3 full baths, two living spaces, and a 2-car garage. Soaring vaulted ceilings, abundant natural light, a wrap-around patio, and an electric fireplace create a bright and inviting atmosphere, while 15-foot ceilings enhance the open-concept kitchen, dining, and living areas. Personalized designer selections bring a warm, refined aesthetic throughout, featuring rich brass fixtures and hardware, stylish designer lighting, wood-look flooring, soft neutral tones, and classic cabinetry paired with sleek countertops and a coordinating backsplash. The primary bath is elevated with beautifully coordinated tile, framed mirrors, and sophisticated finishes, while the fireplace features designer tile and a stained mantel for added warmth and character. Enjoy manicured outdoor spaces, miles of hike-and-bike trails, Garland ISD school choice, and the effortless low-maintenance lifestyle of Cottonwood Creek Villas.
Full Property Details
Full Property Details for 12600 Audubon Trl
General
- Price: $399,900
- HOA FEE: $358/month
- Status: Active
- Type: Townhouse
- Source: NTREIS
- MLS ID: 20696743
- Updated: 8/19/2026
- Added to Site: 748 day(s) ago
Interior
- Interior Features: Decorative/Designer Lighting Fixtures, High Speed Internet, Vaulted Ceiling(s), Air Filtration
- Fireplace: Yes
- Number of Fireplaces: 1
- Fireplace(s): Electric
- Appliances: Dishwasher, Gas Cooktop, Disposal, Gas Water Heater, Microwave
- Flooring: Carpet, Ceramic Tile, Wood
Rooms
Bathrooms
- Total Bathrooms: 3
- Full Bathrooms: 3
Bedrooms
- Total Bedrooms: 4
Additional Information
- Shared Pool: Yes
- Pool: Yes
- Pool Description: None, Community
- Security/Safety: Security System, Carbon Monoxide Detector(s), Fire Sprinkler System, Smoke Detector(s), Security Lights
- Equipment: Air Purifier
Exterior
- Exterior Features: Lighting, Private Entrance, Rain Gutters
- Porch/Patio/Deck: Covered
Parking
- Garage: Yes
- Attached garage: Yes
- Garage Spaces: 2
- Covered Spaces: 2
- Parking Features: Garage Faces Rear
Location
- County: Dallas
- Subdivision: Cottonwood Creek Villas
- Driving Directions: From PGB Take Merritt Rd exit. Right on Pleasant Valley Rd. Right on Elm Grove Rd. Left on Vinson Rd. At the traffic circle, take the 1st exit onto Cottonwood Crk Trl. Community is on Right.
School Information
- Elem School District: Garland ISD
- Midd School District: Garland ISD
- High School District: Garland ISD
- Elementary School: Choice Of School
- Middle School: Choice Of School
- High School: Choice Of School
Community
- Association: Yes
- Assoc. Name: TBD
- Assoc. Fees Include: All Facilities, Association Management
Heating & Cooling
- Central air: Yes
- Air Conditioning: Yes
- Cooling Type: Central Air, Ceiling Fan(s), Electric
- Heating Type: Central, Natural Gas
Utilities
- Sewer: Public Sewer
- Water: Public
- Utility Description: Sewer Available, Water Available
Structural Information
- Architectural Style: Contemporary/Modern, Traditional
- Detached/Attached: Attached
- Construction: Brick, Rock, Stone
- Roof: Composition
- Stories/Levels: 2
- Living Area: 2,258 Sq. Ft.
- Year Built: 2024
- Property Condition: New Construction
Lot Features
- Lot Size (Acres): 0.061
- Lot Size (Sq. Ft.): 2,657.16
- Lot Size Source: Builder
- Lot Features: Landscaped, Subdivision, Few Trees
Green Features
- Energy Efficient: Appliances, HVAC, Insulation, Rain/Freeze Sensors, Thermostat, Windows
- Indoor Air Quality: Filtration
- Water Conservation: Water-Smart Landscaping
Financial Considerations
- For Sale/Rent/Lease: For Sale
- Association Fee: $358
- Assoc Fee Freq.: Monthly
Disclosures and Reports
- Property ID: 440226100F0260000
- Block: 6
- Lot Number: 27
Listed by HomesUSA.com, Ben Caballero

Get Pre-Approved Today
Schools
Schools serving 12600 Audubon Trl
School District:Garland Independent School District
| Name | Grades | Distance |
|---|---|---|
Liberty Grove Elementary School 10201 Liberty Grove Road, Rowlett, TX 75089 | PK-5 | 1.3 mi |
Keeley Elementary School 8700 Liberty Grove Road, Rowlett, TX 75089 | PK-5 | 2.4 mi |
Steadham Elementary School 6200 Danridge Road, Rowlett, TX 75089 | PK-5 | 3.4 mi |
Vernon Schrade Middle School 6201 Danridge Road, Rowlett, TX 75089 | 6-8 | 3.4 mi |
B G Hudson Middle School 4405 Hudson Drive, Sachse, TX 75048 | 6-8 | 3.6 mi |
Coyle Middle School 4500 Skyline Drive, Rowlett, TX 75088 | 7-8 | 5.2 mi |
Sachse High School 3901 Miles Road, Sachse, TX 75048 | 9-12 | 3.9 mi |
Rowlett High School 4700 Kirby Road, Rowlett, TX 75088 | 9-12 | 6 mi |
Gilbreath-Reed Career And Technical Center 4885 N President George Bush Hwy, Garland, TX 75042 | 11-12 | 6.8 mi |
Disclaimer:
School attendance boundaries provided by ATTOM Data Solutions and are for reference only. Contact the school directly to verify enrollment eligibility.
Price & Sales History for 12600 Audubon Trl
Date
Details
Price
Change
Source
3/13/2026
Price Reduced
$399,900
-2.44%
MLS
2/10/2026
Price Reduced
$409,900
-2.38%
MLS
8/30/2025
Price Reduced
$419,900
-7.2%
MLS
1/17/2025
Price Reduced
$452,485
-2.16%
MLS
10/28/2024
Price Reduced
$462,485
-9.77%
MLS
8/14/2024
Price Increased
$512,546
0.59%
MLS
8/07/2024
Listed
$509,551
—
MLS
Disclaimer: Historical sales information is derived from public records provided by the county offices. Information is not guaranteed and should be independently verified.
Estimate the Cost
Estimate the Cost for 12600 Audubon Trl
12600 Audubon Trail, Rowlett, TX 75098 (MLS# 20696743) is a Townhouse property with 4 bedrooms and 3 full bathrooms. 12600 Audubon Trail is currently listed for $399,900 and was received on August 07, 2024. Want to learn more about 12600 Audubon Trail? Do you have questions about finding other Townhouse real estate for sale in Rowlett? You can browse all Rowlett real estate or contact a Coldwell Banker agent to request more information.