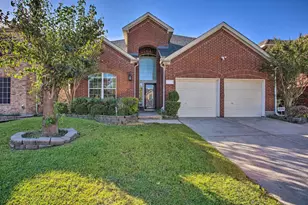
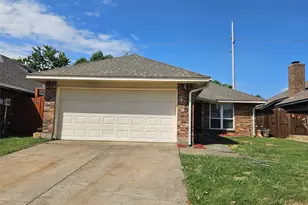
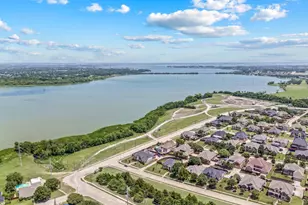
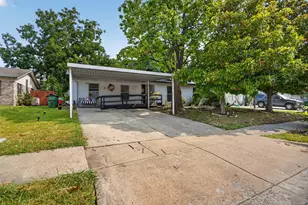
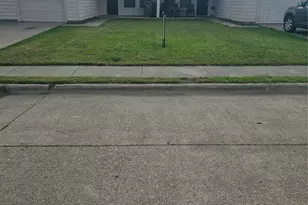
This is a carousel with tiles that activate property listing cards. Use the previous and next buttons to navigate.
1/30
$454,900
This is a carousel with tiles that activate property listing cards. Use the previous and next buttons to navigate.
1/30
Property Description
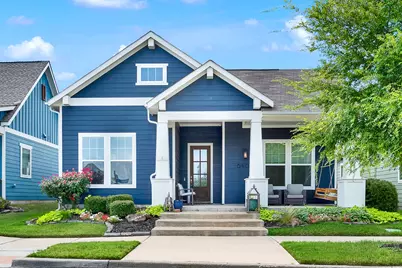
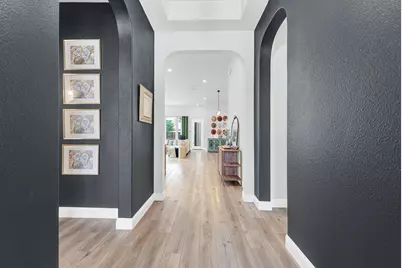
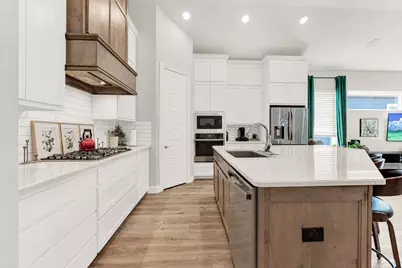
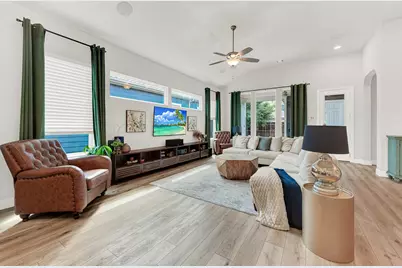
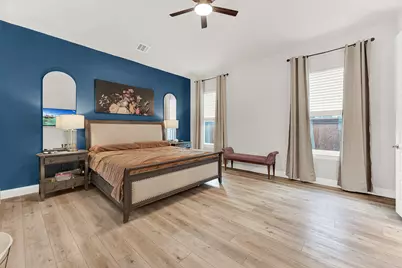
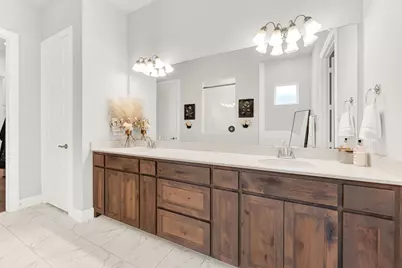
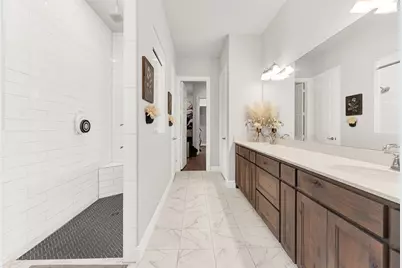
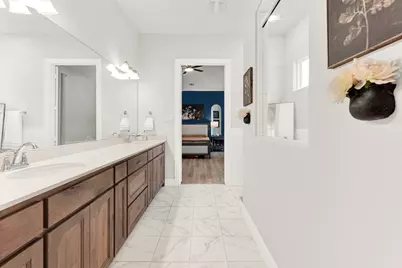
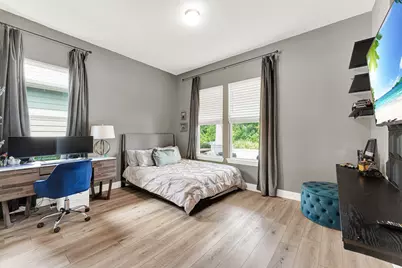
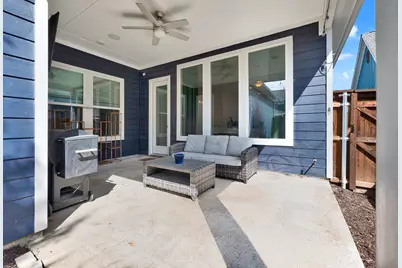
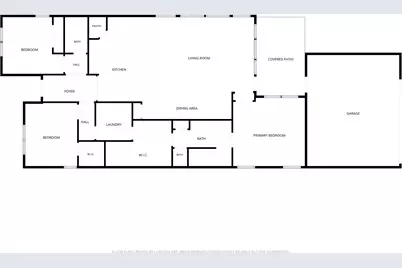
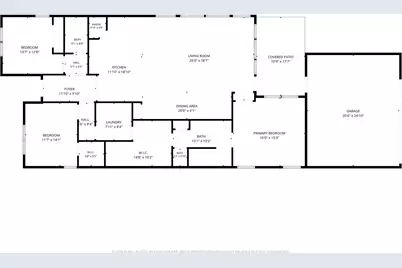
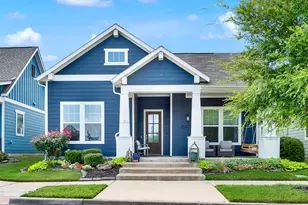
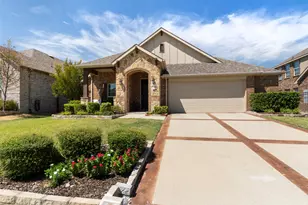
Tucked into Homestead at Liberty Grove, this 2020 Craftsman-style home sits along protected greenspace in a neighborhood built around walking trails, a fishing pond, and easy access to both I-30 and Bush Turnpike. From the front porch, you step through a soaring 8-ft entry door into an open-concept layout with 12-ft ceilings and natural light throughout, ideal for entertaining. The kitchen features upgraded two-tone cabinetry, a 36-inch gas range, built-in oven and microwave, quartz countertops, and an oversized island that seats three. A coffee bar nook sits beside the walk-in pantry, with a hidden cabinet trash for a clean look, and floor outlets in the living area add a practical touch. The primary suite offers a spa-inspired ensuite with wood-tone cabinetry, double sinks, quartz counters, a rain shower head, and a walk-in closet that connects directly to the laundry room (also accessible from the hallway). Two more bedrooms overlook the greenspace with generous closet space. Tech-wise, this home is wired for it all: whole-home HEOS audio on the living room, front porch, and back patio, Cat 6 ethernet in every room, pre-wired exterior security camera outlets, plus a gas line and TV wiring on the patio. The rear-entry 2.5-car garage is five feet wider than standard with raised clearance and a workbench, room for a golf cart, workspace, or both. Just steps to the pool and fishing lake, with golf cart access to Waterview Golf Course, this is Rowlett living done right.
Full Property Details
Full Property Details for 6404 Trezevant St
General
- Price: $454,900
- HOA FEE: $104/month
- HOA FEE FREQ.: Quarterly
- Taxes: $11,404
- Status: Active
- Type: Single Family
- Source: NTREIS
- MLS ID: 21314523
- Updated: 8/21/2026
- Added to Site: 50 day(s) ago
Interior
- Interior Features: Decorative/Designer Lighting Fixtures, Double Vanity, Eat-in Kitchen, High Speed Internet, Kitchen Island, Open Floorplan, Cable TV, Wired for Data, Walk-In Closet(s), Wired for Sound
- Appliances: Built-In Gas Range, Dishwasher, Electric Oven, Disposal, Gas Range, Gas Water Heater, Microwave, Vented Exhaust Fan
- Flooring: Ceramic Tile, Luxury Vinyl Plank
Rooms
Bathrooms
- Total Bathrooms: 2
- Full Bathrooms: 2
Bedrooms
- Total Bedrooms: 3
Other Rooms
- Laundry: Electric Dryer Hookup, Laundry in Utility Room
Additional Information
- Shared Pool: Yes
- Pool: Yes
- Pool Description: None, Community
- Security/Safety: Prewired, Carbon Monoxide Detector(s), Smoke Detector(s)
Exterior
- Exterior Features: Rain Gutters
- Porch/Patio/Deck: Covered
Parking
- Garage: Yes
- Attached garage: Yes
- Garage Spaces: 2
- Carports: Yes
- Carport Spaces: 2
- Covered Spaces: 2
- Parking Features: Alley Access, Garage, Garage Door Opener, Oversized, Garage Faces Rear, Workshop in Garage
Location
- County: Dallas
- Subdivision: Homestead of Liberty Grove Ph 2
- Driving Directions: From President George Bush Turnpike (Hwy 190): Take the Merrit/Liberty Grove Road exit and head east. Turn left at the signal onto Old Princeton Road, then left onto Kessler Drive. Follow Kessler Drive as it curves right - the home will be on your right.
School Information
- Elem School District: Garland ISD
- Midd School District: Garland ISD
- High School District: Garland ISD
- Elementary School: Choice Of School
- Middle School: Choice Of School
- High School: Choice Of School
Community
- Association: Yes
- Assoc. Name: Homestead at Liberty Grove
- Assoc. Fees Include: All Facilities, Association Management
Heating & Cooling
- Central air: Yes
- Air Conditioning: Yes
- Cooling Type: Central Air, Ceiling Fan(s), ENERGY STAR Qualified Equipment
- Heating Type: Central, ENERGY STAR Qualified Equipment
Utilities
- Sewer: Public Sewer
- Water: Public
- Cable Available: Yes
- Utility Description: Sewer Available, Water Available, Cable Available
Structural Information
- Property Detached: Yes
- Architectural Style: Craftsman, Detached
- Structure Type: House
- Detached/Attached: Detached
- Roof: Composition, Shingle
- Windows: Window Coverings
- Stories/Levels: 1
- Living Area: 2,008 Sq. Ft.
- Year Built: 2020
- Property Condition: Resale
Lot Features
- Lot Size (Acres): 0.114
- Lot Size (Sq. Ft.): 4,965.84
- Sidewalks: Yes
- Lot Features: Backs to Greenbelt/Park, Landscaped, Subdivision, Sprinkler System, Few Trees
- Fencing (Description): Wood
Green Features
- Energy Efficient: Windows
- Water Conservation: Low-Flow Fixtures
Financial Considerations
- For Sale/Rent/Lease: For Sale
- Association Fee: $311
- Assoc Fee Freq.: Quarterly
- Tax Amount: $11,404
- Terms: Cash, Conventional, FHA, Other, VA Loan
Disclosures and Reports
- Legal Description: HOMESTEAD AT LIBERTY GROVE PH 2 BLK O LT 29
- Exclusions: TV's, front yard boulders, porch swing (will purchase new porch swing prior to closing)
- Property ID: 440019900O0290000
- Block: O
- Lot Number: 29
Listed by Call It Closed Realty, Sarah Royal

Get Pre-Approved Today
Schools
Schools serving 6404 Trezevant St
School District:Garland Independent School District
| Name | Grades | Distance |
|---|---|---|
Keeley Elementary School 8700 Liberty Grove Road, Rowlett, TX 75089 | PK-5 | 0.5 mi |
Liberty Grove Elementary School 10201 Liberty Grove Road, Rowlett, TX 75089 | PK-5 | 1 mi |
Steadham Elementary School 6200 Danridge Road, Rowlett, TX 75089 | PK-5 | 1.7 mi |
Vernon Schrade Middle School 6201 Danridge Road, Rowlett, TX 75089 | 6-8 | 1.6 mi |
B G Hudson Middle School 4405 Hudson Drive, Sachse, TX 75048 | 6-8 | 2.6 mi |
Coyle Middle School 4500 Skyline Drive, Rowlett, TX 75088 | 7-8 | 3.1 mi |
Sachse High School 3901 Miles Road, Sachse, TX 75048 | 9-12 | 3 mi |
Rowlett High School 4700 Kirby Road, Rowlett, TX 75088 | 9-12 | 3.9 mi |
Gilbreath-Reed Career And Technical Center 4885 N President George Bush Hwy, Garland, TX 75042 | 11-12 | 5.7 mi |
Disclaimer:
School attendance boundaries provided by ATTOM Data Solutions and are for reference only. Contact the school directly to verify enrollment eligibility.
Price & Sales History for 6404 Trezevant St
Date
Details
Price
Change
Source
8/13/2026
Price Reduced
$454,900
-2.07%
MLS
7/16/2026
Price Reduced
$464,500
-1.17%
MLS
7/02/2026
Listed
$470,000
—
MLS
Disclaimer: Historical sales information is derived from public records provided by the county offices. Information is not guaranteed and should be independently verified.
Tax History
Tax History for 6404 Trezevant St
Year
Property Taxes
Change
Tax Assessment
Change
2025
$9,240
8%
$453,840
—
2024
$8,571
11%
$453,840
-2%
2023
$7,693
-3%
$460,980
22%
2022
$7,907
—
$378,830
15%
2021
$7,879
400%
$329,930
453%
2020
$1,575
—
$59,620
—
Disclaimer: Historical tax information is derived from public records provided by the county offices. Information is not guaranteed and should be independently verified.
Estimate the Cost
Estimate the Cost for 6404 Trezevant St
6404 Trezevant Street, Rowlett, TX 75089 (MLS# 21314523) is a Single Family property with 3 bedrooms and 2 full bathrooms. 6404 Trezevant Street is currently listed for $454,900 and was received on July 02, 2026. Want to learn more about 6404 Trezevant Street? Do you have questions about finding other Single Family real estate for sale in Rowlett? You can browse all Rowlett real estate or contact a Coldwell Banker agent to request more information.