This is a carousel with tiles that activate property listing cards. Use the previous and next buttons to navigate.
1/26
$314,990 Just Listed
This is a carousel with tiles that activate property listing cards. Use the previous and next buttons to navigate.
1/26
Property Description
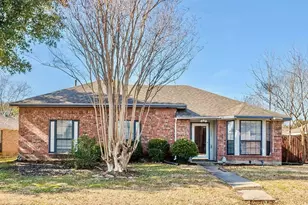
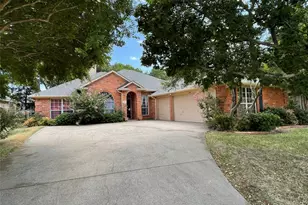
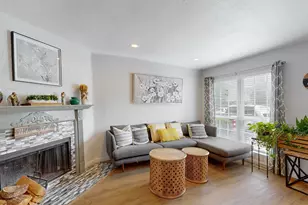
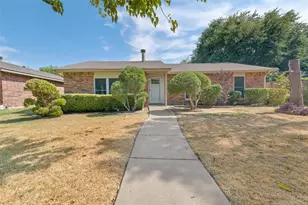
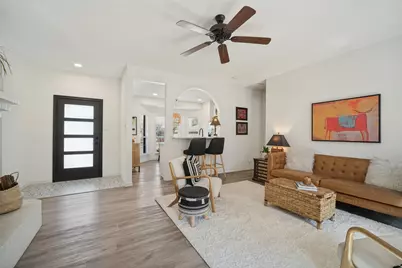
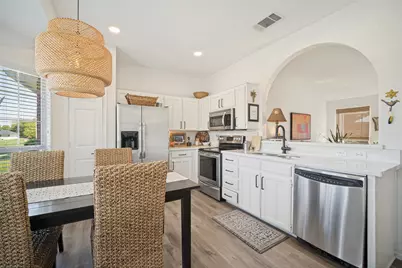
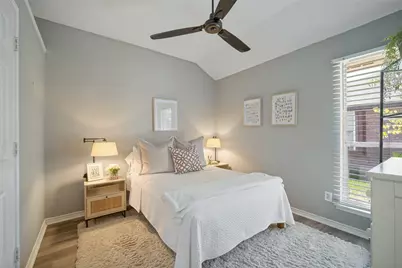
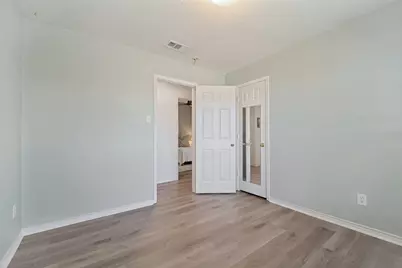
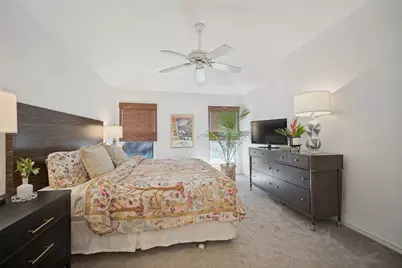
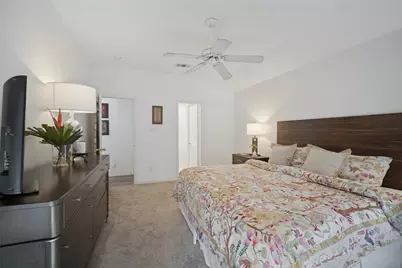
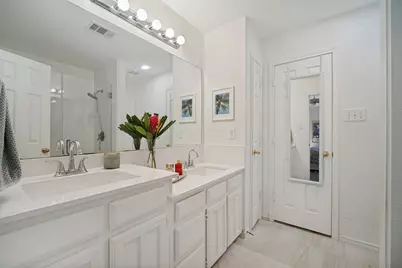
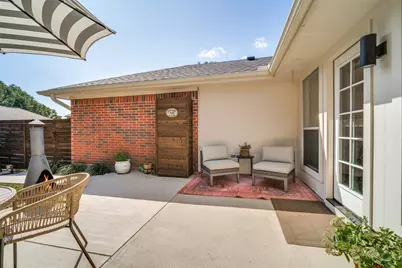
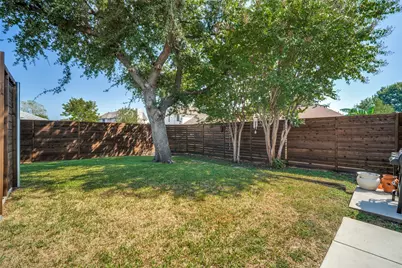
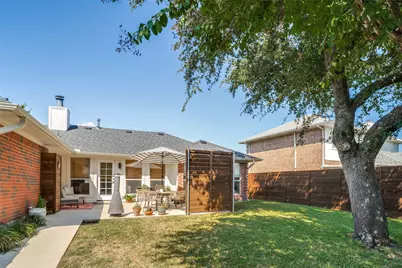
Welcome home to 7510 Aberdeen Drive, a bright and stylish single story in the heart of Rowlett. Classic brick, fresh landscaping, and a sleek modern glass panel front door set the tone the moment you pull up. Inside, LVP flooring and soft neutral paint keep every space light, airy, and easy to style. The spacious living room features vaulted ceilings, a painted brick wood-burning & gas-start fireplace, and lots of natural light, with a door straight out to the patio. A charming arched opening with a breakfast bar connects to the eat-in kitchen, where you will find crisp white cabinetry, quartz countertops, stainless steel appliances, and a sunny bay window dining nook. The refrigerator stays with acceptable offer! The split floor plan gives the primary suite its own side of the home. Enjoy a roomy bedroom with plush carpet, a bright bath with dual sinks and a glass enclosed shower, plus a large walk-in closet. Two additional bedrooms and a full hall bath sit on the opposite side, and the front bedroom with shutters makes a great home office option. Step outside and the backyard is ready for weekend hangouts. A wide patio stretches across the back of the home with privacy screens and plenty of room for dining and lounging. Mature shade tree and a grassy yard surrounded by a 8ft stained board-on-board fence complete the space. The big ticket items are already handled. Roof replaced in 2025, HVAC and water heater in 2021, fence in 2021, and flooring updated in 2024. Attached two car garage. Convenient to Lake Ray Hubbard, shopping, dining and the George Bush Turnpike.
Full Property Details
Full Property Details for 7510 Aberdeen Dr
General
- Price: $314,990
- Taxes: $7,265
- Status: Active
- Type: Single Family
- Source: NTREIS
- MLS ID: 21409475
- Updated: 10/17/2026
- Added to Site: Today
Interior
- Interior Features: Decorative/Designer Lighting Fixtures, Double Vanity, Eat-in Kitchen, High Speed Internet, Cable TV, Walk-In Closet(s)
- Fireplace: Yes
- Number of Fireplaces: 1
- Fireplace(s): Gas Log, Gas Starter, Masonry
- Appliances: Dishwasher, Electric Range, Disposal, Microwave
- Flooring: Carpet, Ceramic Tile, Luxury Vinyl Plank
Rooms
Bathrooms
- Total Bathrooms: 2
- Full Bathrooms: 2
Bedrooms
- Total Bedrooms: 3
Other Rooms
- Laundry: Washer Hookup, Dryer Hookup, ElectricDryer Hookup, Laundry in Utility Room
Exterior
- Exterior Features: Rain Gutters
- Porch/Patio/Deck: Covered, Front Porch, Patio
Parking
- Garage: Yes
- Attached garage: Yes
- Garage Spaces: 2
- Covered Spaces: 2
- Parking Features: Driveway, Garage, Garage Door Opener, Garage Faces Rear
Location
- County: Dallas
- Subdivision: Princeton Pointe Ph 01a Rep
- Driving Directions: Use your favorite GPS - Showings start Sunday 10-18-26 at NOON.
School Information
- Elem School District: Garland ISD
- Midd School District: Garland ISD
- High School District: Garland ISD
- Elementary School: Choice Of School
- Middle School: Choice Of School
- High School: Choice Of School
Heating & Cooling
- Central air: Yes
- Air Conditioning: Yes
- Cooling Type: Central Air, Ceiling Fan(s), Electric
- Heating Type: Electric, Natural Gas
Utilities
- Sewer: Public Sewer
- Water: Public
- Cable Available: Yes
- Utility Description: Natural Gas Available, Sewer Available, Separate Meters, Underground Utilities, Water Available, Cable Available
Structural Information
- Property Detached: Yes
- Architectural Style: Traditional, Detached
- Structure Type: House
- Detached/Attached: Detached
- Construction: Brick
- Roof: Composition
- Windows: Bay Window(s), Shutters, Window Coverings
- Stories/Levels: 1
- Living Area: 1,261 Sq. Ft.
- Year Built: 1994
- Property Condition: Resale
Lot Features
- Lot Size (Acres): 0.178
- Lot Size (Sq. Ft.): 7,753.68
- Sidewalks: Yes
- Lot Features: Interior Lot, Landscaped, Subdivision
- Fencing (Description): Wood
Financial Considerations
- For Sale/Rent/Lease: For Sale
- Tax Amount: $7,265
- Terms: Cash, Conventional, FHA, VA Loan
Disclosures and Reports
- Legal Description: PRINCETON POINTE PH 1A REP BLK C LOT 14 VOL94
- Exclusions: Any Mounted TVs and their hardware.
- Property ID: 440164300C0140000
- Block: C
- Lot Number: 14
Listed by Grow Realty, Kathie Zahn
Get Pre-Approved Today
Schools
Schools serving 7510 Aberdeen Dr
School District:Garland Independent School District
| Name | Grades | Distance |
|---|---|---|
Steadham Elementary School 6200 Danridge Road, Rowlett, TX 75089 | PK-5 | 0.7 mi |
Keeley Elementary School 8700 Liberty Grove Road, Rowlett, TX 75089 | PK-5 | 1.1 mi |
Nita Pearson Elementary School 5201 Nita Pearson Drive, Rowlett, TX 75088 | PK-5 | 1.2 mi |
Vernon Schrade Middle School 6201 Danridge Road, Rowlett, TX 75089 | 6-8 | 0.8 mi |
Coyle Middle School 4500 Skyline Drive, Rowlett, TX 75088 | 7-8 | 2.9 mi |
B G Hudson Middle School 4405 Hudson Drive, Sachse, TX 75048 | 6-8 | 4.2 mi |
Rowlett High School 4700 Kirby Road, Rowlett, TX 75088 | 9-12 | 3.4 mi |
Sachse High School 3901 Miles Road, Sachse, TX 75048 | 9-12 | 4.6 mi |
Lakeview Centennial High School 3505 Hayman Drive, Garland, TX 75043 | 9-12 | 5.6 mi |
Disclaimer:
School attendance boundaries provided by ATTOM Data Solutions and are for reference only. Contact the school directly to verify enrollment eligibility.
Price & Sales History for 7510 Aberdeen Dr
Date
Details
Price
Change
Source
10/16/2026
Listed
$314,990
—
MLS
Disclaimer: Historical sales information is derived from public records provided by the county offices. Information is not guaranteed and should be independently verified.

Tax History
Tax History for 7510 Aberdeen Dr
Year
Property Taxes
Change
Tax Assessment
Change
2025
$2,668
-25%
$289,130
—
2024
$3,545
-9%
$289,130
4%
2023
$3,909
-9%
$277,710
—
2022
$4,283
-1%
$277,710
48%
2021
$4,332
-13%
$187,750
—
2020
$4,959
2%
$187,750
8%
2019
$4,846
-3%
$173,450
—
2018
$4,984
18%
$173,450
19%
2017
$4,224
—
$145,960
—
2016
$4,236
29%
$145,960
25%
2015
$3,286
27%
$117,220
22%
2014
$2,597
2%
$96,380
—
2013
$2,549
—
$96,380
—
Disclaimer: Historical tax information is derived from public records provided by the county offices. Information is not guaranteed and should be independently verified.
Estimate the Cost
Estimate the Cost for 7510 Aberdeen Dr
7510 Aberdeen Drive, Rowlett, TX 75089 (MLS# 21409475) is a Single Family property with 3 bedrooms and 2 full bathrooms. 7510 Aberdeen Drive is currently listed for $314,990 and was received on October 16, 2026. Want to learn more about 7510 Aberdeen Drive? Do you have questions about finding other Single Family real estate for sale in Rowlett? You can browse all Rowlett real estate or contact a Coldwell Banker agent to request more information.