
This is a carousel with tiles that activate property listing cards. Use the previous and next buttons to navigate.
1/26
$2,800 Just Listed
This is a carousel with tiles that activate property listing cards. Use the previous and next buttons to navigate.
1/26
Property Description
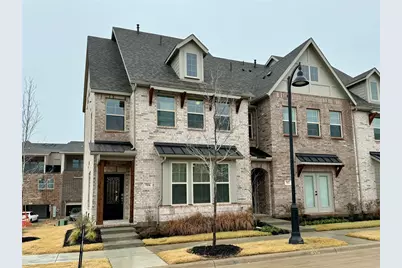
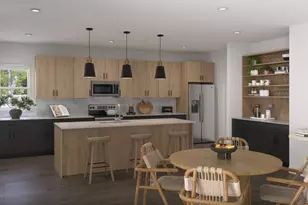
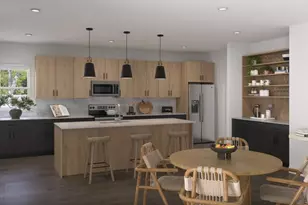
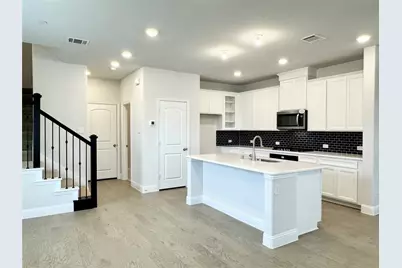
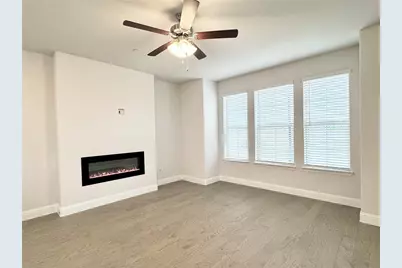
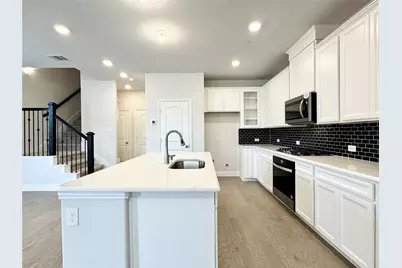
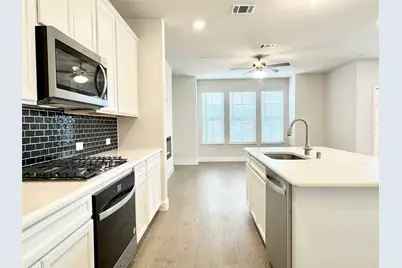
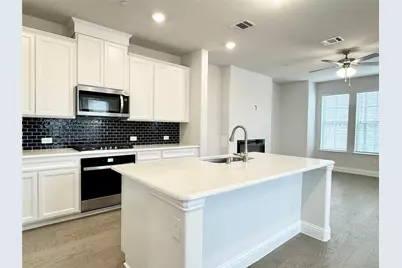
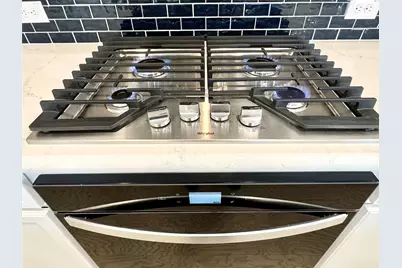
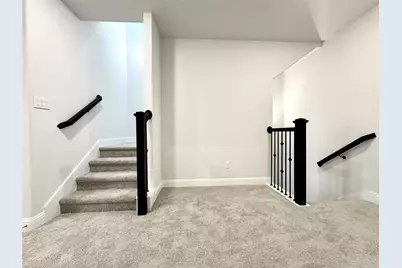
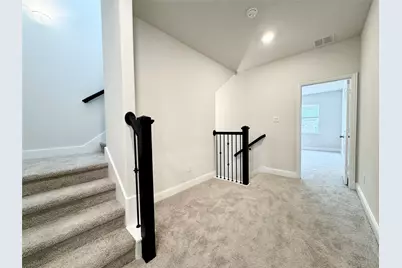
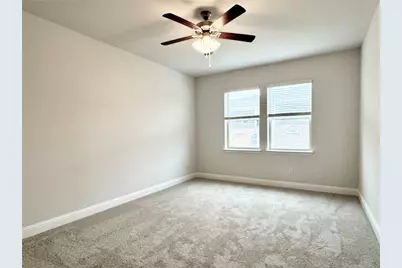
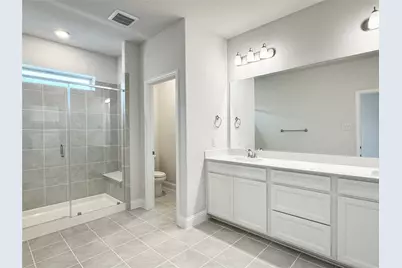
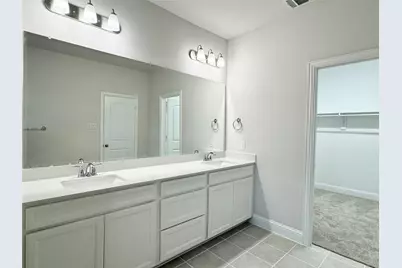
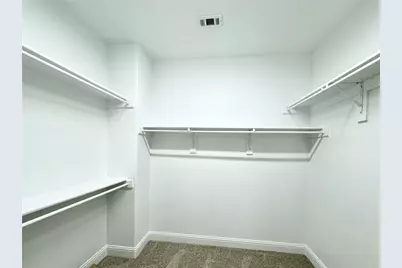
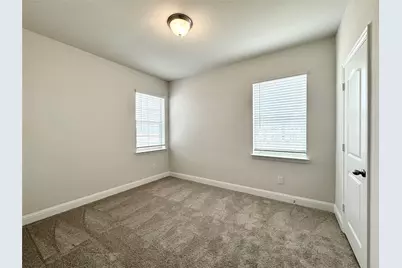
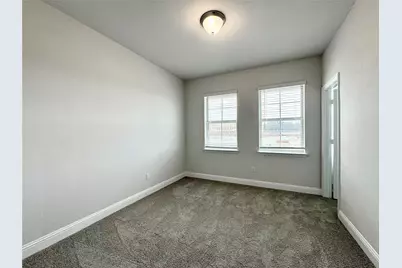
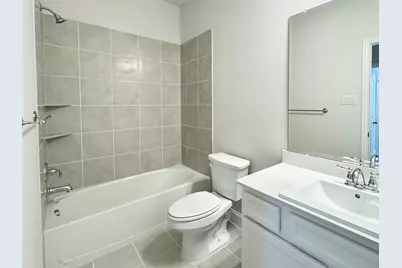
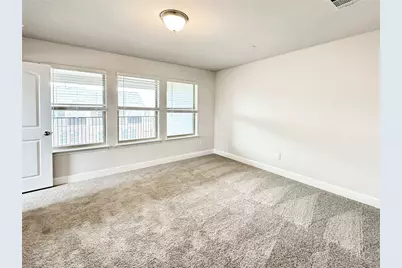
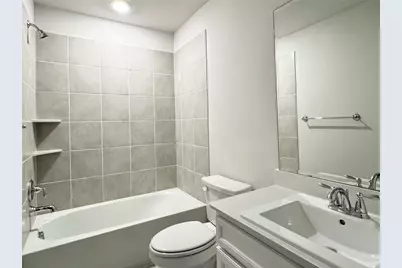
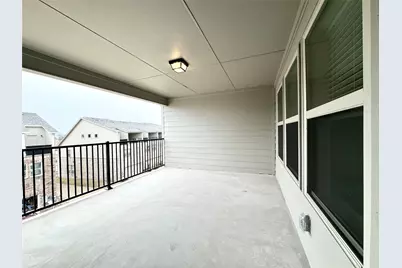
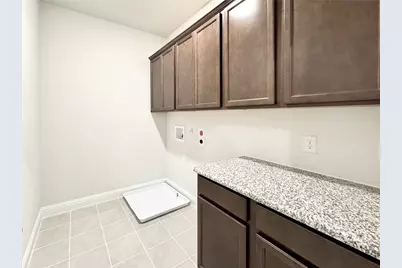
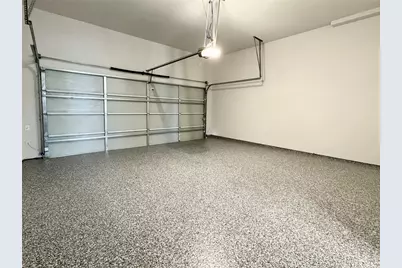
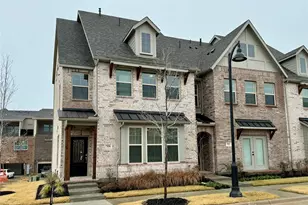
Beautiful 4-bedroom, 3.1-bath townhome offering stylish finishes and stunning lake views! The chef's kitchen features elegant quartz countertops, stainless steel appliances, a gas cooktop, a large island, refrigerator, and abundant cabinetry. The kitchen opens to the dining area and inviting family room, highlighted by a gorgeous fireplace, perfect for entertaining and everyday living. The spacious primary suite boasts dual vanities, a large walk-in shower, and an oversized walk-in closet. Two secondary bedrooms offer generous closet space and convenient access to full bathrooms. The third-floor bedroom features its own en-suite bath and an oversized covered balcony overlooking the lake, creating an ideal private guest suite or retreat. Additional highlights include an attached two-car garage with epoxy flooring. Enjoy the exceptional lifestyle at Bayside Townhomes, offering lakefront living just minutes from shopping, dining, and major highways. The HOA maintains the yard for easy, low-maintenance living. Refrigerator, washer, and dryer are included for added convenience!
Full Property Details
Full Property Details for 7856 Manilla Dr
General
- Rent: $2,800
- Status: Active
- Type: Townhouse
- Source: NTREIS
- MLS ID: 21419964
- Updated: 10/24/2026
- Added to Site: 2 day(s) ago
Rental Information
- Lease/Rent Term: 12 Months
- Date Available: 12/1/2026
Interior
- Interior Features: Eat-in Kitchen, Granite Counters, High Speed Internet, Kitchen Island, Cable TV, Walk-In Closet(s)
- Fireplace: Yes
- Number of Fireplaces: 1
- Fireplace(s): Electric
- Appliances: Some Gas Appliances, Dishwasher, Electric Oven, Gas Cooktop, Disposal, Microwave, Plumbed For Gas, Tankless Water Heater
- Furnishings: Unfurnished
- Flooring: Carpet, Ceramic Tile, Hardwood
Rooms
Bathrooms
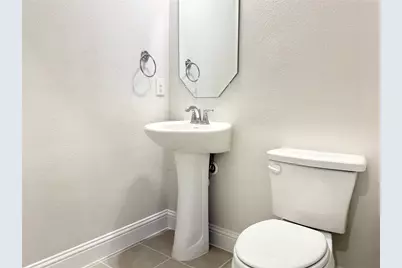
- Total Bathrooms: 4
- Full Bathrooms: 3
- Half Bathrooms: 1
Bedrooms
- Total Bedrooms: 4
Additional Information
- Shared Amenities: Maintenance Front Yard
- Security/Safety: Smoke Detector(s)
Exterior
- Exterior Features: Balcony, Rain Gutters
- Porch/Patio/Deck: Balcony
Parking
- Garage: Yes
- Attached garage: Yes
- Garage Spaces: 2
- Covered Spaces: 2
- Parking Features: Door-Single, Driveway, Epoxy Flooring, Garage, Garage Door Opener, Garage Faces Rear
Location
- County: Dallas
- Subdivision: Bayside Twnhms
- Driving Directions: Use Google Map or GPS
School Information
- Elem School District: Garland ISD
- Midd School District: Garland ISD
- High School District: Garland ISD
- Elementary School: Choice Of School
- Middle School: Choice Of School
- High School: Choice Of School
Community
- Association: Yes
- Assoc. Name: -
- Assoc. Fees Include: Maintenance Grounds
- Pets Allowed: Yes
Heating & Cooling
- Central air: Yes
- Air Conditioning: Yes
- Cooling Type: Central Air, Ceiling Fan(s), Evaporative Cooling, Electric, ENERGY STAR Qualified Equipment, Zoned
- Heating Type: Central, ENERGY STAR Qualified Equipment, Fireplace(s), Natural Gas
Utilities
- Sewer: Public Sewer
- Water: Public
- Cable Available: Yes
- Utility Description: Electricity Available, Natural Gas Available, Sewer Available, Separate Meters, Water Available, Cable Available
Structural Information
- Architectural Style: Traditional
- Detached/Attached: Attached
- Construction: Brick, Wood Siding
- Roof: Shingle
- Stories/Levels: 3
- Living Area: 2,277 Sq. Ft.
- Year Built: 2023
- Property Condition: Resale
Lot Features
- Lot Size (Acres): 0.065
- Lot Size (Sq. Ft.): 2,831.4
- Sidewalks: Yes
- Lot Features: Corner Lot, Interior Lot, No Backyard Grass
Financial Considerations
- For Sale/Rent/Lease: For Lease
- Assoc Fee Freq.: Monthly
- Security Deposit: $2,800
- Pet Deposit: $400
- Tenant Pays: All Utilities
Disclosures and Reports
- Legal Description: BAYSIDE TOWNHOMES BLK D LT 15
- Property ID: 440527500D0150000
- Block: D
- Lot Number: 15
Listed by W Realty, John Liew
Schools
Schools serving 7856 Manilla Dr
School District:Garland Independent School District
| Name | Grades | Distance |
|---|---|---|
Herfurth Elementary School 7500 Miller Road, Rowlett, TX 75088 | K-5 | 0.7 mi |
Nita Pearson Elementary School 5201 Nita Pearson Drive, Rowlett, TX 75088 | PK-5 | 1.9 mi |
Katherine Stephens Elementary School 3700 Cheyenne Drive, Rowlett, TX 75088 | PK-5 | 2.1 mi |
Coyle Middle School 4500 Skyline Drive, Rowlett, TX 75088 | 7-8 | 2.5 mi |
Vernon Schrade Middle School 6201 Danridge Road, Rowlett, TX 75089 | 6-8 | 2.7 mi |
Lyles Middle School 4655 South Country Club Road, Garland, TX 75043 | 7-8 | 4 mi |
Rowlett High School 4700 Kirby Road, Rowlett, TX 75088 | 9-12 | 1.8 mi |
Lakeview Centennial High School 3505 Hayman Drive, Garland, TX 75043 | 9-12 | 3.3 mi |
Sachse High School 3901 Miles Road, Sachse, TX 75048 | 9-12 | 6.6 mi |
Disclaimer:
School attendance boundaries provided by ATTOM Data Solutions and are for reference only. Contact the school directly to verify enrollment eligibility.
Price History for 7856 Manilla Dr
Date
Details
Price
Change
Source
10/24/2026
Listed
$2,800
—
MLS
Disclaimer: Historical sales information is derived from public records provided by the county offices. Information is not guaranteed and should be independently verified.
7856 Manilla Drive, Rowlett, TX 75088 (MLS# 21419964) is a Townhouse property with 4 bedrooms, 3 full bathrooms and 1 partial bathroom. 7856 Manilla Drive is currently listed for rent at $2,800 and was received on October 24, 2026. Want to learn more about 7856 Manilla Drive? Do you have questions about finding other real estate for sale or rent in Rowlett? You can browse all Rowlett rentals or contact a Coldwell Banker agent to request more information.