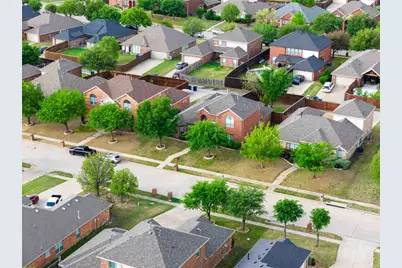
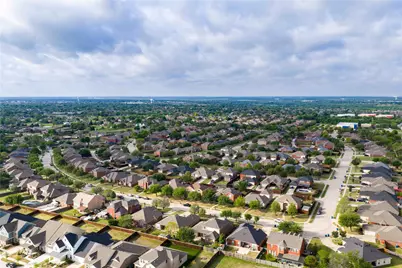
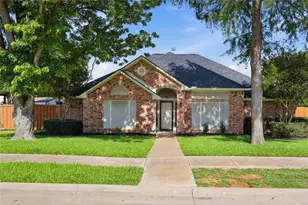
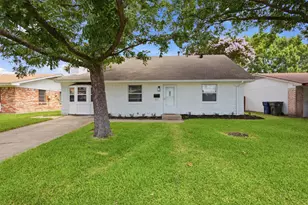
This is a carousel with tiles that activate property listing cards. Use the previous and next buttons to navigate.
1/27
$399,900
This is a carousel with tiles that activate property listing cards. Use the previous and next buttons to navigate.
1/27
Property Description
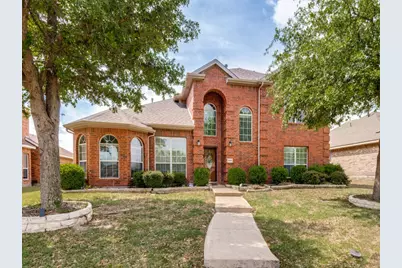
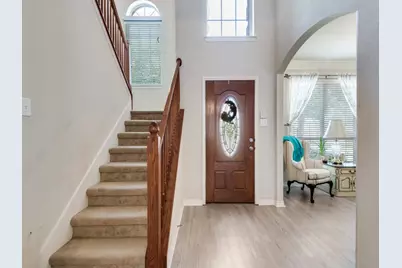
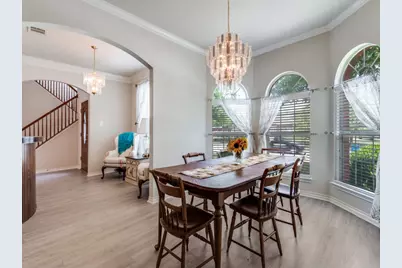
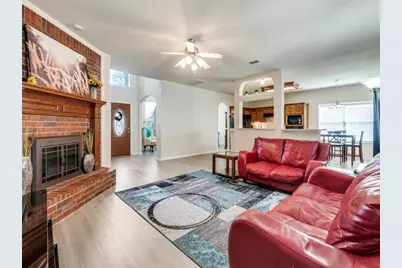
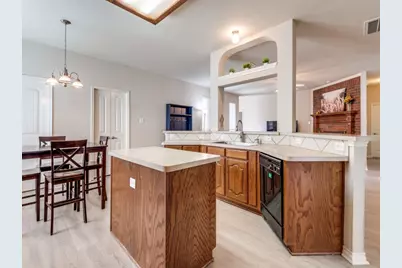
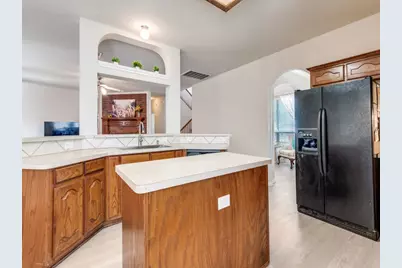
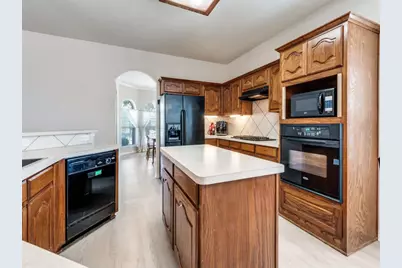
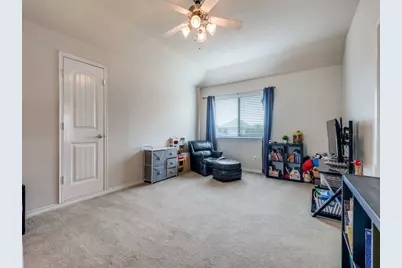
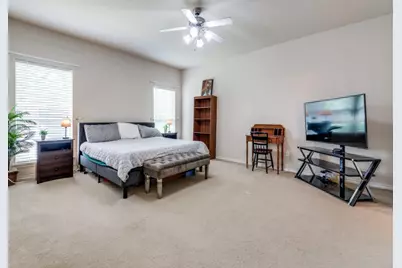

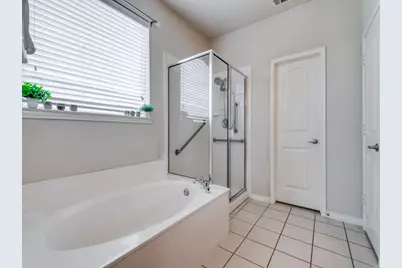
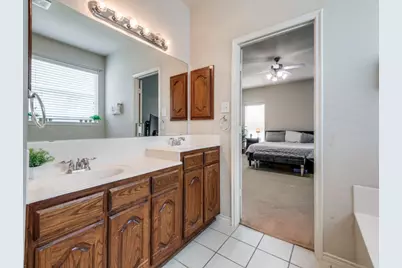
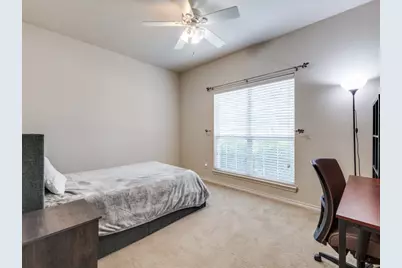
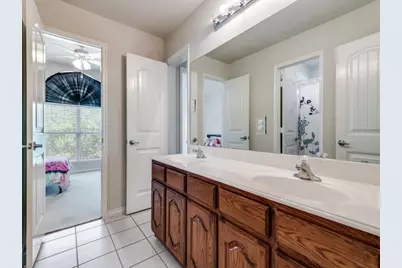
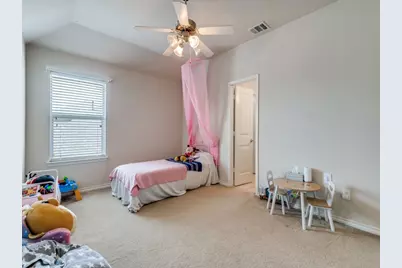
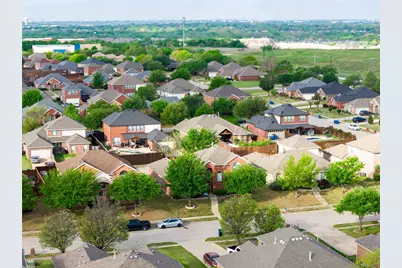
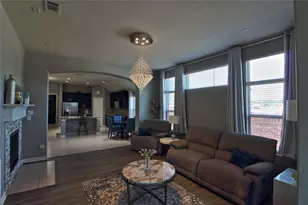
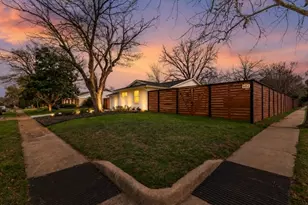
Lender buydown options available on the home! Welcome to this wonderful DR Horton home in the highly sought-after community of Castle Hill Estates! Ideally located just minutes from SH 190 and the vibrant shopping, dining, and entertainment at Firewheel Town Center, this home offers both convenience and comfort. Step inside to a two-story entry that opens to elegant formal living and dining spaces-perfect for entertaining. The spacious family room features a cozy corner fireplace and flows seamlessly into the open-concept kitchen, complete with an island, breakfast area, and an impressive walk-in pantry. Designed with flexibility in mind, this home offers 4 bedrooms, 3 full baths, and 3 living areas. The private primary suite boasts dual walk-in closets, a garden tub, separate shower, and dual vanities. A secondary bedroom and full bath on the main level make an ideal setup for multi-generational living or guests. Upstairs, you'll find a generous game room, two additional bedrooms, and a convenient Jack-and-Jill style bath with separate wet area and dual sinks. Enjoy outdoor living perfect for relaxing or entertaining year-round. Space, functionality, and location-this one checks all the boxes. Welcome home!
Full Property Details
Full Property Details for 8001 Glenside Dr
General
- Price: $399,900
- HOA FEE: $39/month
- HOA FEE FREQ.: Semi-Annually
- Taxes: $10,783
- Status: Active
- Type: Single Family
- Source: NTREIS
- MLS ID: 21226758
- Updated: 5/13/2026
- Added to Site: 54 day(s) ago
Interior
- Interior Features: Eat-in Kitchen, High Speed Internet, Kitchen Island, Cable TV, Walk-In Closet(s), Wired for Sound
- Fireplace: Yes
- Number of Fireplaces: 1
- Fireplace(s): Gas Log, Gas Starter, Living Room, Masonry
- Appliances: Some Gas Appliances, Built-In Gas Range, Dishwasher, Disposal, Gas Oven, Gas Water Heater, Plumbed For Gas
- Flooring: Carpet, Ceramic Tile, Laminate
Rooms
Bathrooms
- Total Bathrooms: 3
- Full Bathrooms: 3
Bedrooms
- Total Bedrooms: 4
Exterior
- Exterior Features: Rain Gutters
- Porch/Patio/Deck: Covered
Parking
- Garage: Yes
- Attached garage: Yes
- Garage Spaces: 2
- Covered Spaces: 2
- Parking Features: Driveway, Garage, Garage Door Opener, Inside Entrance
Location
- County: Dallas
- Subdivision: Castle Hill Estates
- Driving Directions: SEE GPS.
School Information
- Elem School District: Garland ISD
- Midd School District: Garland ISD
- High School District: Garland ISD
- Elementary School: Choice Of School
- Middle School: Choice Of School
- High School: Choice Of School
Community
- Association: Yes
- Assoc. Name: Neighborhood Management
- Assoc. Fees Include: Association Management, Maintenance Grounds
Heating & Cooling
- Central air: Yes
- Air Conditioning: Yes
- Cooling Type: Central Air, Ceiling Fan(s)
- Heating Type: Central
Utilities
- Sewer: Public Sewer
- Water: Public
- Cable Available: Yes
- Utility Description: Natural Gas Available, Sewer Available, Separate Meters, Water Available, Cable Available
Structural Information
- Property Detached: Yes
- Architectural Style: Traditional, Detached
- Structure Type: House
- Detached/Attached: Detached
- Construction: Brick
- Roof: Composition
- Windows: Bay Window(s)
- Stories/Levels: 2
- Living Area: 2,862 Sq. Ft.
- Year Built: 2006
Lot Features
- Lot Size (Acres): 0.189
- Lot Size (Sq. Ft.): 8,232.84
- Sidewalks: Yes
- Lot Features: Interior Lot, Landscaped, Subdivision, Sprinkler System
- Fencing (Description): Wood
Financial Considerations
- For Sale/Rent/Lease: For Sale
- Association Fee: $233
- Assoc Fee Freq.: Semi-Annually
- Tax Amount: $10,783
- Terms: Cash, Conventional, FHA, VA Loan
Disclosures and Reports
- Legal Description: CASTLE HILL ESTATES BLK G LT 3
- Property ID: 440008800G0030000
- Block: G
- Lot Number: 3
Listed by Keller Williams Realty Allen, Maggie Hooper

Get Pre-Approved Today
Schools
Schools serving 8001 Glenside Dr
School District:Garland Independent School District
| Name | Grades | Distance |
|---|---|---|
Back Elementary School 7300 Bluebonnet Dr, Rowlett, TX 75088 | PK-5 | 0.7 mi |
Norma Dorsey Elementary School 6200 Dexham Road, Rowlett, TX 75089 | PK-5 | 1.5 mi |
Robert B Sewell Elementary School 4400 Hudson Drive, Sachse, TX 75048 | PK-5 | 1.6 mi |
B G Hudson Middle School 4405 Hudson Drive, Sachse, TX 75048 | 6-8 | 1.7 mi |
Coyle Middle School 4500 Skyline Drive, Rowlett, TX 75088 | 7-8 | 2.5 mi |
Vernon Schrade Middle School 6201 Danridge Road, Rowlett, TX 75089 | 6-8 | 2.6 mi |
Sachse High School 3901 Miles Road, Sachse, TX 75048 | 9-12 | 1.9 mi |
Rowlett High School 4700 Kirby Road, Rowlett, TX 75088 | 9-12 | 3.5 mi |
Gilbreath-Reed Career And Technical Center 4885 N President George Bush Hwy, Garland, TX 75042 | 11-12 | 3.9 mi |
Disclaimer:
School attendance boundaries provided by ATTOM Data Solutions and are for reference only. Contact the school directly to verify enrollment eligibility.
Price & Sales History for 8001 Glenside Dr
Date
Details
Price
Change
Source
5/06/2026
Price Reduced
$399,900
-4.79%
MLS
4/14/2026
Price Reduced
$420,000
-2.33%
MLS
4/02/2026
Listed
$430,000
—
MLS
Disclaimer: Historical sales information is derived from public records provided by the county offices. Information is not guaranteed and should be independently verified.
Tax History
Tax History for 8001 Glenside Dr
Year
Property Taxes
Change
Tax Assessment
Change
2024
$8,803
2%
$429,130
-3%
2024
$8,596
41%
$440,240
—
2023
$6,118
63%
$440,240
9%
2022
$3,764
1%
$404,970
34%
2021
$3,725
-1%
$303,190
—
2020
$3,745
-52%
$303,190
12%
2018
$7,758
-1%
$269,980
—
2017
$7,813
16%
$269,980
16%
2016
$6,762
13%
$233,010
9%
2015
$6,008
-29%
$214,330
-29%
2019
$8,470
70%
$303,190
48%
2013
$4,968
—
$204,490
9%
2013
$4,968
—
$187,860
—
Disclaimer: Historical tax information is derived from public records provided by the county offices. Information is not guaranteed and should be independently verified.
Estimate the Cost
Estimate the Cost for 8001 Glenside Dr
8001 Glenside Drive, Rowlett, TX 75089 (MLS# 21226758) is a Single Family property with 4 bedrooms and 3 full bathrooms. 8001 Glenside Drive is currently listed for $399,900 and was received on April 02, 2026. Want to learn more about 8001 Glenside Drive? Do you have questions about finding other Single Family real estate for sale in Rowlett? You can browse all Rowlett real estate or contact a Coldwell Banker agent to request more information.