This is a carousel with tiles that activate property listing cards. Use the previous and next buttons to navigate.
1/36
$339,900
This is a carousel with tiles that activate property listing cards. Use the previous and next buttons to navigate.
1/36
Property Description
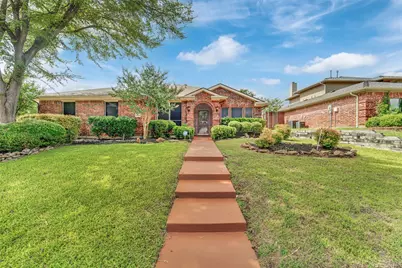
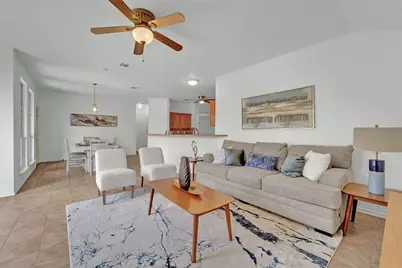
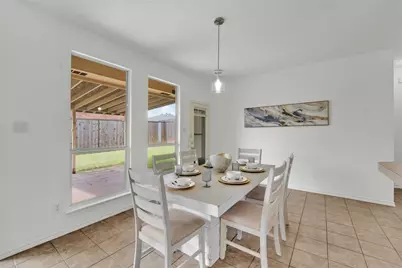
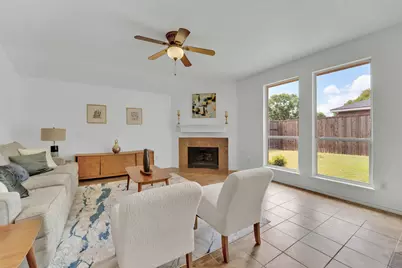
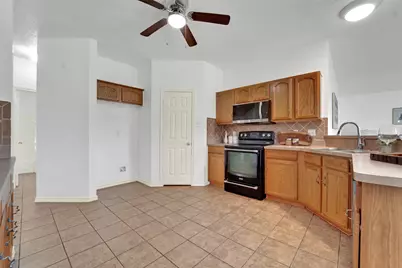
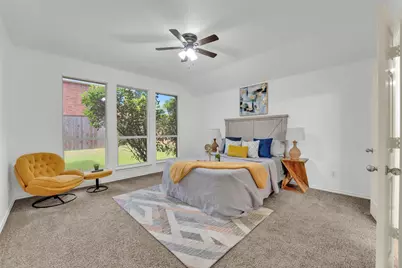
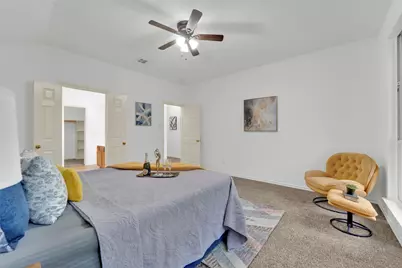
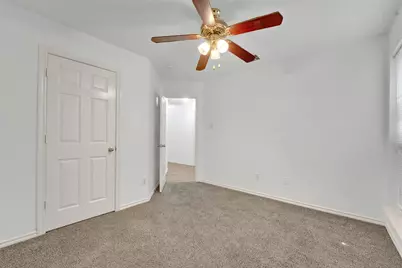
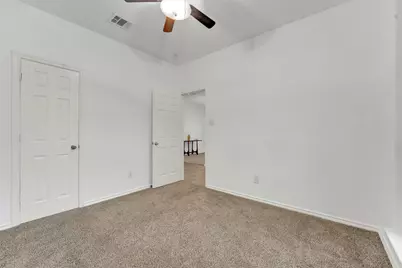
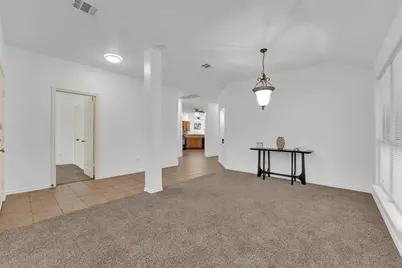
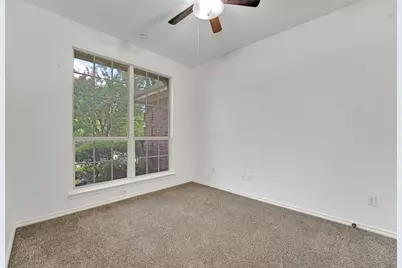
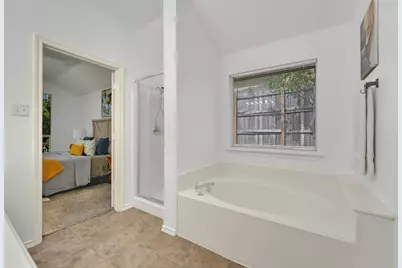
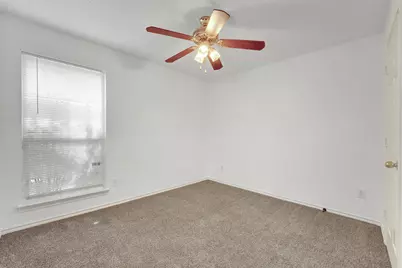
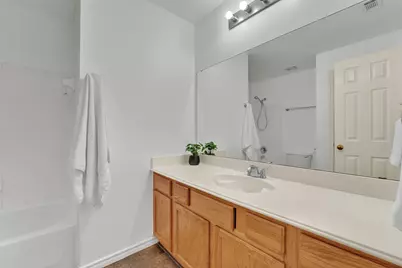
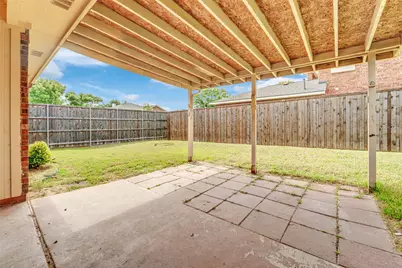
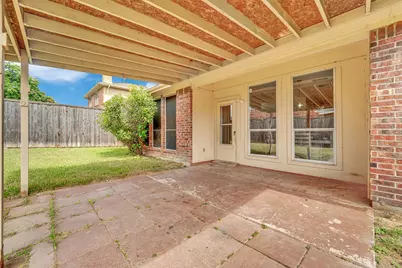
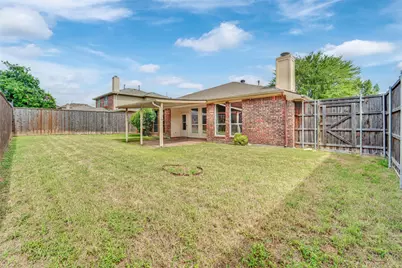
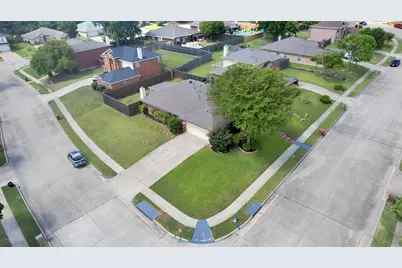
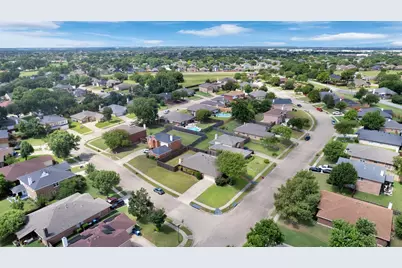
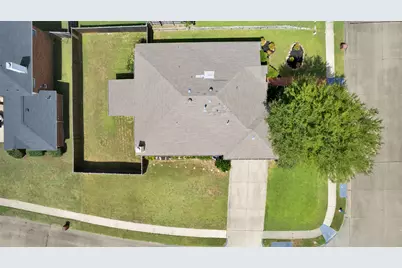
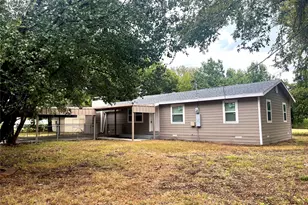
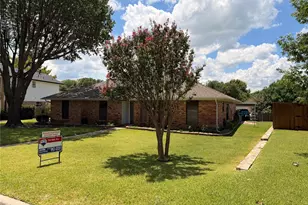
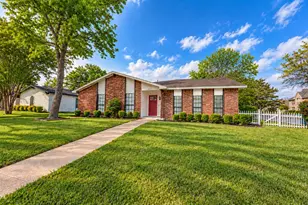
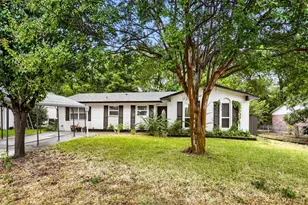
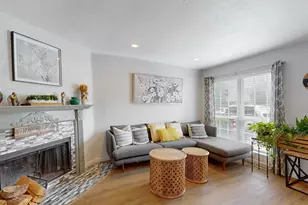
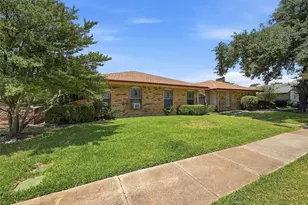
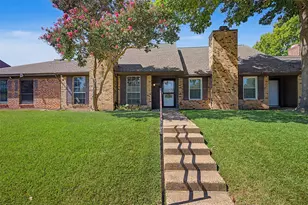
Recent major updates include new carpet in 2025, a board-on-board privacy fence, and a newly updated irrigation system completed in 2025. Irrigation improvements include a replaced controller, updated valves, new sprinkler heads nozzles, and programmed watering schedules. These valuable updates make this a great opportunity for buyers seeking a move-in-ready home with important improvements already completed! Beautiful drive-up appeal welcomes you to this highly desirable 4-bedroom, 2-bath, 2-car garage home in the sought-after Champion Lakes community! Situated on a beautifully landscaped oversized corner. This home features an open-concept floor plan designed for comfortable living and easy entertaining. The spacious living room offers a cozy gas fireplace with gas logs, while the oversized kitchen serves as the heart of the home and features a breakfast bar perfect for casual dining and gatherings. Ceiling fans are installed in all bedrooms, and the split-bedroom layout provides added privacy for the primary suite.Step outside to the covered patio and enjoy peaceful Texas evenings in your private outdoor space. Conveniently located near PGBT President George Bush Turnpike, 190, schools, shopping, dining, and the lake, this home offers the perfect combination of comfort, convenience, recent updates, and exceptional value.
Full Property Details
Full Property Details for 8210 Sailors St
General
- Price: $339,900
- HOA FEE: $38/month
- HOA FEE FREQ.: Annually
- Status: Active
- Type: Single Family
- Source: NTREIS
- MLS ID: 21331354
- Updated: 9/4/2026
- Added to Site: 95 day(s) ago
Interior
- Interior Features: High Speed Internet, Cable TV
- Fireplace: Yes
- Number of Fireplaces: 1
- Fireplace(s): Gas Log, Gas Starter
- Appliances: Dishwasher, Electric Cooktop, Electric Oven, Disposal
- Flooring: Carpet, Ceramic Tile
Rooms
Bathrooms
- Total Bathrooms: 2
- Full Bathrooms: 2
Bedrooms
- Total Bedrooms: 4
Parking
- Garage: Yes
- Attached garage: Yes
- Garage Spaces: 2
- Covered Spaces: 2
- Parking Features: Door-Single, Garage, Garage Door Opener, Garage Faces Side
Location
- County: Dallas
- Subdivision: Champion Lakes
- Driving Directions: see google map
School Information
- Elem School District: Garland ISD
- Midd School District: Garland ISD
- High School District: Garland ISD
- Elementary School: Choice Of School
- Middle School: Choice Of School
- High School: Choice Of School
Community
- Association: Yes
- Assoc. Name: Champion Lakes
- Assoc. Fees Include: Maintenance Structure
Heating & Cooling
- Central air: Yes
- Air Conditioning: Yes
- Cooling Type: Central Air, Electric
- Heating Type: Central, Natural Gas
Utilities
- Sewer: Public Sewer
- Water: Public
- Cable Available: Yes
- Utility Description: Sewer Available, Water Available, Cable Available
Structural Information
- Architectural Style: Traditional, Detached
- Structure Type: House
- Detached/Attached: Attached
- Roof: Composition
- Stories/Levels: 1
- Living Area: 2,258 Sq. Ft.
- Year Built: 2003
- Property Condition: Resale
Lot Features
- Lot Size (Acres): 0.234
- Lot Size (Sq. Ft.): 10,193.04
- Fencing (Description): Wood
Financial Considerations
- For Sale/Rent/Lease: For Sale
- Association Fee: $450
- Assoc Fee Freq.: Annually
- Terms: Cash, Conventional, FHA, VA Loan
Disclosures and Reports
- Property ID: 440009600B0080000
- Block: B
- Lot Number: 8
Listed by Keller Williams Realty Allen, Cynthia Li
Get Pre-Approved Today
Schools
Schools serving 8210 Sailors St
School District:Garland Independent School District
| Name | Grades | Distance |
|---|---|---|
Keeley Elementary School 8700 Liberty Grove Road, Rowlett, TX 75089 | PK-5 | 0.8 mi |
Liberty Grove Elementary School 10201 Liberty Grove Road, Rowlett, TX 75089 | PK-5 | 0.9 mi |
Steadham Elementary School 6200 Danridge Road, Rowlett, TX 75089 | PK-5 | 1.3 mi |
Vernon Schrade Middle School 6201 Danridge Road, Rowlett, TX 75089 | 6-8 | 1.3 mi |
Coyle Middle School 4500 Skyline Drive, Rowlett, TX 75088 | 7-8 | 3.4 mi |
B G Hudson Middle School 4405 Hudson Drive, Sachse, TX 75048 | 6-8 | 3.7 mi |
Rowlett High School 4700 Kirby Road, Rowlett, TX 75088 | 9-12 | 4 mi |
Sachse High School 3901 Miles Road, Sachse, TX 75048 | 9-12 | 4.1 mi |
Lakeview Centennial High School 3505 Hayman Drive, Garland, TX 75043 | 9-12 | 6.3 mi |
Disclaimer:
School attendance boundaries provided by ATTOM Data Solutions and are for reference only. Contact the school directly to verify enrollment eligibility.
Price & Sales History for 8210 Sailors St
Date
Details
Price
Change
Source
9/04/2026
Price Reduced
$339,900
-2.89%
MLS
7/16/2026
Listed
$350,000
—
MLS
Disclaimer: Historical sales information is derived from public records provided by the county offices. Information is not guaranteed and should be independently verified.
Tax History
Tax History for 8210 Sailors St
Year
Property Taxes
Change
Tax Assessment
Change
2025
$9,558
—
$351,640
-8%
2025
$9,558
5%
$380,360
-3%
2024
$9,077
-2%
$393,160
-2%
2023
$9,263
30%
$401,180
37%
2022
$7,146
3%
$293,700
11%
2021
$6,911
24%
$264,000
12%
2020
$5,562
-15%
$235,300
—
2019
$6,574
4%
$235,300
7%
2018
$6,294
16%
$219,020
17%
2017
$5,422
—
$187,370
—
2016
$5,437
17%
$187,370
13%
2015
$4,628
15%
$165,110
9%
2013
$4,012
—
$151,720
—
Disclaimer: Historical tax information is derived from public records provided by the county offices. Information is not guaranteed and should be independently verified.
Estimate the Cost
Estimate the Cost for 8210 Sailors St
8210 Sailors Street, Rowlett, TX 75089 (MLS# 21331354) is a Single Family property with 4 bedrooms and 2 full bathrooms. 8210 Sailors Street is currently listed for $339,900 and was received on July 16, 2026. Want to learn more about 8210 Sailors Street? Do you have questions about finding other Single Family real estate for sale in Rowlett? You can browse all Rowlett real estate or contact a Coldwell Banker agent to request more information.