This is a carousel with tiles that activate property listing cards. Use the previous and next buttons to navigate.
1/34
$420,000
This is a carousel with tiles that activate property listing cards. Use the previous and next buttons to navigate.
1/34
Property Description
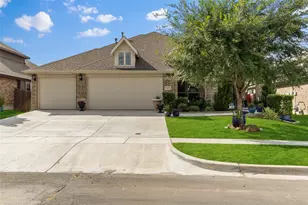
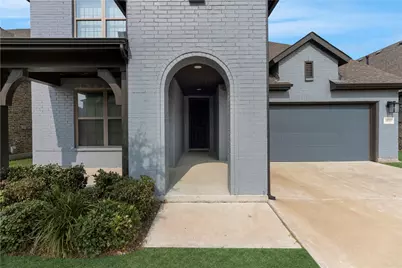
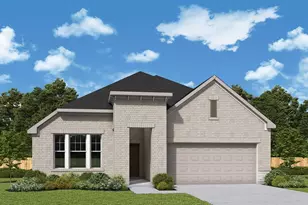
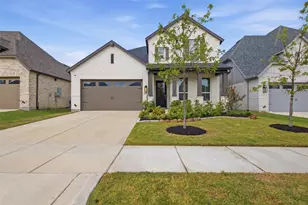
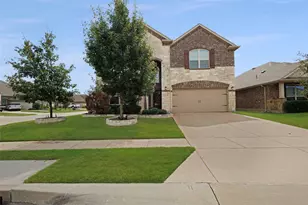
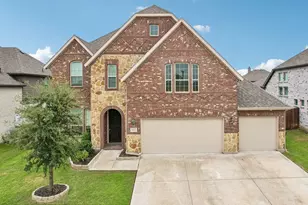
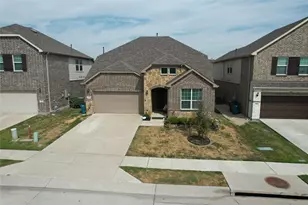
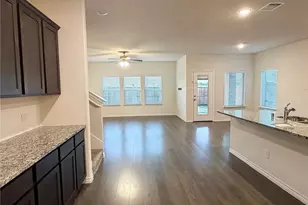
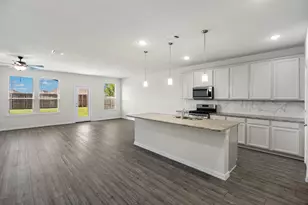
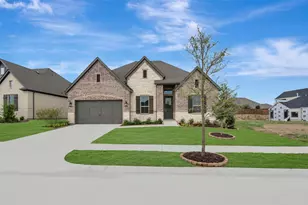
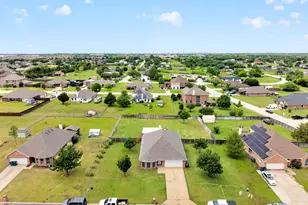
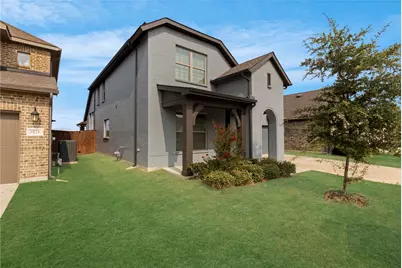
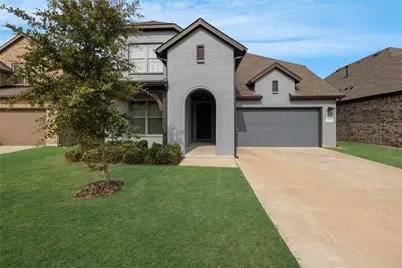
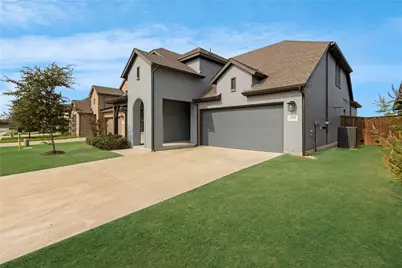
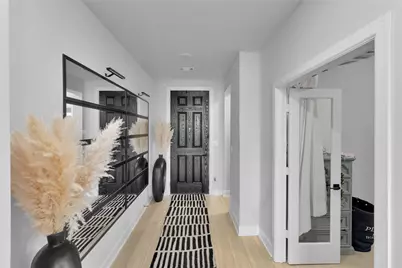
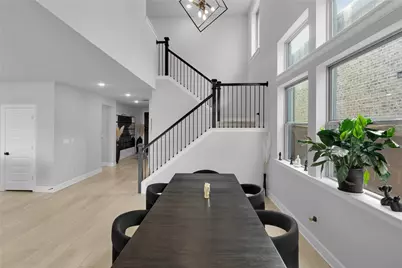
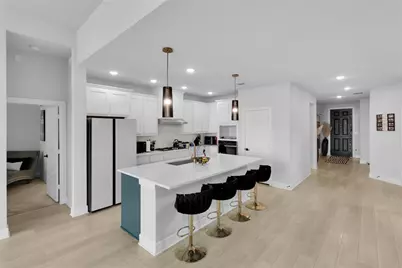
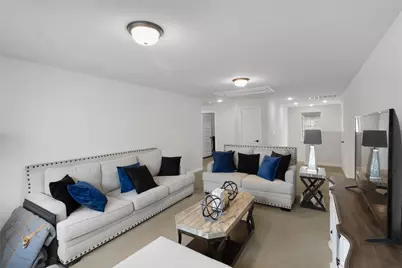
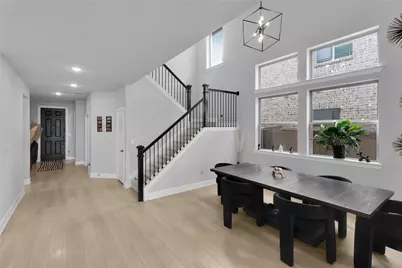
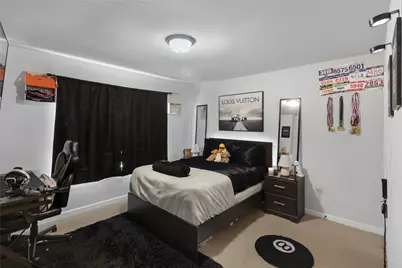
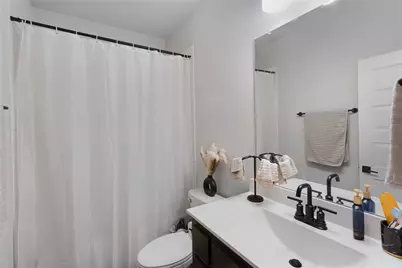
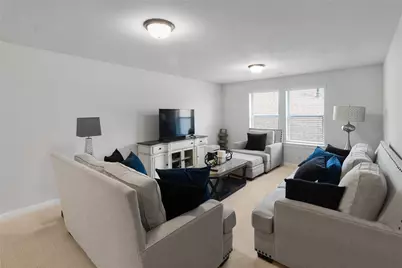
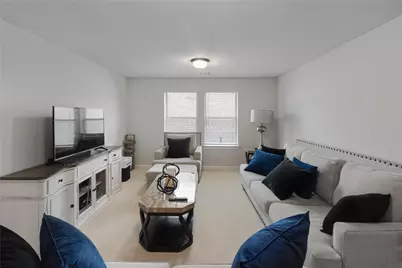
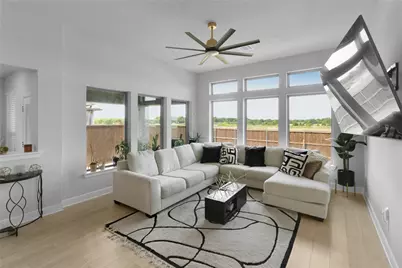
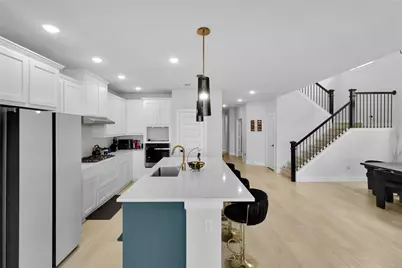
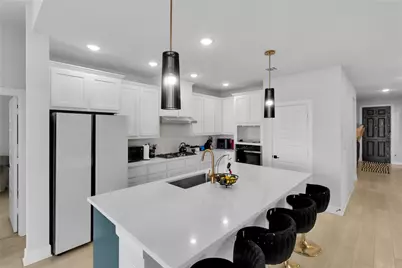
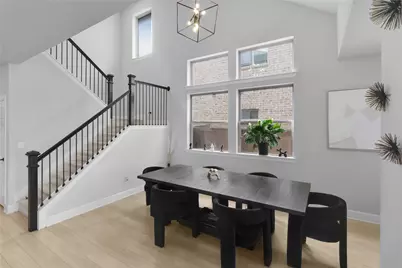
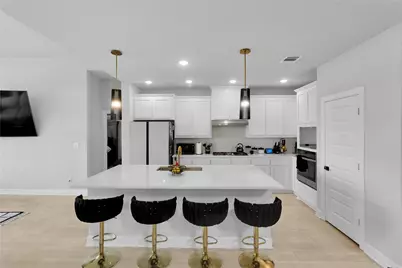
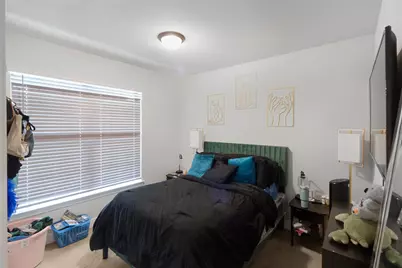
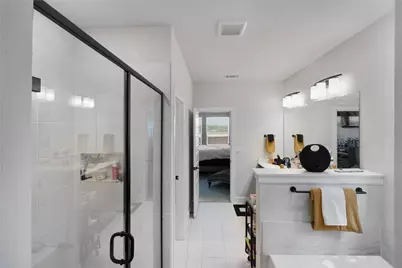
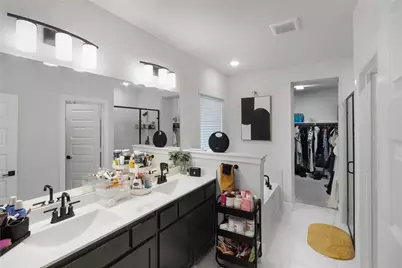
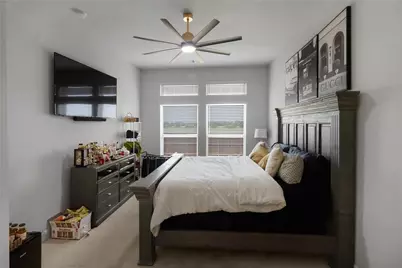
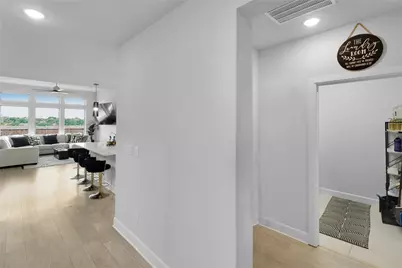
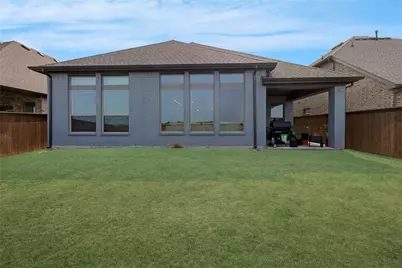
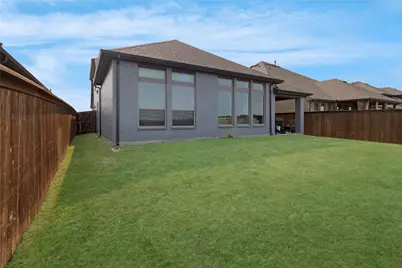
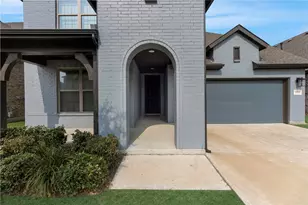
Prepare to be captivated from the moment you pull up to the curb! Touting a striking, custom grey brick exterior, this magnificent David Weekly home (Sunburst Villa floor plan) offers an incredible blend of contemporary elevation, elevation depth, and timeless curb appeal in the highly desirable Creekshaw Community. Step inside to an expansive open-concept layout designed to maximize space and natural light. The main living area features soaring ceilings and an incredible wall of oversized windows that flood the home with sunshine. Beautiful engineered flooring sweeps through the main traffic areas, leading to a dedicated home office tucked behind private doors-ideal for effortless remote work or an extra bedroom if needed! Chef-Inspired Culinary Kitchen: At the heart of the home sits a gourmet kitchen crafted for hosting. Outfitted with premium solid-surface counters, a massive central island with seating, built-in cabinetry, a tankless water heater setup, and a high-performance 5-burner gas cooktop, this space turns daily meal prep into an experience. Primary Suite & Flexible Living: The primary owner's retreat is privately situated on the main floor, complete with dual vanities, modern fixtures, and a soothing garden tub for ultimate relaxation. Upstairs, enjoy spacious secondary bedrooms with exceptional closet storage, alongside a versatile game room perfect for family movie nights or entertainment. Step out back to your private covered patio overlooking a fully fenced, landscaped yard equipped with an automated sprinkler system. Located in Creekshaw, residents enjoy resort-style amenities including swimming pools, scenic walking trails, pocket parks, and top-tier schools in Royse City ISD(Fort Elementary, Ouida Baley Middle, and Royse City High.
Full Property Details
Full Property Details for 1033 Parkfield Rd
General
- Price: $420,000
- HOA FEE: $48/month
- HOA FEE FREQ.: Annually
- Taxes: $9,112
- Status: Active
- Type: Single Family
- Source: NTREIS
- MLS ID: 21350959
- Updated: 8/7/2026
- Added to Site: 54 day(s) ago
Interior
- Interior Features: High Speed Internet, Open Floorplan, Other, Cable TV
- Appliances: Dishwasher, Electric Oven, Gas Cooktop, Disposal, Tankless Water Heater
Rooms
Bathrooms
- Total Bathrooms: 3
- Full Bathrooms: 3
Bedrooms
- Total Bedrooms: 4
Other Rooms
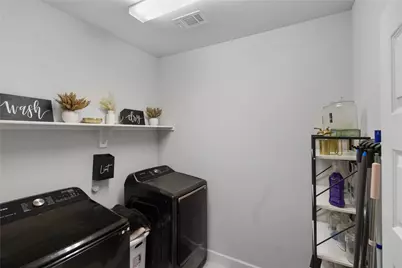
- Laundry: Washer Hookup, Laundry in Utility Room
Additional Information
- Security/Safety: Security System, Carbon Monoxide Detector(s), Smoke Detector(s)
Exterior
- Porch/Patio/Deck: Covered
Parking
- Garage: Yes
- Attached garage: Yes
- Garage Spaces: 2
- Covered Spaces: 2
- Parking Features: Garage Faces Front
Location
- County: Rockwall
- Subdivision: Creekshaw Sub
- Driving Directions: GPS or Waves
School Information
- Elem School District: Royse City ISD
- Midd School District: Royse City ISD
- High School District: Royse City ISD
- Elementary School: Fort
- Middle School: Royse City
- High School: Royse City
Community
- Association: Yes
- Assoc. Name: Creekshawn Homeowners Association
- Assoc. Fees Include: All Facilities
Heating & Cooling
- Central air: Yes
- Air Conditioning: Yes
- Cooling Type: Central Air, Ceiling Fan(s)
- Heating Type: Natural Gas
Utilities
- Sewer: Public Sewer
- Water: Public
- Cable Available: Yes
- Utility Description: Sewer Available, Water Available, Cable Available
Structural Information
- Architectural Style: Detached
- Structure Type: House
- Detached/Attached: Attached
- Construction: Brick
- Roof: Composition
- Stories/Levels: 2
- Living Area: 2,989 Sq. Ft.
- Year Built: 2023
Lot Features
- Lot Size (Acres): 0.138
- Lot Size (Sq. Ft.): 6,011.28
- Lot Features: Interior Lot
- Fencing (Description): Wood
Green Features
- Energy Efficient: Appliances, HVAC, Rain/Freeze Sensors, Thermostat, Water Heater, Windows
Financial Considerations
- For Sale/Rent/Lease: For Sale
- Association Fee: $575
- Assoc Fee Freq.: Annually
- Tax Amount: $9,112
- Terms: Cash, Conventional, FHA
Disclosures and Reports
- Legal Description: CREEKSHAW SUBDIVISION PHASE 1B, BLOCK F, LOT
- Property ID: 112627
- Block: F
- Lot Number: 8
Listed by Star Five, REALTORS, 0579851 Thomas
Get Pre-Approved Today
Schools
Schools serving 1033 Parkfield Rd
School District:Royse City Independent School District
| Name | Grades | Distance |
|---|---|---|
W R (Bill) Fort Elementary School 2801 Fm 35, Royse City, TX 75189 | K-5 | 0.6 mi |
Royse City Middle School 1310 E Hwy 66, Royse City, TX 75189 | 6-8 | 1.2 mi |
Royse City High School 700 Fm 2642, Royse City, TX 75189 | 9-12 | 1.1 mi |
Disclaimer:
School attendance boundaries provided by ATTOM Data Solutions and are for reference only. Contact the school directly to verify enrollment eligibility.
Price & Sales History for 1033 Parkfield Rd
Date
Details
Price
Change
Source
8/06/2026
Listed
$420,000
—
MLS
Disclaimer: Historical sales information is derived from public records provided by the county offices. Information is not guaranteed and should be independently verified.

Tax History
Tax History for 1033 Parkfield Rd
Year
Property Taxes
Change
Tax Assessment
Change
2025
$8,953
—
$416,043
-5%
2025
$8,953
100%
$437,188
695%
2021
—
$55,000
—
Disclaimer: Historical tax information is derived from public records provided by the county offices. Information is not guaranteed and should be independently verified.
Estimate the Cost
Estimate the Cost for 1033 Parkfield Rd
1033 Parkfield Road, Royse City, TX 75189 (MLS# 21350959) is a Single Family property with 4 bedrooms and 3 full bathrooms. 1033 Parkfield Road is currently listed for $420,000 and was received on August 06, 2026. Want to learn more about 1033 Parkfield Road? Do you have questions about finding other Single Family real estate for sale in Royse City? You can browse all Royse City real estate or contact a Coldwell Banker agent to request more information.