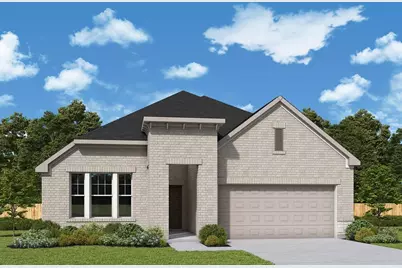
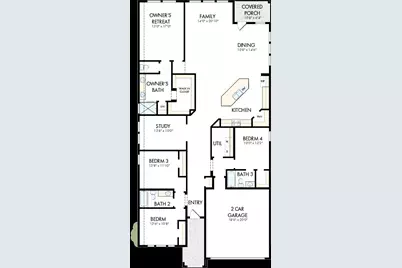
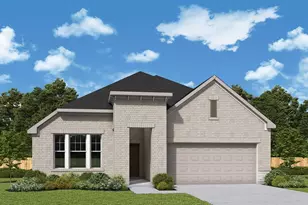
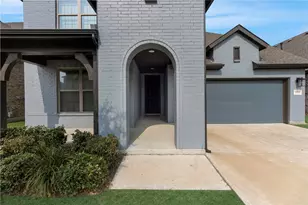
This is a carousel with tiles that activate property listing cards. Use the previous and next buttons to navigate.
1/2
$423,870 Just Listed
This is a carousel with tiles that activate property listing cards. Use the previous and next buttons to navigate.
1/2
Property Description
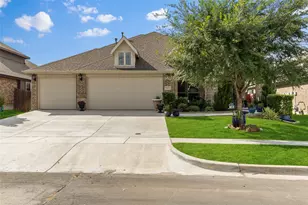
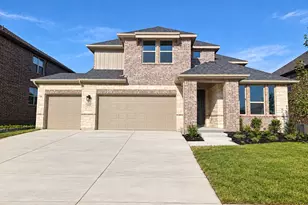
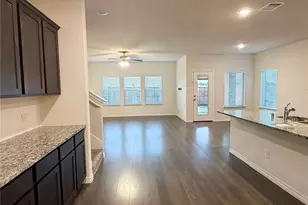
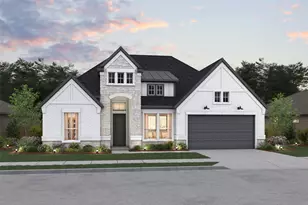
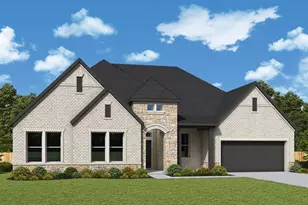
Enjoy privacy, style, and spacious living in this beautifully designed one-story David Weekley home in the highly desirable Creekshaw community. Offering over 2,400 square feet of thoughtfully crafted living space, this home features 4 bedrooms, 3 full baths, an enclosed study, and a private guest suite, perfect for hosting visitors or multigenerational living. Situated on a premium homesite with no rear neighbors, this home provides a peaceful backyard retreat ideal for relaxing evenings or outdoor entertaining under the covered patio. At the heart of the home, the open-concept kitchen showcases a striking, modern design in. Bright white upper cabinetry is paired with rich gray lower cabinets and island, while sleek quartz countertops and a soft gray herringbone backsplash add depth and texture. A warm brushed gold faucet and elegant pendant lighting bring a touch of sophistication, beautifully contrasted by a bold dark sink for a clean, contemporary look. The owner's retreat offers a serene escape with a spa-inspired bath featuring a blend of crisp white finishes, geometric tile accents, and sleek matte black fixtures. Secondary baths continue the cohesive design with neutral tones, modern lighting, and durable materials that balance style and function. With its spacious layout, elevated finishes, private backyard setting, and prime location in Creekshaw, this home delivers the perfect combination of comfort, functionality, and modern elegance.
Full Property Details
Full Property Details for 5021 Roll Cast Rd
General
- Price: $423,870
- HOA FEE: $50/month
- HOA FEE FREQ.: Annually
- Status: Active
- Type: Single Family
- Source: NTREIS
- MLS ID: 21333211
- Updated: 7/16/2026
- Added to Site: Today
Interior
- Interior Features: Cable TV, Air Filtration
- Appliances: Dishwasher, Electric Oven, Gas Cooktop, Disposal, Tankless Water Heater
- Flooring: Carpet, Ceramic Tile, Laminate
Rooms
Bathrooms
- Total Bathrooms: 3
- Full Bathrooms: 3
Bedrooms
- Total Bedrooms: 4
Additional Information
- Security/Safety: Prewired, Carbon Monoxide Detector(s), Fire Alarm, Smoke Detector(s)
- Equipment: Air Purifier
Exterior
- Exterior Features: Rain Gutters
- Porch/Patio/Deck: Covered
Parking
- Garage: Yes
- Attached garage: Yes
- Garage Spaces: 2
- Covered Spaces: 2
- Parking Features: Direct Access, Garage Faces Front, Garage, Garage Door Opener
Location
- County: Rockwall
- Subdivision: Creekshaw
- Driving Directions: Heading east on Interstate 30 Exit 77B - Epps Rd Turn right at stop sign onto FM 35 Proceed 1 mile on FM 35 Community will be on your left
School Information
- Elem School District: Royse City ISD
- Midd School District: Royse City ISD
- High School District: Royse City ISD
- Elementary School: Fort
- Middle School: Ouida Baley
- High School: Royse City
Community
- Association: Yes
- Assoc. Name: HOA
- Assoc. Fees Include: All Facilities, Association Management, Maintenance Structure
Heating & Cooling
- Central air: Yes
- Air Conditioning: Yes
- Cooling Type: Central Air, Ceiling Fan(s), Electric
- Heating Type: Central, Natural Gas
Utilities
- Sewer: Public Sewer
- Water: Public
- Cable Available: Yes
- Utility Description: Sewer Available, Water Available, Cable Available
Structural Information
- Property Detached: Yes
- Architectural Style: Contemporary/Modern, Traditional, Detached
- Structure Type: House
- Detached/Attached: Detached
- Construction: Brick, Stone Veneer
- Roof: Composition
- Stories/Levels: 1
- Living Area: 2,453 Sq. Ft.
- Year Built: 2026
Lot Features
- Lot Size (Acres): 0.1377
- Lot Size (Sq. Ft.): 5,998.21
- Lot Dimensions: 50' x 120'
- Lot Features: Landscaped, Subdivision, Sprinkler System, Few Trees
- Fencing (Description): Wood
Green Features
- Energy Efficient: Appliances, HVAC, Rain/Freeze Sensors, Thermostat, Water Heater, Windows
- Indoor Air Quality: Filtration
- Water Conservation: Low-Flow Fixtures, Water-Smart Landscaping
Financial Considerations
- For Sale/Rent/Lease: For Sale
- Association Fee: $600
- Assoc Fee Freq.: Annually
- Terms: Cash, Conventional, FHA, VA Loan
Listed by David M. Weekley, Jimmy Rado

Get Pre-Approved Today
Schools
Schools serving 5021 Roll Cast Rd
School District:Royse City Independent School District
| Name | Grades | Distance |
|---|---|---|
W R (Bill) Fort Elementary School 2801 Fm 35, Royse City, TX 75189 | K-5 | 0.5 mi |
Royse City Middle School 1310 E Hwy 66, Royse City, TX 75189 | 6-8 | 1.1 mi |
Royse City High School 700 Fm 2642, Royse City, TX 75189 | 9-12 | 0.8 mi |
Disclaimer:
School attendance boundaries provided by ATTOM Data Solutions and are for reference only. Contact the school directly to verify enrollment eligibility.
Price & Sales History for 5021 Roll Cast Rd
Date
Details
Price
Change
Source
7/16/2026
Listed
$423,870
—
MLS
Disclaimer: Historical sales information is derived from public records provided by the county offices. Information is not guaranteed and should be independently verified.
Tax History
Tax History for 5021 Roll Cast Rd
Year
Property Taxes
Change
Tax Assessment
Change
2025
$3,469
—
$72,500
—
Disclaimer: Historical tax information is derived from public records provided by the county offices. Information is not guaranteed and should be independently verified.
Estimate the Cost
Estimate the Cost for 5021 Roll Cast Rd
5021 Roll Cast Road, Royse City, TX 75189 (MLS# 21333211) is a Single Family property with 4 bedrooms and 3 full bathrooms. 5021 Roll Cast Road is currently listed for $423,870 and was received on July 16, 2026. Want to learn more about 5021 Roll Cast Road? Do you have questions about finding other Single Family real estate for sale in Royse City? You can browse all Royse City real estate or contact a Coldwell Banker agent to request more information.