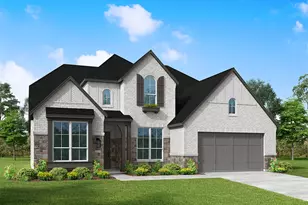
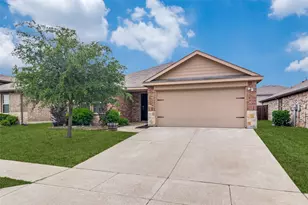
Full Property Details for 3059 Duck Hts Ave
General
- Price: $479,400
- HOA FEE: $59/month
- HOA FEE FREQ.: Semi-Annually
- Status: Active
- Type: Single Family
- Source: NTREIS
- MLS ID: 21330819
- Updated: 9/3/2026
- Added to Site: 50 day(s) ago
Interior
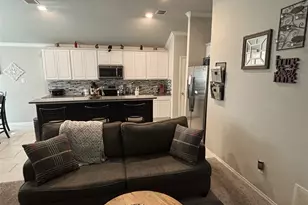
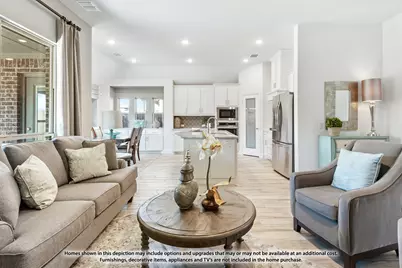
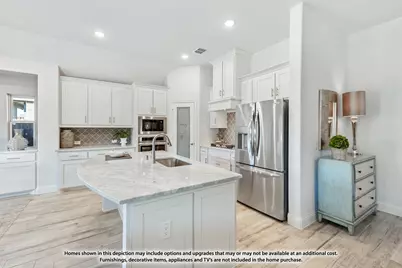
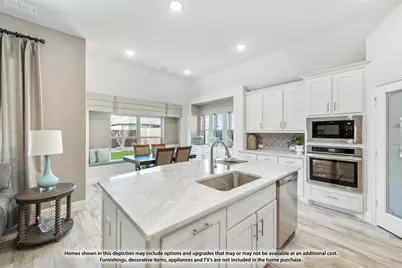
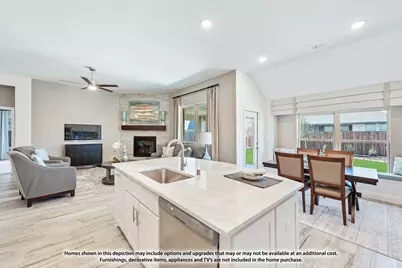
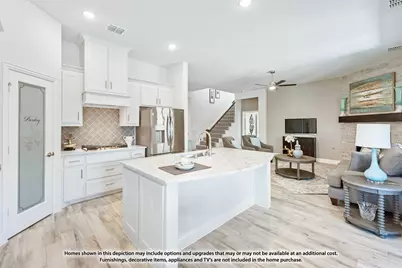
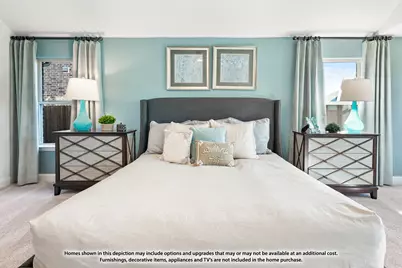
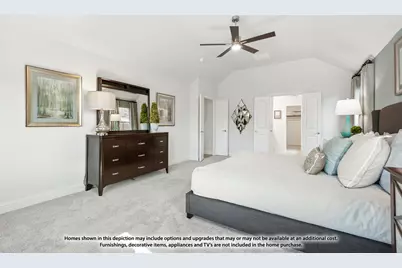
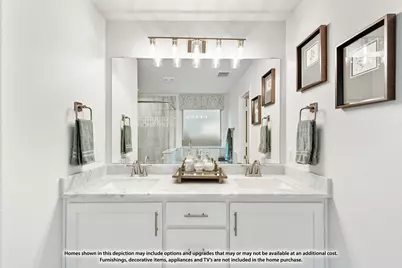
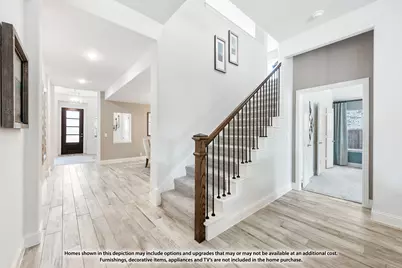
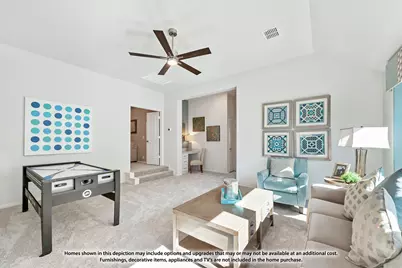
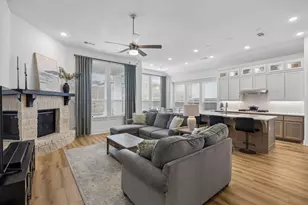
- Interior Features: Built-in Features, Decorative/Designer Lighting Fixtures, Double Vanity, Eat-in Kitchen, Granite Counters, High Speed Internet, Kitchen Island, Open Floorplan, Pantry, Cable TV, Walk-In Closet(s)
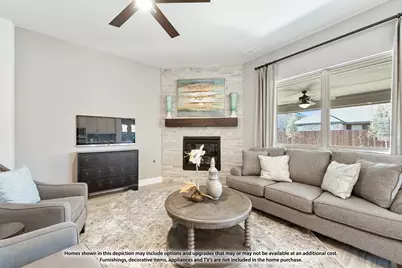
- Fireplace: Yes
- Number of Fireplaces: 1
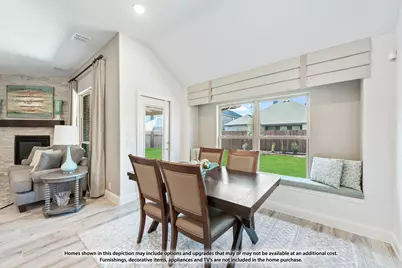
- Fireplace(s): Family Room, Stone, Wood Burning
- Appliances: Dishwasher, Gas Cooktop, Disposal, Gas Oven, Gas Water Heater, Microwave, Tankless Water Heater, Vented Exhaust Fan
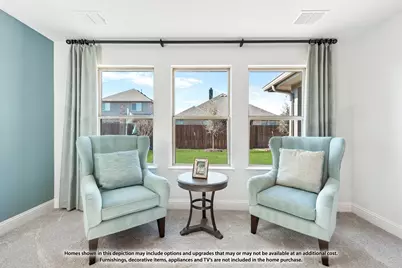
- Flooring: Carpet, Laminate, Tile
Rooms
- Total Bathrooms: 3
- Full Bathrooms: 3
- Laundry: Washer Hookup, Dryer Hookup, Laundry in Utility Room
Additional Information
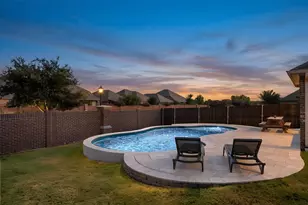
- Shared Pool: Yes
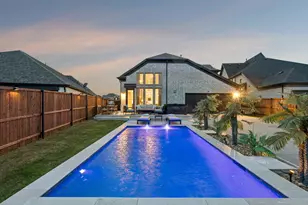
- Pool: Yes
- Pool Description: None, Community
- Security/Safety: Carbon Monoxide Detector(s), Smoke Detector(s)
Exterior
- Exterior Features: Lighting, Private Yard, Rain Gutters
- Porch/Patio/Deck: Enclosed, Patio, Covered
Parking
- Garage: Yes
- Attached garage: Yes
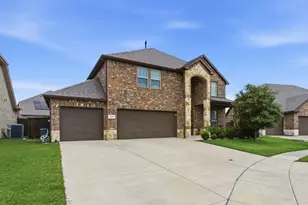
- Garage Spaces: 2
- Covered Spaces: 2
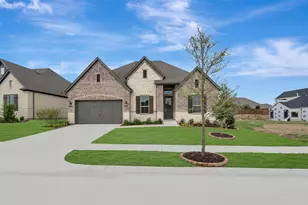
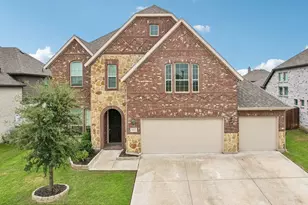
- Parking Features: Covered, Direct Access, Driveway, Enclosed, Garage Faces Front, Garage, Garage Door Opener
Location
- County: Rockwall
- Subdivision: Waterscape Classic 60s
- Driving Directions: From I-30 (US-67), take exit 74 for Circle Dr. Turn right on Circle Dr, then take a right onto Elm Grove Rd. At FM 548, turn right and you'll come up on the Waterscape community entrance after .5 miles.
School Information
- Elem School District: Royse City ISD
- Midd School District: Royse City ISD
- High School District: Royse City ISD
- Elementary School: Paula Walker
- Middle School: Ouida Baley
- High School: Royse City
Community
- Association: Yes
- Assoc. Name: First Service Residential
- Assoc. Fees Include: All Facilities, Association Management
Heating & Cooling
- Central air: Yes
- Air Conditioning: Yes
- Cooling Type: Central Air, Ceiling Fan(s), Electric
- Heating Type: Central, Fireplace(s), Natural Gas
Utilities
- Sewer: Public Sewer
- Water: Public
- Cable Available: Yes
- Utility Description: Sewer Available, Water Available, Cable Available
Structural Information
- Property Detached: Yes
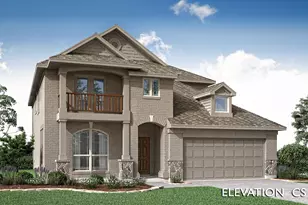
- Architectural Style: Traditional, Detached
- Structure Type: House
- Detached/Attached: Detached
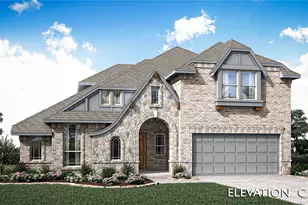
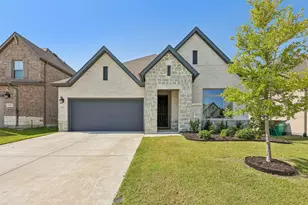
- Construction: Brick, Rock, Stone
- Roof: Composition
- Stories/Levels: 2
- Living Area: 3,285 Sq. Ft.
- Year Built: 2026
- Property Condition: New Construction
Lot Features
- Lot Size (Acres): 0.1708
- Lot Size (Sq. Ft.): 7,440
- Lot Size Source: Builder
- Lot Dimensions: 62 x 120
- Lot Features: Back Yard, Interior Lot, Lawn, Landscaped, Subdivision, Sprinkler System, Few Trees
- Trees/Vegetation: Grassed
- Fencing (Description): Back Yard, Fenced, Wood
Water Features
Financial Considerations
- For Sale/Rent/Lease: For Sale
- Association Fee: $355
- Assoc Fee Freq.: Semi-Annually
- Terms: Cash, Conventional, FHA, VA Loan
Disclosures and Reports
- Property ID: 330650
- Block: U
- Lot Number: 21
Listed by Visions Realty & Investments, Marsha Ashlock

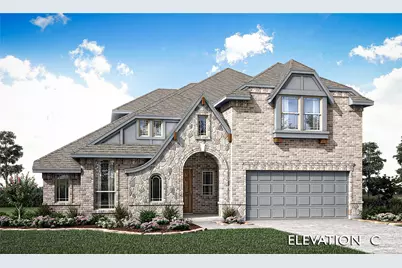


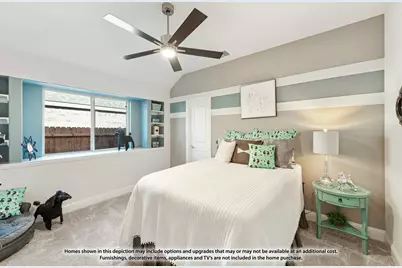
















![[Address not provided], Fate, TX 75087 - Photo 1](https://m1.cbhomes.com/p/699/21374010/dbaE2d749f4B48f/s23cc.webp)