This is a carousel with tiles that activate property listing cards. Use the previous and next buttons to navigate.
1/36
$382,000
This is a carousel with tiles that activate property listing cards. Use the previous and next buttons to navigate.
1/36
Property Description
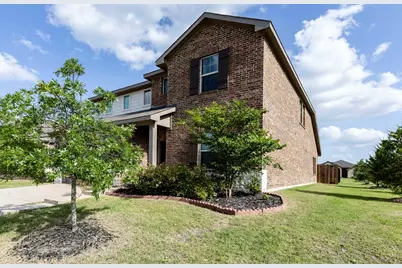
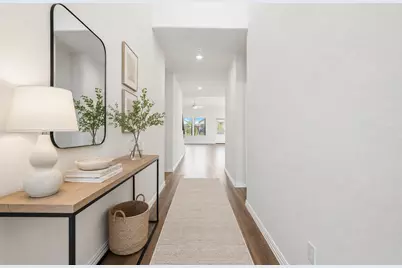
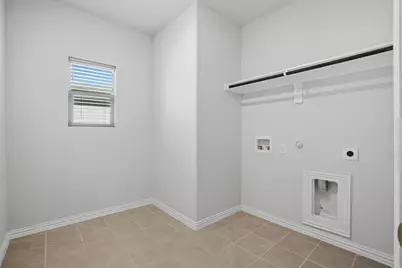
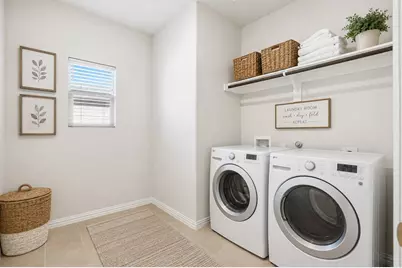
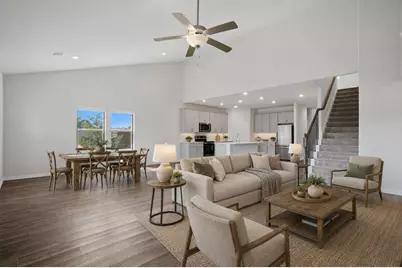
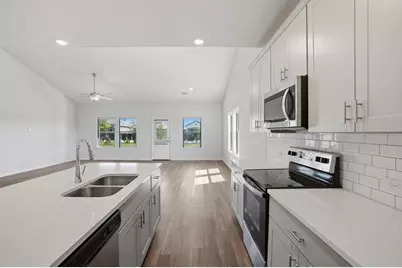
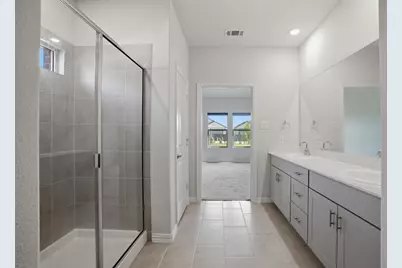
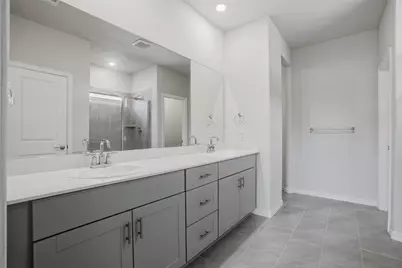
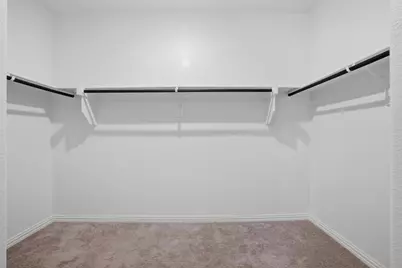
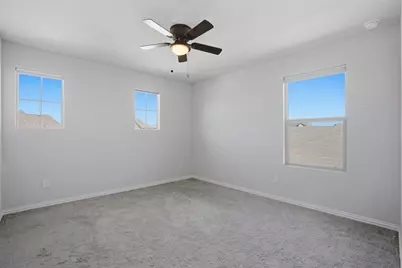
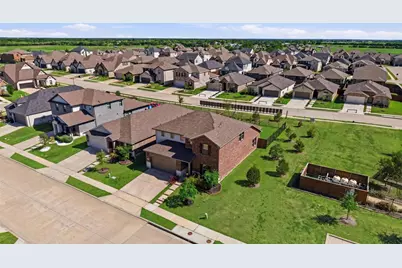
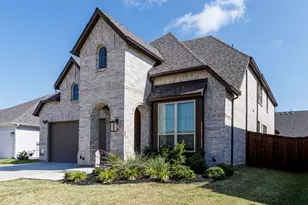
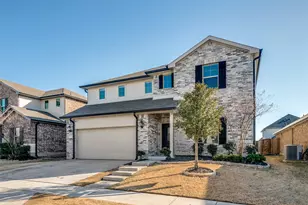
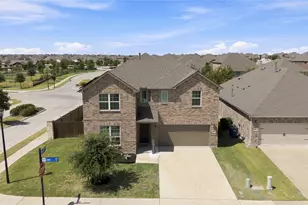
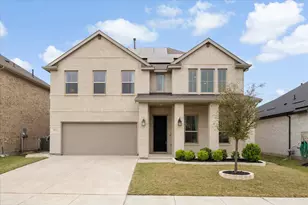
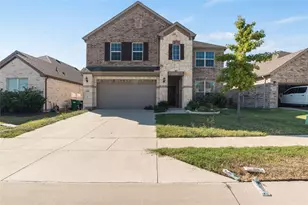
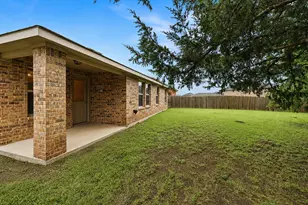
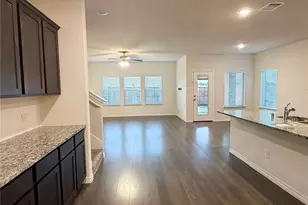
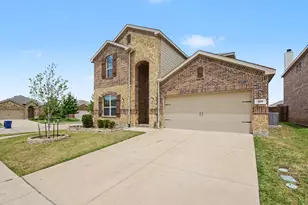
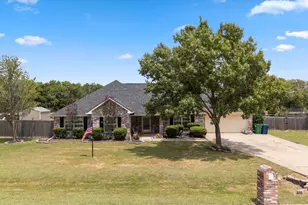
Motivated seller! Spacious 3,047 sq ft home featuring 5 Bedrooms, 3 Full Bathrooms, SOLAR PANELS and a versatile floor plan. The Primary Bedroom and Bathroom are conveniently located downstairs along with a Secondary Bedroom and Full Guest Bathroom. Upstairs features 3 additional Spacious Bedrooms, a Full Bathroom, and a large Flex or Game Room. The Open-Concept living area flows into a spacious kitchen featuring a Large Island, Quartz Countertops, and abundant counter space. Luxury Vinyl Plank flooring extends throughout the kitchen and main living areas, with carpet in the bedrooms and upstairs flex room. Tile flooring is featured in all 3 bathrooms and the laundry room. Solar panels add an energy-efficient feature to this already impressive home. Enjoy the convenience of the community pool and park located within walking distance. With over 3,000 sq ft, 5 bedrooms, 3 full bathrooms, two bedrooms downstairs, generous living spaces, and community amenities nearby, this home offers plenty of space and flexibility. MOTIVATED SELLER! Schedule your showing today!
Full Property Details
Full Property Details for 3253 Cumby Dr
General
- Price: $382,000
- HOA FEE: $50/month
- HOA FEE FREQ.: Annually
- Taxes: $9,922
- Status: Active
- Type: Single Family
- Source: NTREIS
- MLS ID: 21311174
- Updated: 9/18/2026
- Added to Site: 108 day(s) ago
Interior
- Interior Features: Double Vanity, Eat-in Kitchen, In-Law Floorplan, Kitchen Island, Open Floorplan, Smart Home, Walk-In Closet(s)
- Fireplace(s): None
- Appliances: Dishwasher, Electric Range, Electric Water Heater, Disposal, Microwave
- Flooring: Carpet, Luxury Vinyl Plank
Rooms
Bathrooms
- Total Bathrooms: 3
- Full Bathrooms: 3
Bedrooms
- Total Bedrooms: 5
Other Rooms
- Laundry: Washer Hookup, Dryer Hookup, ElectricDryer Hookup, Laundry in Utility Room
Additional Information
- Shared Pool: Yes
- Pool: Yes
- Pool Description: None, Community
- Security/Safety: Prewired, Security System Leased
Exterior
- Exterior Features: Other
- Porch/Patio/Deck: Covered
Parking
- Garage: Yes
- Attached garage: Yes
- Garage Spaces: 2
- Covered Spaces: 2
- Parking Features: Additional Parking, Driveway, Garage, Garage Door Opener
Location
- County: Hunt
- Subdivision: De Berry Reserve
- Driving Directions: I-30 east, take exit 77B (Epps Rd) Turn right at stop sign. In just under 2 miles, turn right onto FM-35. In under a mile, take a right onto Mercer Take second right onto Cumby Dr. and the destination is on your left. GPS compatible.
School Information
- Elem School District: Royse City ISD
- Midd School District: Royse City ISD
- High School District: Royse City ISD
- Elementary School: Fort
- Middle School: Ouida Baley
- High School: Royse City
Community
- Association: Yes
- Assoc. Name: Louie One Management
- Assoc. Fees Include: All Facilities, Association Management
Heating & Cooling
- Central air: Yes
- Air Conditioning: Yes
- Cooling Type: Attic Fan, Central Air, Ceiling Fan(s), Electric
- Heating Type: Central, Electric
Utilities
- Sewer: Public Sewer
- Utility Description: Sewer Available
Structural Information
- Property Detached: Yes
- Architectural Style: Traditional, Detached
- Structure Type: House
- Detached/Attached: Detached
- Construction: Brick, Stone Veneer
- Roof: Composition
- Windows: Window Coverings
- Stories/Levels: 2
- Living Area: 3,047 Sq. Ft.
- Year Built: 2021
Lot Features
- Lot Size (Acres): 0.138
- Lot Size (Sq. Ft.): 6,011.28
- Lot Features: Landscaped
- Fencing (Description): Fenced, Metal, Wood
Green Features
- Energy Generation: Solar
Financial Considerations
- For Sale/Rent/Lease: For Sale
- Association Fee: $600
- Assoc Fee Freq.: Annually
- Tax Amount: $9,922
- Terms: Cash, Conventional, FHA, USDA Loan, VA Loan
Disclosures and Reports
- Legal Description: S2776 DE BERRY RESERVE BLK J LOT 4 ACRES .137
- Exclusions: Refrigerator in Kitchen.
- Property ID: 234282
- Block: J
- Lot Number: 4
Listed by Ebby Halliday, REALTORS, Emily Bowen

Get Pre-Approved Today
Schools
Schools serving 3253 Cumby Dr
School District:Royse City Independent School District
| Name | Grades | Distance |
|---|---|---|
W R (Bill) Fort Elementary School 2801 Fm 35, Royse City, TX 75189 | K-5 | 0.8 mi |
Royse City Middle School 1310 E Hwy 66, Royse City, TX 75189 | 6-8 | 2.3 mi |
Royse City High School 700 Fm 2642, Royse City, TX 75189 | 9-12 | 1 mi |
Disclaimer:
School attendance boundaries provided by ATTOM Data Solutions and are for reference only. Contact the school directly to verify enrollment eligibility.
Price & Sales History for 3253 Cumby Dr
Date
Details
Price
Change
Source
9/18/2026
Price Reduced
$382,000
-4.5%
MLS
8/31/2026
Price Reduced
$400,000
-0.99%
MLS
8/21/2026
Price Reduced
$404,000
-0.25%
MLS
7/31/2026
Price Reduced
$405,000
-1.22%
MLS
6/24/2026
Listed
$410,000
—
MLS
Disclaimer: Historical sales information is derived from public records provided by the county offices. Information is not guaranteed and should be independently verified.
Tax History
Tax History for 3253 Cumby Dr
Year
Property Taxes
Change
Tax Assessment
Change
2025
$8,165
265%
$418,000
-1%
2023
$2,234
-70%
$420,580
1%
2023
$7,496
697%
$418,451
154%
2022
$940
242%
$164,800
298%
2021
$275
—
$41,400
—
Disclaimer: Historical tax information is derived from public records provided by the county offices. Information is not guaranteed and should be independently verified.
Estimate the Cost
Estimate the Cost for 3253 Cumby Dr
3253 Cumby Drive, Royse City, TX 75189 (MLS# 21311174) is a Single Family property with 5 bedrooms and 3 full bathrooms. 3253 Cumby Drive is currently listed for $382,000 and was received on June 24, 2026. Want to learn more about 3253 Cumby Drive? Do you have questions about finding other Single Family real estate for sale in Royse City? You can browse all Royse City real estate or contact a Coldwell Banker agent to request more information.