This is a carousel with tiles that activate property listing cards. Use the previous and next buttons to navigate.
1/3
$310,000 Just Listed
This is a carousel with tiles that activate property listing cards. Use the previous and next buttons to navigate.
1/3
Property Description
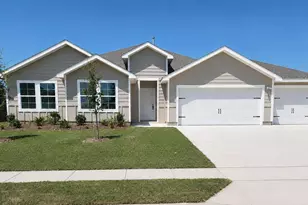
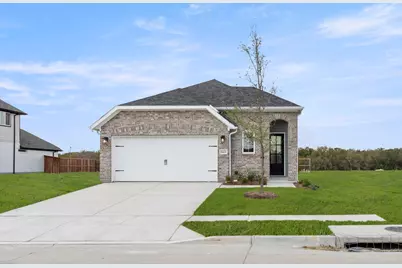
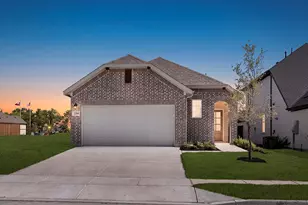
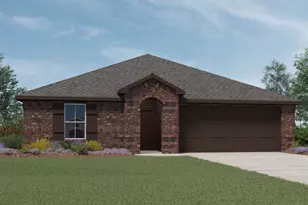
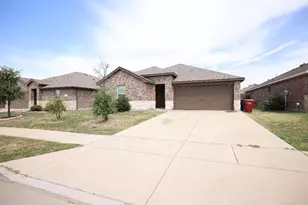
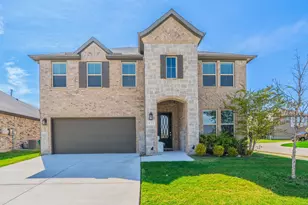
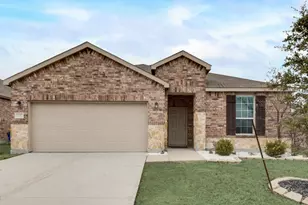
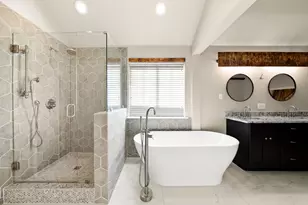
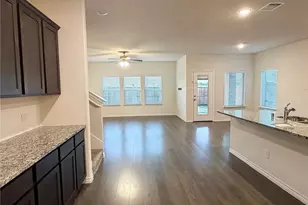
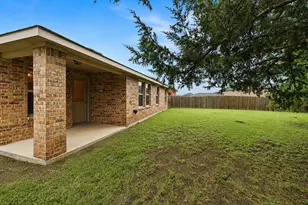
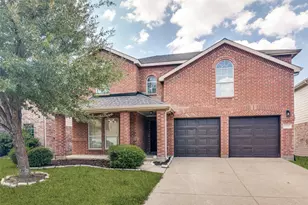
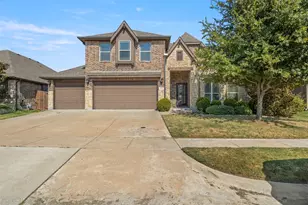
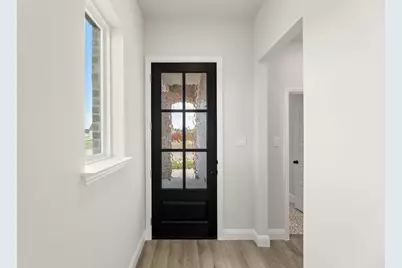
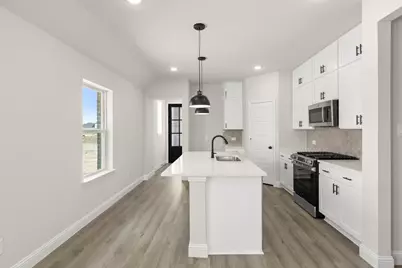
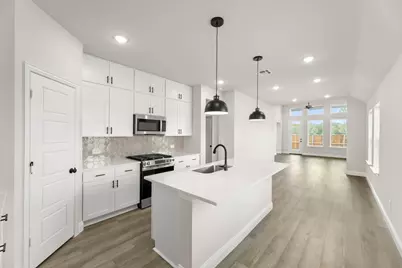
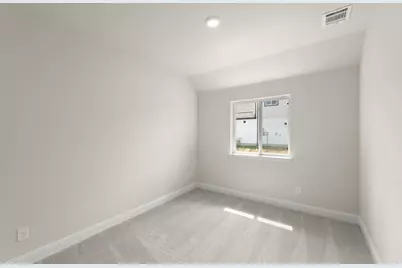
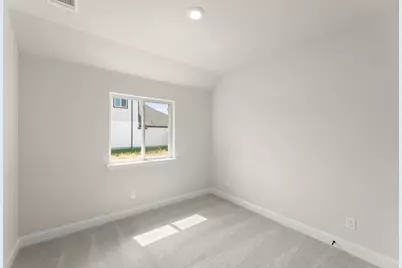
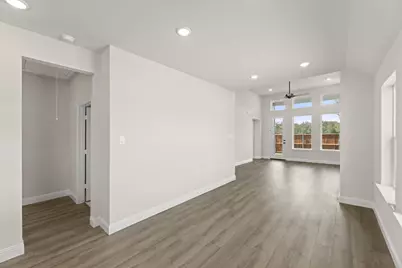
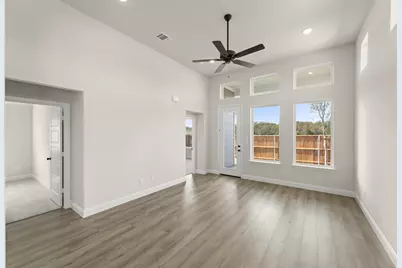
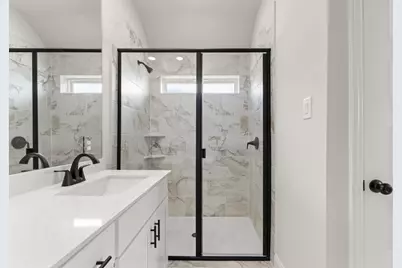
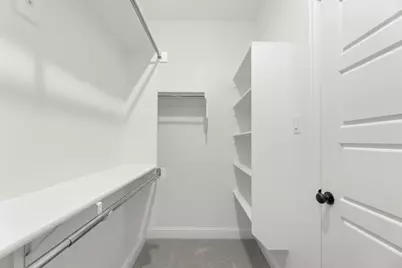
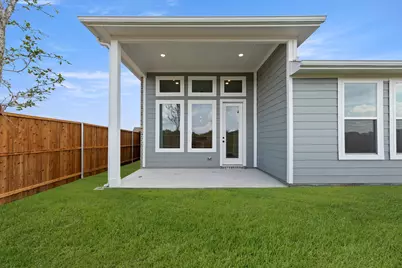
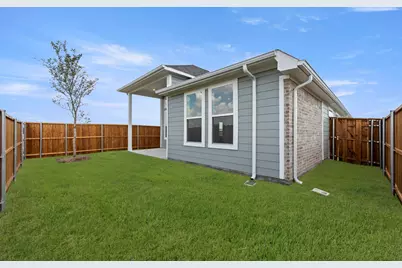
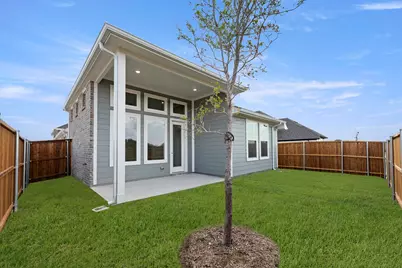
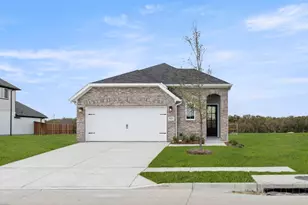
MLS# 21323917 - Built by William Ryan Homes - October 2026 completion ~ The Rockport plan welcomes you with a nice foyer area that ushers you into the home. As you come thru the foyer, you come into the nice kitchen area that is open to the Dining room and Great room! As you go thru the kitchen to the hallway, you will find a secondary bathroom and 3 bedrooms. The covered patio is perfect for entertaining in your backyard. Take time to relax in the spacious owner's suite which includes a walk - in closet, double vanities, and a shower. Some of the flexible options for this home include: 12' Ceiling at Great Room, Covered Rear Patio, and extra windows in the Great room to name a few.
Full Property Details
Full Property Details for 3423 Fikes Ave
General
- Price: $310,000
- HOA FEE: $46/month
- HOA FEE FREQ.: Annually
- Status: Active
- Type: Single Family
- Source: NTREIS
- MLS ID: 21323917
- Updated: 7/7/2026
- Added to Site: 2 day(s) ago
Interior
- Interior Features: Decorative/Designer Lighting Fixtures, Double Vanity, Eat-in Kitchen, Granite Counters, High Speed Internet, Kitchen Island, Loft, Open Floorplan, Other, Pantry, Smart Home, Cable TV, Vaulted Ceiling(s), Wired for Data, Walk-In Closet(s)
- Fireplace: Yes
- Number of Fireplaces: 1
- Fireplace(s): Electric, Family Room
- Appliances: Some Gas Appliances, Dishwasher, Gas Cooktop, Disposal, Gas Oven, Gas Water Heater, Microwave, Plumbed For Gas, Tankless Water Heater, Vented Exhaust Fan
- Flooring: Carpet, Ceramic Tile, Luxury Vinyl Plank, Tile, Vinyl
Rooms
Bathrooms
- Total Bathrooms: 2
- Full Bathrooms: 2
Bedrooms
- Total Bedrooms: 4
Other Rooms
- Laundry: Washer Hookup, Electric Dryer Hookup
Additional Information
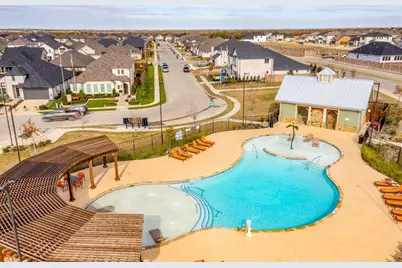
- Shared Pool: Yes
- Pool: Yes
- Pool Description: None, Community
- Security/Safety: Carbon Monoxide Detector(s), Smoke Detector(s)
Exterior
- Exterior Features: Lighting, Private Yard, Rain Gutters
- Porch/Patio/Deck: Covered
Parking
- Garage: Yes
- Attached garage: Yes
- Garage Spaces: 2
- Covered Spaces: 2
- Parking Features: Garage Faces Front
Location
- County: Rockwall
- Subdivision: Creekside
- Driving Directions: From Dallas, drive east on I - 30. Take the exit for FM 2642 and turn left at the light. Take a left at Hwy 66 and you will see the Creekside community on the right.
School Information
- Elem School District: Royse City ISD
- Midd School District: Royse City ISD
- High School District: Royse City ISD
- Elementary School: Ruth Cherry
- Middle School: Ouida Baley
- High School: Royse City
Community
- Association: Yes
- Assoc. Name: Neighborhood Management Inc.
- Assoc. Fees Include: All Facilities, Association Management
Heating & Cooling
- Central air: Yes
- Air Conditioning: Yes
- Cooling Type: Attic Fan, Central Air, Ceiling Fan(s), ENERGY STAR Qualified Equipment, Zoned
- Heating Type: Central, ENERGY STAR Qualified Equipment, Fireplace(s)
Utilities
- Sewer: Public Sewer
- Water: Public
- Cable Available: Yes
- Utility Description: Sewer Available, Water Available, Cable Available
Structural Information
- Property Detached: Yes
- Architectural Style: English, French Provincial, Other, Tudor, Detached
- Structure Type: House
- Detached/Attached: Detached
- Construction: Brick
- Roof: Composition
- Stories/Levels: 1
- Living Area: 1,668 Sq. Ft.
- Year Built: 2026
Lot Features
- Lot Size (Acres): 0.11
- Lot Size (Sq. Ft.): 4,791.6
- Lot Size Source: Builder
- Lot Dimensions: 50 x 133
- Sidewalks: Yes
- Lot Features: Interior Lot
- Fencing (Description): Wood
Green Features
- Energy Efficient: Appliances, Construction, Doors, HVAC, Insulation, Lighting, Rain/Freeze Sensors, Thermostat, Water Heater, Windows
- Indoor Air Quality: Ventilation
- Water Conservation: Low-Flow Fixtures
Financial Considerations
- For Sale/Rent/Lease: For Sale
- Association Fee: $550
- Assoc Fee Freq.: Annually
Disclosures and Reports
- Property ID: 3423 Fikes Ave
- Block: M
- Lot Number: 47
Listed by HomesUSA.com, Ben Caballero
Get Pre-Approved Today
Schools
Schools serving 3423 Fikes Ave
School District:Royse City Independent School District
| Name | Grades | Distance |
|---|---|---|
Davis Elementary School, Royse City, TX 1500 Fm 1777 Bulldog Blvd, Royse City, TX 75189 | K-5 | 1.2 mi |
Royse City Middle School 1310 E Hwy 66, Royse City, TX 75189 | 6-8 | 1.1 mi |
Royse City High School 700 Fm 2642, Royse City, TX 75189 | 9-12 | 2 mi |
Disclaimer:
School attendance boundaries provided by ATTOM Data Solutions and are for reference only. Contact the school directly to verify enrollment eligibility.
Price & Sales History for 3423 Fikes Ave
Date
Details
Price
Change
Source
7/07/2026
Listed
$310,000
—
MLS
Disclaimer: Historical sales information is derived from public records provided by the county offices. Information is not guaranteed and should be independently verified.

Estimate the Cost
Estimate the Cost for 3423 Fikes Ave
3423 Fikes Avenue, Royse City, TX 75189 (MLS# 21323917) is a Single Family property with 4 bedrooms and 2 full bathrooms. 3423 Fikes Avenue is currently listed for $310,000 and was received on July 07, 2026. Want to learn more about 3423 Fikes Avenue? Do you have questions about finding other Single Family real estate for sale in Royse City? You can browse all Royse City real estate or contact a Coldwell Banker agent to request more information.