This is a carousel with tiles that activate property listing cards. Use the previous and next buttons to navigate.
1/40
$275,000
This is a carousel with tiles that activate property listing cards. Use the previous and next buttons to navigate.
1/40
Property Description
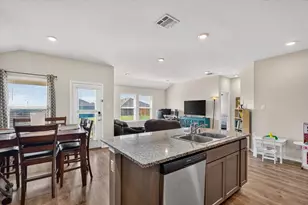
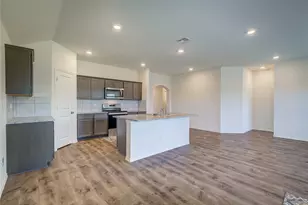
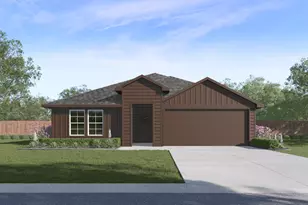
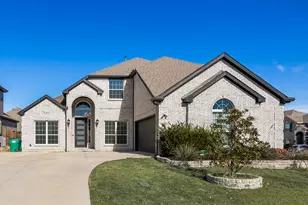
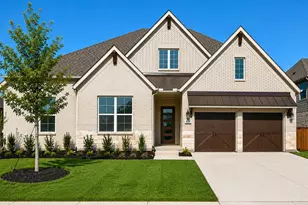
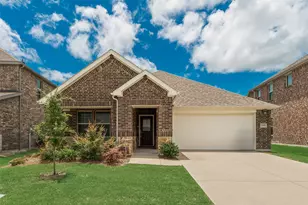
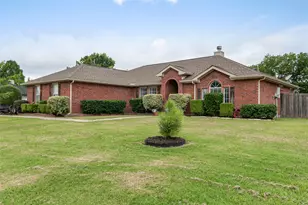
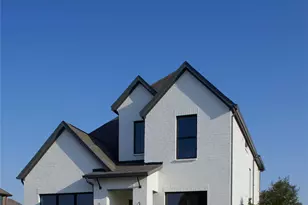
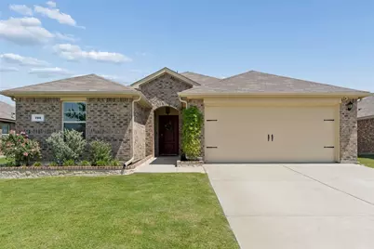
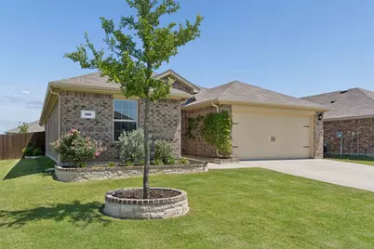
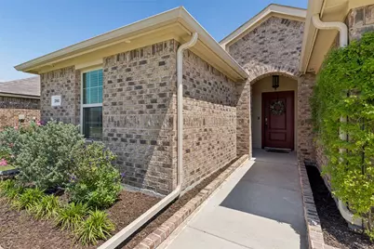
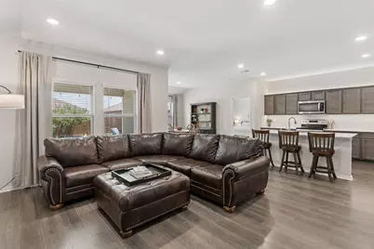
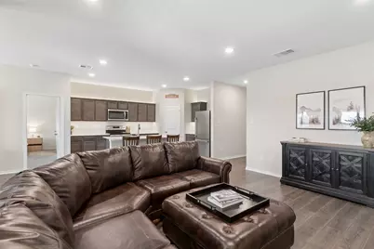
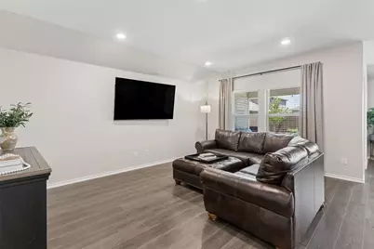
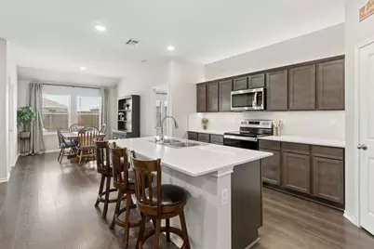
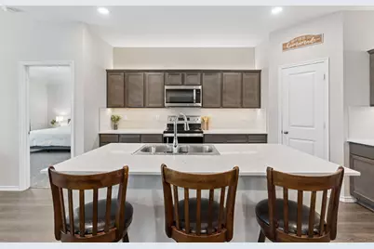
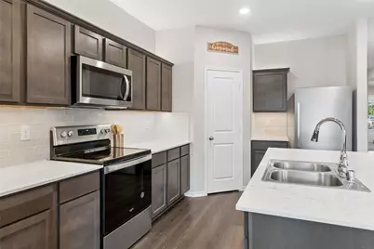
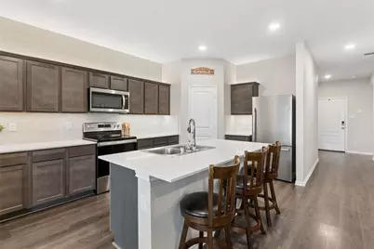
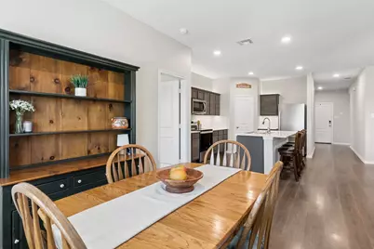
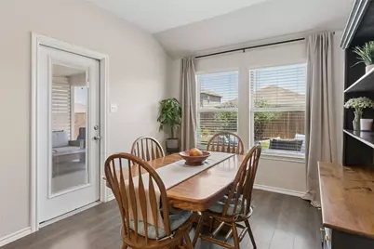
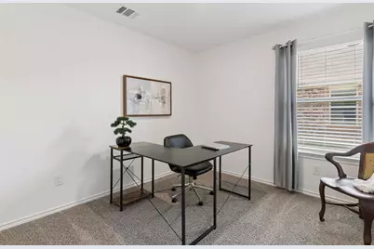
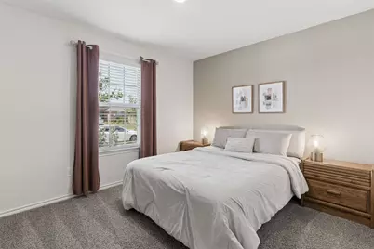
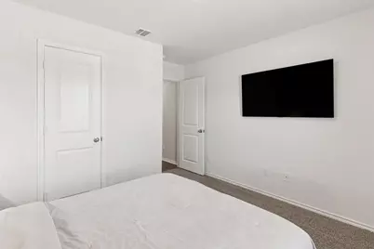
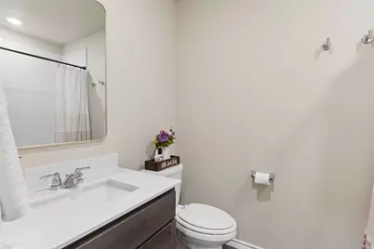
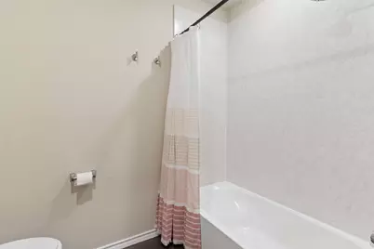
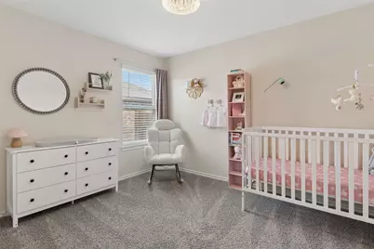
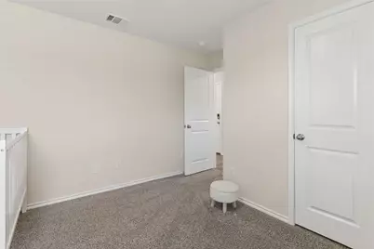
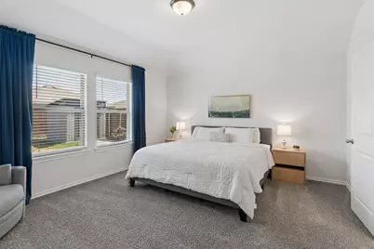
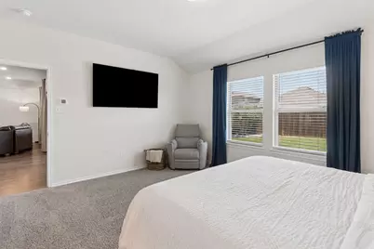
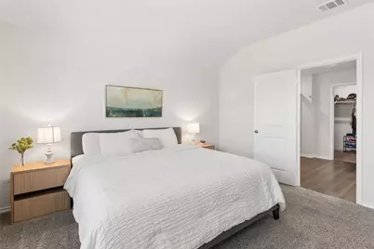
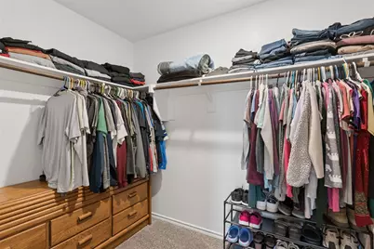
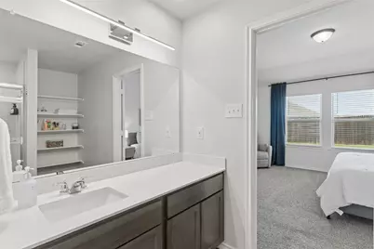
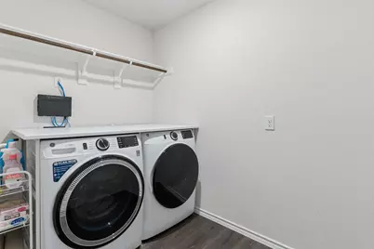
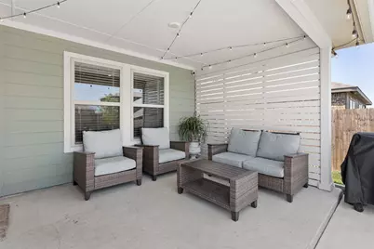
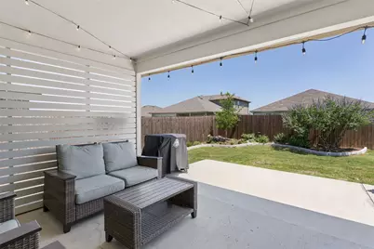
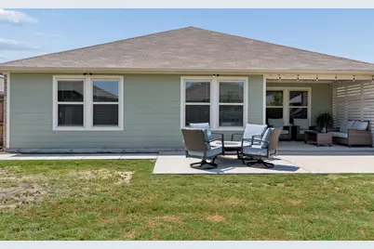
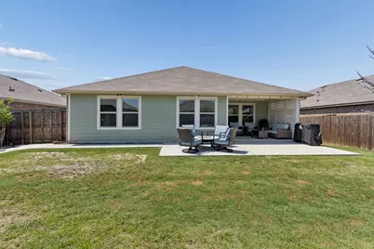
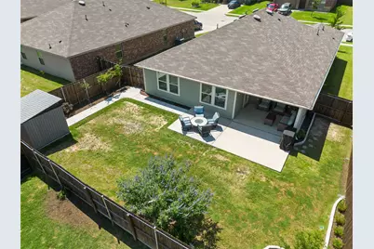
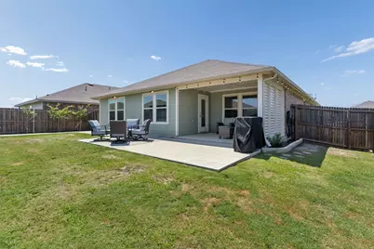
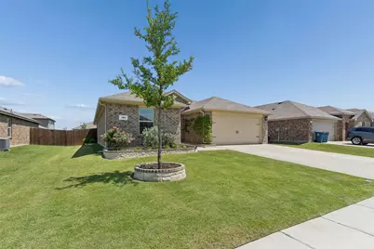
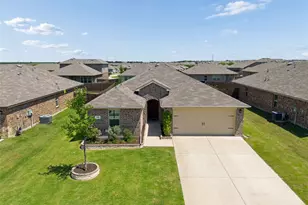
Discover this beautifully appointed 4-bedroom, 2-bathroom single-story gem located in Magnolia Pointe. Designed with a thoughtful split bedroom layout, this home offers both privacy and functionality, perfect for those seeking a blend of comfort and style. Step inside to find a spacious interior adorned with exquisite quartz countertops, setting the tone for a sophisticated yet inviting ambiance. The kitchen, a true centerpiece, features an island with a breakfast bar, ideal for casual meals or entertaining guests. This culinary space seamlessly integrates with the living area, creating an open-concept experience that's both elegant and practical. The primary suite serves as a private sanctuary, showcasing a luxurious, huge walk-in shower and ample walk-in closet space. Each additional bedroom offers generous proportions and storage, ensuring all residents enjoy a sense of personal space. An oversized, private laundry room adds convenience, making day-to-day living effortless. On the exterior, this home boasts eye-catching brickwork and meticulously upgraded landscaping. A huge extended patio invites al fresco dining and relaxation, while a concrete walkway guides you to an aesthetically pleasing shed, perfect for storage or hobby space. The sizable 2-car garage ensures ample space for vehicles and projects, further enhancing the practicality of this residence. This property offers the perfect balance of modern amenities and timeless charm, embodying the best of Royse City living. Your dream home awaits in a serene community, offering both tranquility and proximity to local conveniences. Explore the possibilities this exceptional home provides, where comfort meets style.
Full Property Details
Full Property Details for 702 Cistern Wy
General
- Price: $275,000
- HOA FEE: $47/month
- HOA FEE FREQ.: Annually
- Taxes: $6,784
- Status: Active
- Type: Single Family
- Source: NTREIS
- MLS ID: 21262346
- Updated: 5/15/2026
- Added to Site: 57 day(s) ago
Interior
- Interior Features: Built-in Features, High Speed Internet, Kitchen Island, Pantry, Cable TV, Vaulted Ceiling(s), Walk-In Closet(s), Wired for Sound
- Appliances: Dishwasher, Electric Range, Disposal, Microwave
- Flooring: Carpet, Luxury Vinyl Plank
Rooms
Bathrooms
- Total Bathrooms: 2
- Full Bathrooms: 2
Bedrooms
- Total Bedrooms: 4
Other Rooms
- Laundry: Washer Hookup, Electric Dryer Hookup, Laundry in Utility Room
Additional Information
- Shared Pool: Yes
- Pool: Yes
- Pool Description: None, Community
- Security/Safety: Prewired
Exterior
- Exterior Features: Lighting, Rain Gutters, Storage
- Porch/Patio/Deck: Patio, Covered
Parking
- Garage: Yes
- Attached garage: Yes
- Garage Spaces: 2
- Covered Spaces: 2
- Parking Features: Concrete, Door-Multi, Driveway, Garage Faces Front, Garage, Garage Door Opener
Location
- County: Collin
- Subdivision: Magnolia Ph 8
- Driving Directions: Please use GPS or Mapping Software.
School Information
- Elem School District: Community ISD
- Midd School District: Community ISD
- High School District: Community ISD
- Elementary School: John & Barbara Roderick
- Middle School: Leland Edge
- High School: Community
Community
- Association: Yes
- Assoc. Name: Proper
- Assoc. Fees Include: All Facilities, Association Management
Heating & Cooling
- Central air: Yes
- Air Conditioning: Yes
- Cooling Type: Central Air, Electric
- Heating Type: Central, Electric
Utilities
- Cable Available: Yes
- Utility Description: Electricity Connected, Municipal Utilities, Sewer Available, Separate Meters, Underground Utilities, Water Available, Cable Available
Structural Information
- Property Detached: Yes
- Architectural Style: Traditional, Detached
- Structure Type: House
- Detached/Attached: Detached
- Construction: Brick
- Roof: Composition
- Windows: Window Coverings
- Stories/Levels: 1
- Living Area: 1,787 Sq. Ft.
- Year Built: 2022
Additional Structures
- Other Structures: Shed(s)
Lot Features
- Lot Size (Acres): 0.169
- Lot Size (Sq. Ft.): 7,361.64
- Lot Size Source: Public Records
- Sidewalks: Yes
- Lot Features: Back Yard, Interior Lot, Lawn, Landscaped, Subdivision, Sprinkler System, Few Trees
- Fencing (Description): Wood
Green Features
- Energy Efficient: Insulation, Rain/Freeze Sensors
- Water Conservation: Water-Smart Landscaping
Financial Considerations
- For Sale/Rent/Lease: For Sale
- Association Fee: $560
- Assoc Fee Freq.: Annually
- Tax Amount: $6,784
- Terms: Cash, Conventional, FHA, VA Loan
Disclosures and Reports
- Documents Avail.: Aerial, Survey
- Legal Description: MAGNOLIA PHASE 8 (GCN), BLK Z, LOT 10; (SEE R
- Exclusions: curtains & rods, tv's & mounts, mounted tools and shelving in garage, decorative items throughout home
- Disclosures/Rstr.: Accessory Dwelling Unit, Municipal Utility District Disclosure
- Property ID: R1245600Z01001
- Block: Z
- Lot Number: 10
Listed by Coldwell Banker Apex, REALTORS, Brandee Wilkins
Get Pre-Approved Today
Schools
Schools serving 702 Cistern Wy
School District:Community Independent School District
| Name | Grades | Distance |
|---|---|---|
Leland E Edge Middle School 615 Fm 1138 N, Nevada, TX 75173 | 6-8 | 4.1 mi |
Community High School 440 North Farm To Market 1138, Nevada, TX 75173 | 9-12 | 3.9 mi |
Disclaimer:
School attendance boundaries provided by ATTOM Data Solutions and are for reference only. Contact the school directly to verify enrollment eligibility.
Price & Sales History for 702 Cistern Wy
Date
Details
Price
Change
Source
5/14/2026
Listed
$275,000
—
MLS
Disclaimer: Historical sales information is derived from public records provided by the county offices. Information is not guaranteed and should be independently verified.

Tax History
Tax History for 702 Cistern Wy
Year
Property Taxes
Change
Tax Assessment
Change
2025
$5,026
-9%
$284,073
-4%
2023
$5,553
403%
$296,000
5%
2022
$1,105
—
$282,095
328%
2022
$1,105
—
$65,935
—
Disclaimer: Historical tax information is derived from public records provided by the county offices. Information is not guaranteed and should be independently verified.
Estimate the Cost
Estimate the Cost for 702 Cistern Wy
702 Cistern Way, Royse City, TX 75189 (MLS# 21262346) is a Single Family property with 4 bedrooms and 2 full bathrooms. 702 Cistern Way is currently listed for $275,000 and was received on May 14, 2026. Want to learn more about 702 Cistern Way? Do you have questions about finding other Single Family real estate for sale in Royse City? You can browse all Royse City real estate or contact a Coldwell Banker agent to request more information.