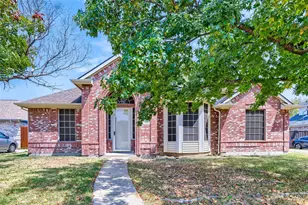
This is a carousel with tiles that activate property listing cards. Use the previous and next buttons to navigate.
1/29
$334,900 Just Listed
This is a carousel with tiles that activate property listing cards. Use the previous and next buttons to navigate.
1/29
Property Description
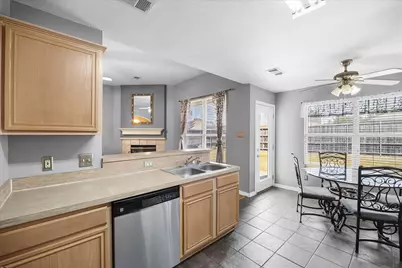
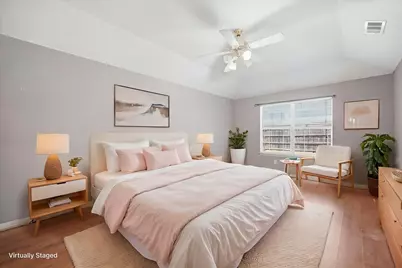
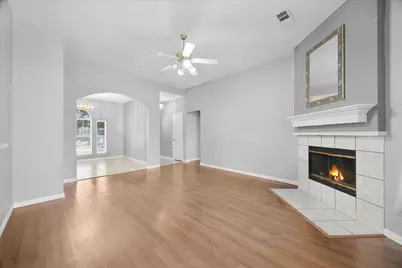
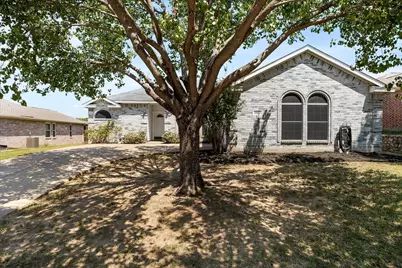
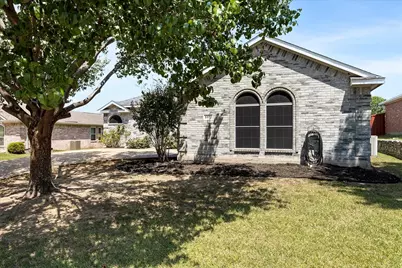
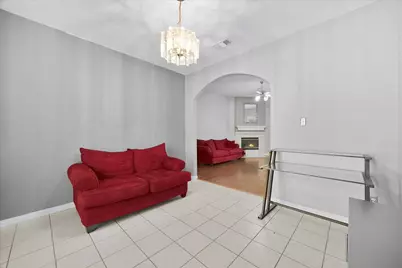
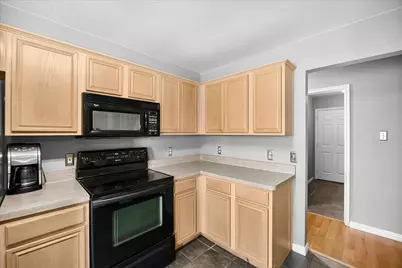
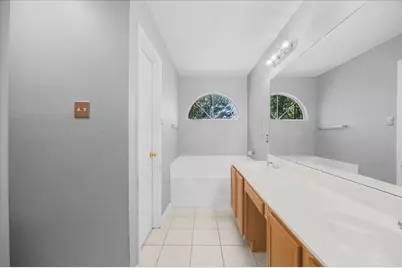
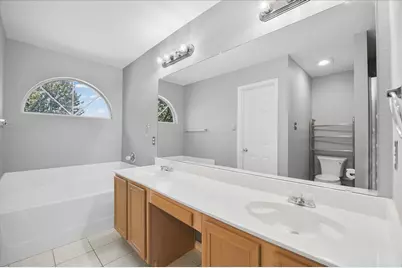
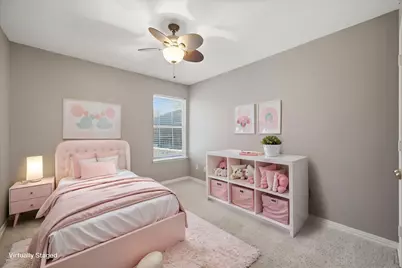
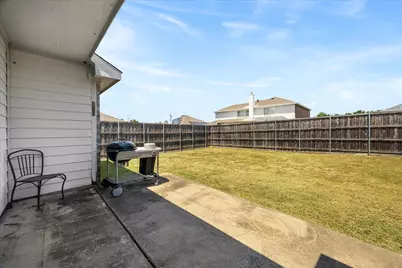
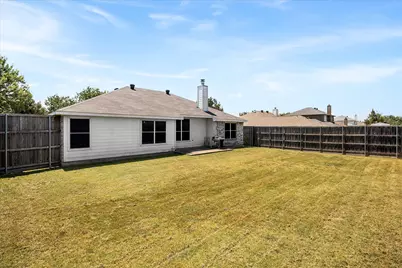
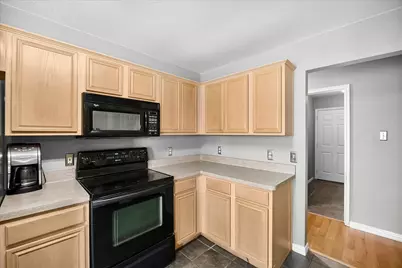
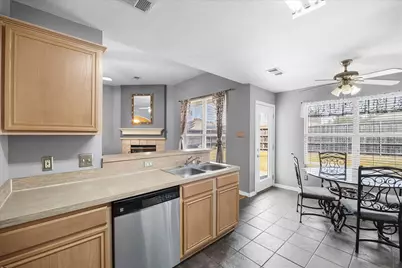
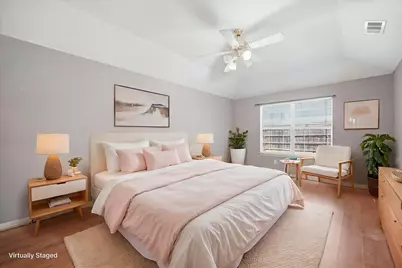
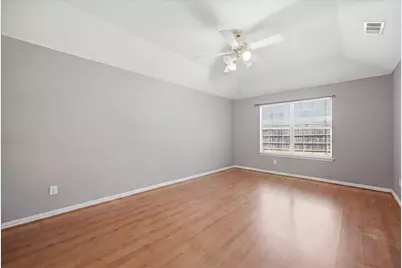
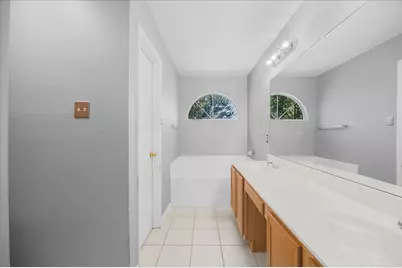
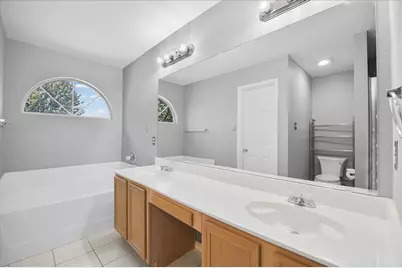
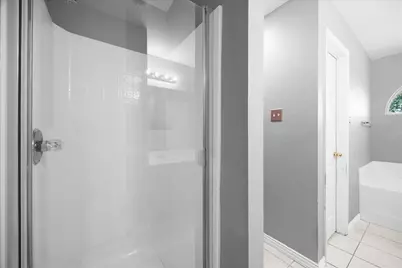
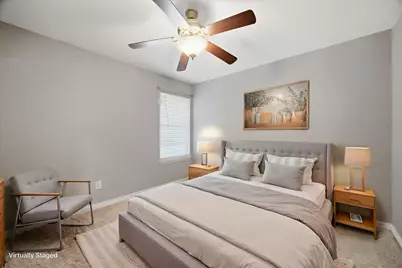
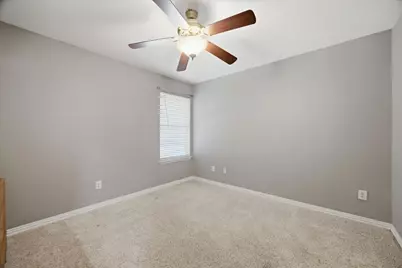
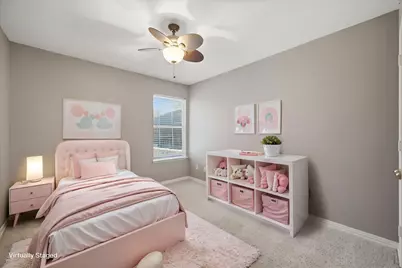
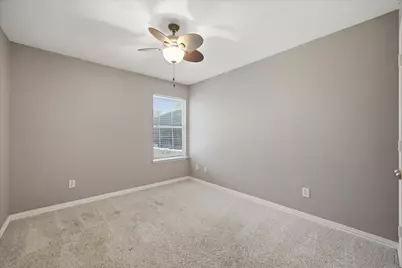
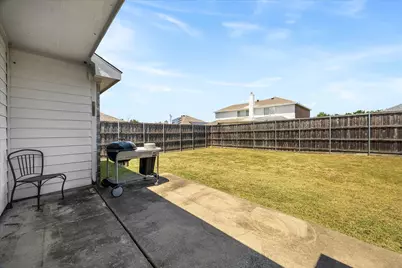
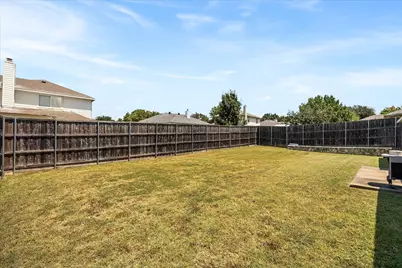
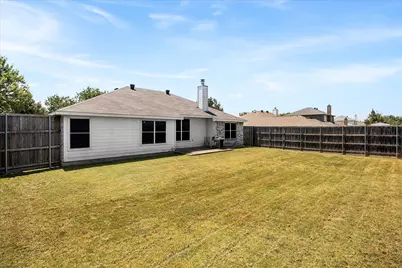
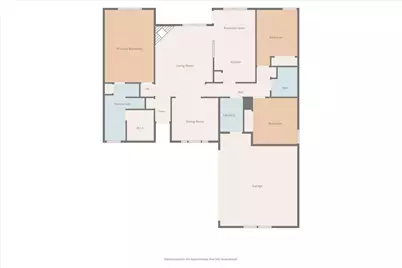
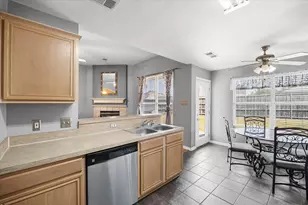
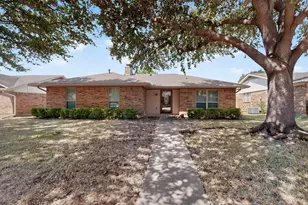
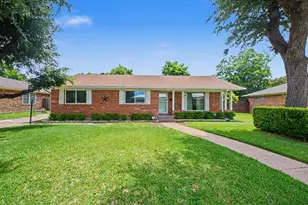
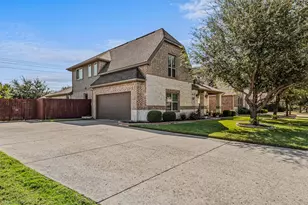
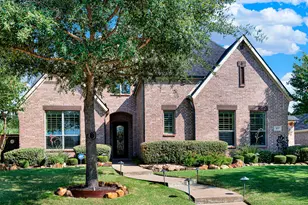
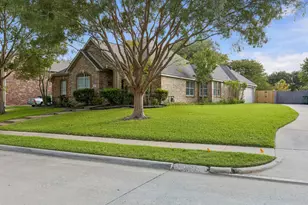
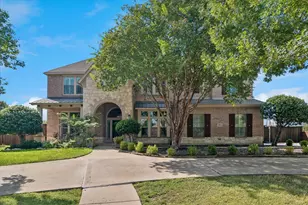
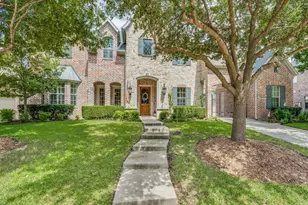
**Charming Sachse Retreat with Endless Potential** Discover this inviting 3-bedroom, 2-bathroom, 2-car garage brick home nestled in the tranquil and sought-after community of Sachse, TX. This residence offers the perfect balance of comfort and opportunity for customization. The thoughtful layout of an open concept living, kitchen and breakfast room provides a nice cohesive space for entertaining or seeing the family throughout the space. The kitchen provides ample cabinetry and counter space. There is a formal dining room being used as a second living space - this is a great flex space for whatever your needs are - office, dining, kids play room, craft area and more. The possibilities are endless. The primary bedroom is generously sized, featuring an en-suite bathroom with dual sinks, separate shower and gardent tub, and a great walk-in closet. The two additional bedrooms offer versatility, whether you choose to use them as guest rooms, home offices, or creative spaces. The second bathroom is well-situated to serve these rooms and any guests. Step outside to the peaceful backyard-a serene oasis perfect for outdoor relaxation or family fun. The expansive yard is ready for gardening projects or playtime with pets. Experience the blend of potential and serenity offered by this Sachse retreat. This home calls for those who wish to infuse their personal style into a solid foundation, creating a delightful residence that grows with them. Don't miss the chance to transform this property into your dream home in a vibrant, yet peaceful neighborhood. This home requires minimal TLC but is fully livable!
Full Property Details
Full Property Details for 3512 Valley Forge
General
- Price: $334,900
- Taxes: $8,239
- Status: Active
- Type: Single Family
- Source: NTREIS
- MLS ID: 21350321
- Updated: 8/4/2026
- Added to Site: 3 day(s) ago
Interior
- Interior Features: Double Vanity, Pantry, Vaulted Ceiling(s), Walk-In Closet(s)
- Fireplace: Yes
- Number of Fireplaces: 1
- Fireplace(s): Living Room, Wood Burning
- Appliances: Dishwasher, Electric Oven, Electric Water Heater, Disposal, Microwave
- Flooring: Carpet, Ceramic Tile, Laminate
Rooms
Bathrooms
- Total Bathrooms: 2
- Full Bathrooms: 2
Bedrooms
- Total Bedrooms: 3
Other Rooms
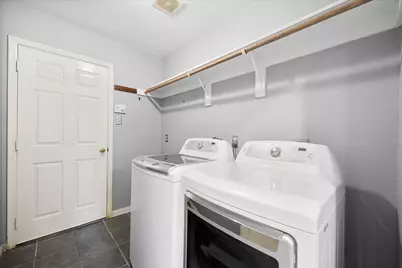
- Laundry: Washer Hookup, Dryer Hookup, Laundry in Utility Room
Additional Information
- Security/Safety: Smoke Detector(s)
Exterior
- Porch/Patio/Deck: Covered
Parking
- Garage: Yes
- Attached garage: Yes
- Garage Spaces: 2
- Covered Spaces: 2
- Parking Features: Door-Multi, Driveway, Garage Faces Side
Location
- County: Dallas
- Subdivision: Hudson Crossing Ph 03
- Driving Directions: from Firewheel - Take George Bush east, exit Miles Rd, turn Left, make left onto Hudson Dr, Left onto Valley Forge Dr, Home will be on the right.
School Information
- Elem School District: Garland ISD
- Midd School District: Garland ISD
- High School District: Garland ISD
- Elementary School: Choice Of School
- Middle School: Choice Of School
- High School: Choice Of School
Heating & Cooling
- Central air: Yes
- Air Conditioning: Yes
- Cooling Type: Central Air, Ceiling Fan(s), Electric
- Heating Type: Central, Electric
Utilities
- Sewer: Public Sewer
- Water: Public
- Cable Available: Yes
- Utility Description: Cable Available, Electricity Connected, Sewer Available, Separate Meters, Underground Utilities, Water Available
Structural Information
- Property Detached: Yes
- Architectural Style: Traditional, Detached
- Structure Type: House
- Detached/Attached: Detached
- Construction: Brick
- Windows: Window Coverings
- Stories/Levels: 1
- Living Area: 1,586 Sq. Ft.
- Year Built: 2001
Lot Features
- Lot Size (Acres): 0.193
- Lot Size (Sq. Ft.): 8,407.08
- Sidewalks: Yes
- Lot Features: Back Yard, Interior Lot, Lawn, Subdivision
- Fencing (Description): Back Yard, Wood
Financial Considerations
- For Sale/Rent/Lease: For Sale
- Tax Amount: $8,239
- Terms: Cash, Conventional, FHA, VA Loan
Disclosures and Reports
- Legal Description: HUDSON CROSSING PH 3 BLK G LT 18 VOL2002020/3
- Exclusions: fridge, washer, dryer, any other personal property
- Property ID: 480031000G0180000
- Block: G
- Lot Number: 18
Listed by Coldwell Banker Apex, REALTORS, Jodie Mayo

Get Pre-Approved Today
Schools
Schools serving 3512 Valley Forge
School District:Garland Independent School District
| Name | Grades | Distance |
|---|---|---|
Robert B Sewell Elementary School 4400 Hudson Drive, Sachse, TX 75048 | PK-5 | 0.4 mi |
John W Armstrong Elementary School 4750 Ben Davis Road, Sachse, TX 75048 | K-5 | 0.9 mi |
Vernal Lister Elementary School 3131 Mars Drive, Garland, TX 75040 | PK-5 | 1.7 mi |
B G Hudson Middle School 4405 Hudson Drive, Sachse, TX 75048 | 6-8 | 0.5 mi |
Sellers Middle School 1009 Mars Drive, Garland, TX 75040 | 6-8 | 3.1 mi |
Webb Middle School 1610 Spring Creek, Garland, TX 75042 | 6-8 | 3.7 mi |
Sachse High School 3901 Miles Road, Sachse, TX 75048 | 9-12 | 0.3 mi |
Gilbreath-Reed Career And Technical Center 4885 N President George Bush Hwy, Garland, TX 75042 | 11-12 | 2.8 mi |
Naaman Forest High School 4843 Naaman Forest Boulevard, Garland, TX 75040 | 9-12 | 2.9 mi |
Disclaimer:
School attendance boundaries provided by ATTOM Data Solutions and are for reference only. Contact the school directly to verify enrollment eligibility.
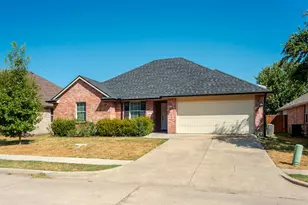
Price & Sales History for 3512 Valley Forge
Date
Details
Price
Change
Source
8/04/2026
Listed
$334,900
—
MLS
Disclaimer: Historical sales information is derived from public records provided by the county offices. Information is not guaranteed and should be independently verified.
Tax History
Tax History for 3512 Valley Forge
Year
Property Taxes
Change
Tax Assessment
Change
2025
$3,114
-24%
$349,780
—
2024
$4,113
-9%
$349,780
7%
2023
$4,531
-9%
$326,850
24%
2022
$4,955
—
$263,320
22%
2021
$4,970
-2%
$215,660
—
2020
$5,052
-13%
$215,660
6%
2018
$5,776
14%
$203,620
15%
2017
$5,087
11%
$177,610
11%
2016
$4,598
7%
$160,090
3%
2015
$4,312
-23%
$155,490
-24%
2019
$5,613
54%
$203,620
50%
2014
$3,643
6%
$136,050
6%
2013
$3,435
—
$128,740
—
Disclaimer: Historical tax information is derived from public records provided by the county offices. Information is not guaranteed and should be independently verified.
Estimate the Cost
Estimate the Cost for 3512 Valley Forge
3512 Valley Forge, Sachse, TX 75048 (MLS# 21350321) is a Single Family property with 3 bedrooms and 2 full bathrooms. 3512 Valley Forge is currently listed for $334,900 and was received on August 04, 2026. Want to learn more about 3512 Valley Forge? Do you have questions about finding other Single Family real estate for sale in Sachse? You can browse all Sachse real estate or contact a Coldwell Banker agent to request more information.