This is a carousel with tiles that activate property listing cards. Use the previous and next buttons to navigate.
1/25
$535,000
This is a carousel with tiles that activate property listing cards. Use the previous and next buttons to navigate.
1/25
Property Description
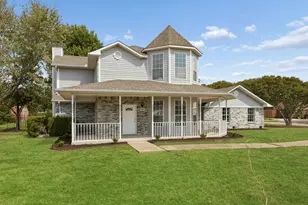
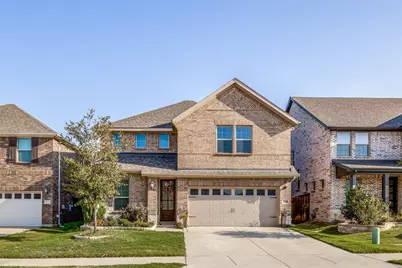
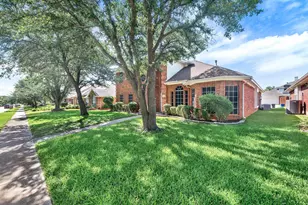
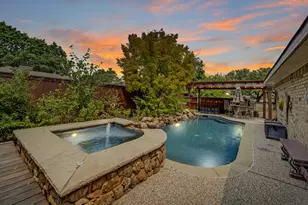
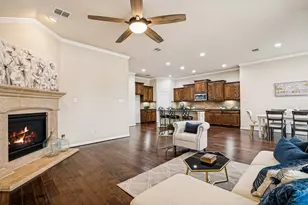
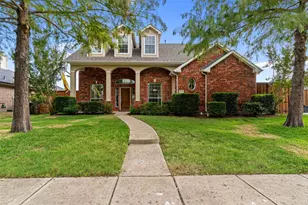
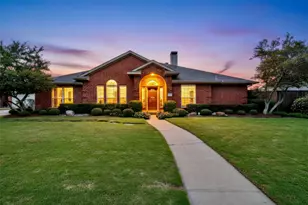
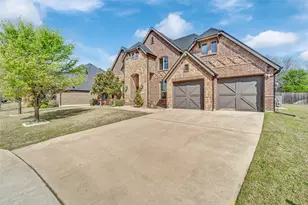
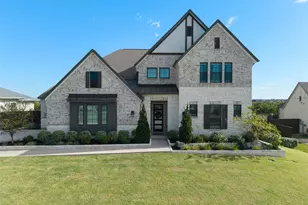
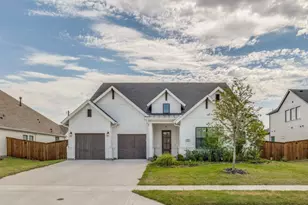
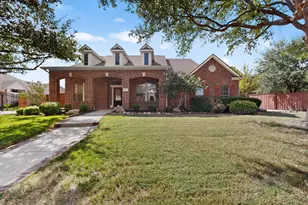
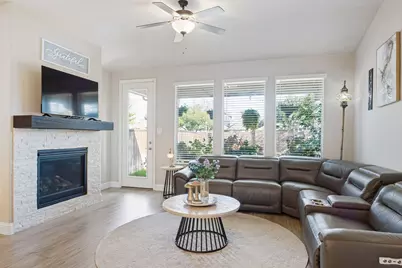
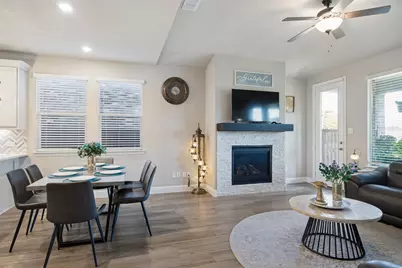
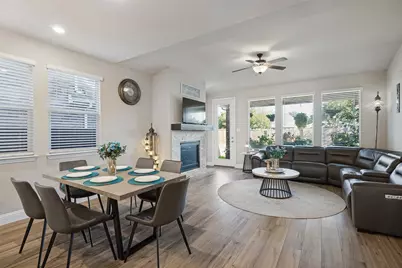
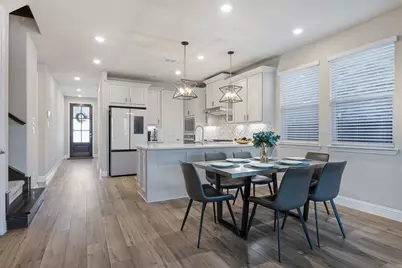
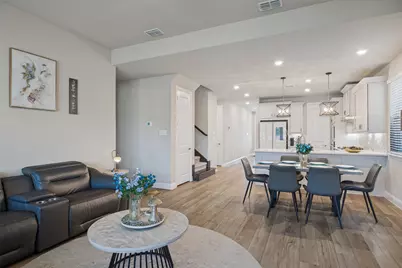
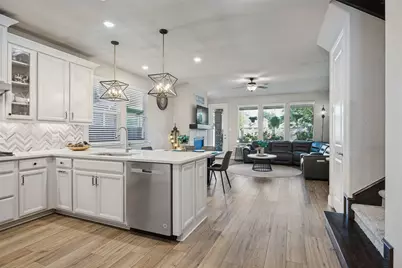
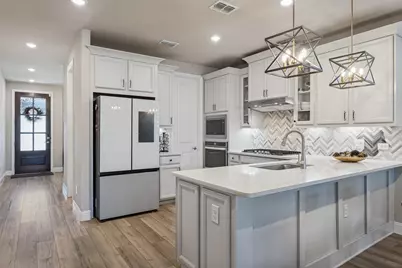
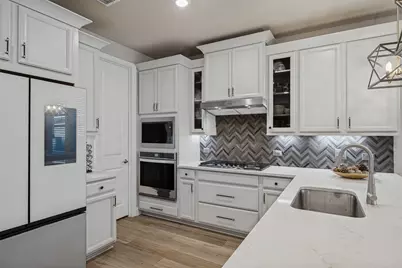
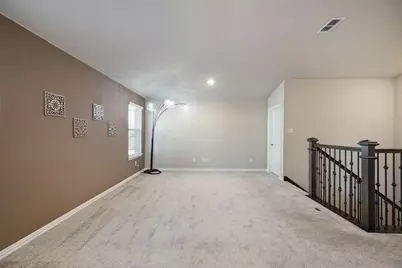
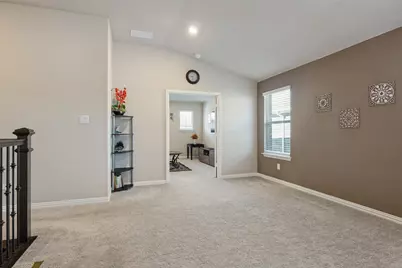
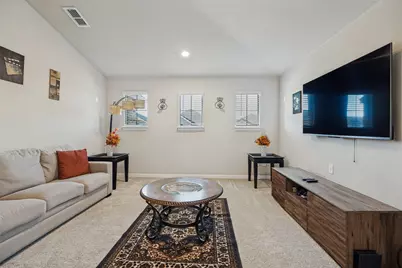
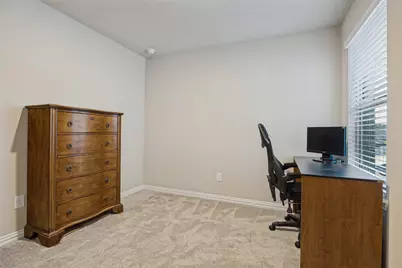
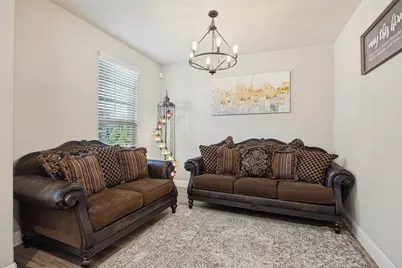
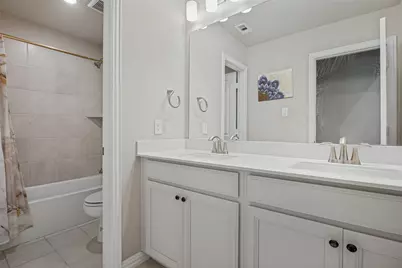
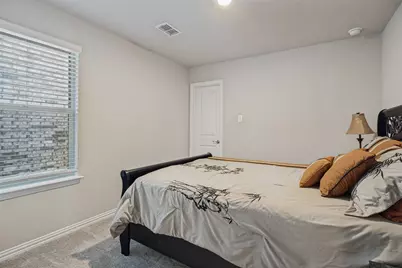
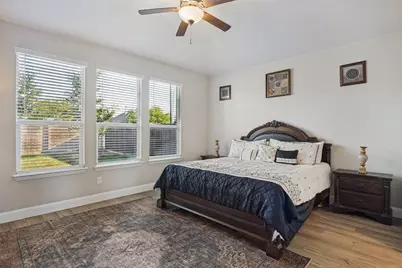
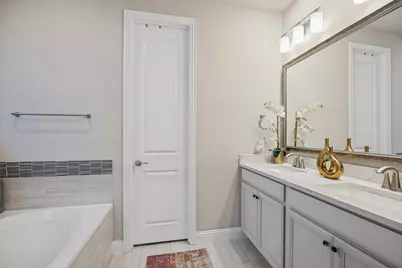
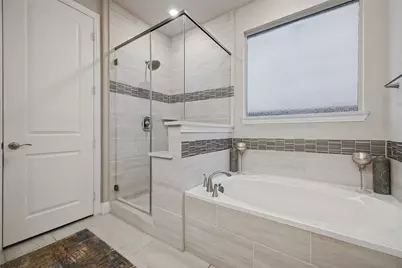
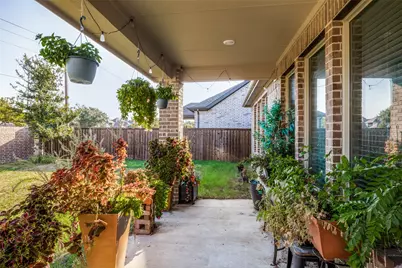
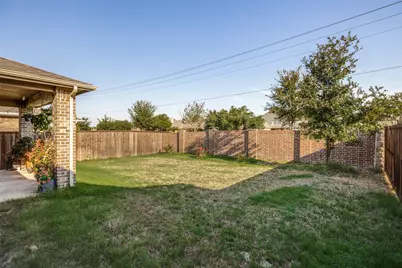
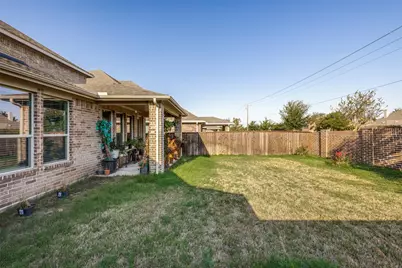
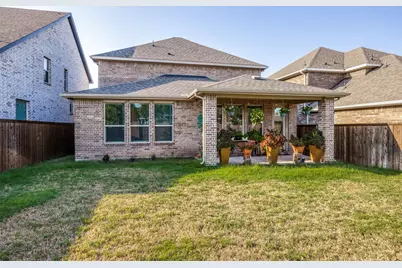
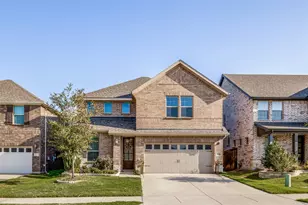
Welcome to this stunning NORTH-FACING Meritage home, beautifully designed with the perfect combination of style, space, and functionality. Featuring 4 spacious bedrooms, 3 full bathrooms, a dedicated STUDY-FLEX ROOM, GAME ROOM, and separate MEDIA ROOM, this home offers all the extra spaces today's buyers are looking for. Step inside and immediately notice the beautiful luxury vinyl flooring and modern finishes that create a fresh, upscale feel throughout the main living areas. The thoughtfully designed open floor plan flows effortlessly into a beautiful and highly functional kitchen, offering plenty of workspace and storage while overlooking the main living area, perfect for everyday living and entertaining family and friends. The study -flex room is ideal for working from home, a playroom, formal sitting area, or whatever fits your lifestyle. Upstairs, enjoy an impressive GAME ROOM plus a separate MEDIA ROOM, giving you dedicated spaces for movie nights, entertainment, and relaxation. Step outside to the covered patio and generously sized backyard, providing plenty of room for outdoor dining, entertaining, kids, pets, gardening, or simply relaxing after a long day. Built by Meritage Homes, this beautiful property combines a desirable north-facing orientation with a versatile floor plan and wonderful indoor-outdoor living. A beautiful move-in-ready home with the space, functionality, modern finishes, and features buyers are looking for. Come see it and make it yours.
Full Property Details
Full Property Details for 4137 Caprock Canyon Rd
General
- Price: $535,000
- HOA FEE: $35/month
- HOA FEE FREQ.: Annually
- Taxes: $10,994
- Status: Active
- Type: Single Family
- Source: NTREIS
- MLS ID: 21391754
- Updated: 10/22/2026
- Added to Site: 39 day(s) ago
Interior
- Interior Features: Decorative/Designer Lighting Fixtures, Open Floorplan, Pantry
- Fireplace: Yes
- Number of Fireplaces: 1
- Fireplace(s): Family Room, Gas
- Appliances: Dishwasher, Gas Cooktop, Gas Oven, Microwave
Rooms
Bathrooms
- Total Bathrooms: 3
- Full Bathrooms: 3
Bedrooms
- Total Bedrooms: 4
Other Rooms
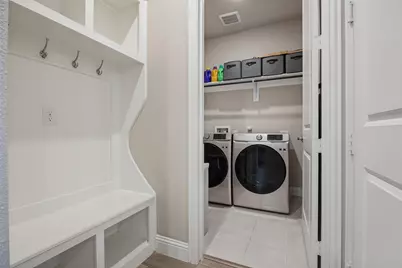
- Laundry: Dryer Hookup, ElectricDryer Hookup
Additional Information
- Security/Safety: Carbon Monoxide Detector(s)
Exterior
- Exterior Features: Rain Gutters
- Porch/Patio/Deck: Covered
Parking
- Garage: Yes
- Attached garage: Yes
- Garage Spaces: 2
- Covered Spaces: 2
- Parking Features: Garage Faces Front
Location
- County: Collin
- Subdivision: Ranch Park Village Ph 1
- Driving Directions: USE GPS
School Information
- Elem School District: Wylie ISD
- Midd School District: Wylie ISD
- High School District: Wylie ISD
- Elementary School: Don Whitt
- Middle School: Cooper
- High School: Wylie
Community
- Association: Yes
- Assoc. Name: NEIGHBOURHOOD MANAGEMENT
- Assoc. Fees Include: Association Management
Heating & Cooling
- Central air: Yes
- Air Conditioning: Yes
- Cooling Type: Central Air
- Heating Type: Central
Utilities
- Sewer: Public Sewer
- Water: Public
- Utility Description: Sewer Available, Water Available
Structural Information
- Property Detached: Yes
- Architectural Style: Contemporary/Modern, Traditional, Detached
- Structure Type: House
- Detached/Attached: Detached
- Construction: Brick
- Roof: Shingle
- Stories/Levels: 2
- Living Area: 2,585 Sq. Ft.
- Year Built: 2022
- Property Condition: Resale
Lot Features
- Lot Size (Acres): 0.114
- Lot Size (Sq. Ft.): 4,965.84
- Sidewalks: Yes
- Fencing (Description): Wood
Financial Considerations
- For Sale/Rent/Lease: For Sale
- Association Fee: $425
- Assoc Fee Freq.: Annually
- Tax Amount: $10,994
- Terms: Cash, Conventional, FHA, VA Loan
Disclosures and Reports
- Legal Description: RANCH PARK VILLAGE PHASE 1 (CSA), BLK B, LOT
- Exclusions: FRIG WASHER N DRYER
- Property ID: R1219100B005A1
- Block: B
- Lot Number: 5A
Listed by Fathom Realty, Mumtaz Afzal
Get Pre-Approved Today
Schools
Schools serving 4137 Caprock Canyon Rd
School District:Wylie Independent School District
| Name | Grades | Distance |
|---|---|---|
Don Whitt Elementary School 7520 Woodcreek Way, Sachse, TX 75048 | K-4 | 0.2 mi |
Raymond B Cooper J High School 101 Hensley Lane, Wylie, TX 75098 | 7-8 | 1 mi |
Wylie High School 2550 W Fm 544, Wylie, TX 75098 | 9-12 | 1.6 mi |
Disclaimer:
School attendance boundaries provided by ATTOM Data Solutions and are for reference only. Contact the school directly to verify enrollment eligibility.
Price & Sales History for 4137 Caprock Canyon Rd
Date
Details
Price
Change
Source
9/21/2026
Listed
$535,000
—
MLS
Disclaimer: Historical sales information is derived from public records provided by the county offices. Information is not guaranteed and should be independently verified.
Tax History
Tax History for 4137 Caprock Canyon Rd
Year
Property Taxes
Change
Tax Assessment
Change
2025
$9,222
251%
$534,663
—
2023
$2,624
115%
$532,716
325%
2022
$1,221
—
$125,332
134%
2022
$1,221
-4%
$53,500
1%
2021
$1,275
—
$52,920
—
Disclaimer: Historical tax information is derived from public records provided by the county offices. Information is not guaranteed and should be independently verified.
Estimate the Cost
Estimate the Cost for 4137 Caprock Canyon Rd
4137 Caprock Canyon Road, Sachse, TX 75048 (MLS# 21391754) is a Single Family property with 4 bedrooms and 3 full bathrooms. 4137 Caprock Canyon Road is currently listed for $535,000 and was received on September 21, 2026. Want to learn more about 4137 Caprock Canyon Road? Do you have questions about finding other Single Family real estate for sale in Sachse? You can browse all Sachse real estate or contact a Coldwell Banker agent to request more information.