This is a carousel with tiles that activate property listing cards. Use the previous and next buttons to navigate.
1/40
$769,000
This is a carousel with tiles that activate property listing cards. Use the previous and next buttons to navigate.
1/40
Property Description
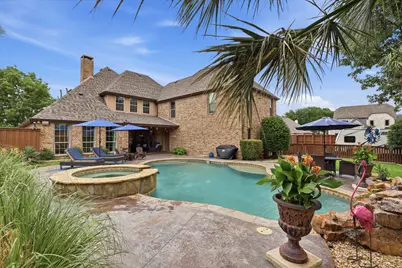
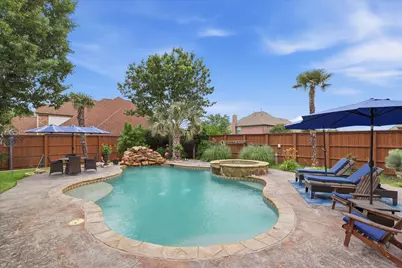
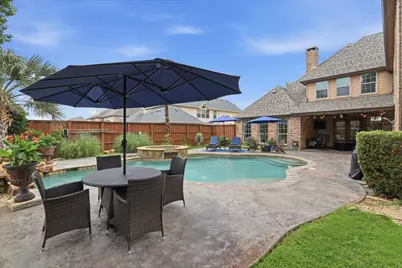
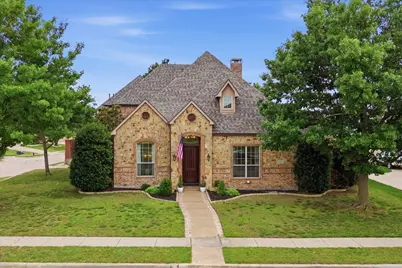
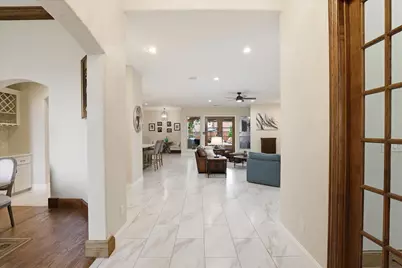
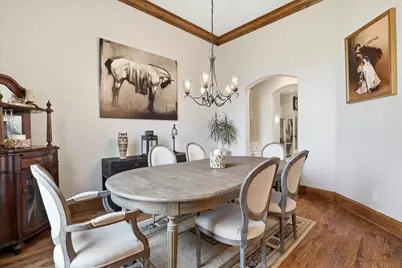
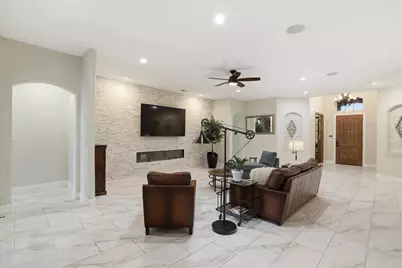
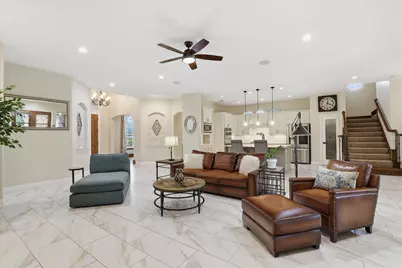
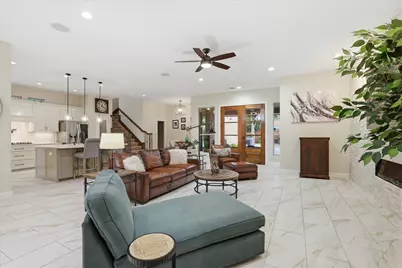
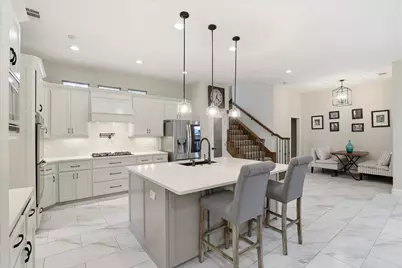
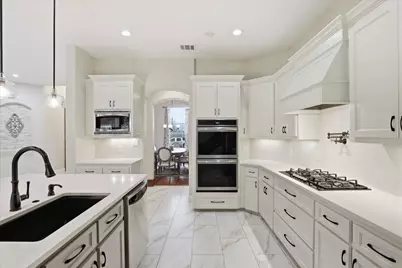
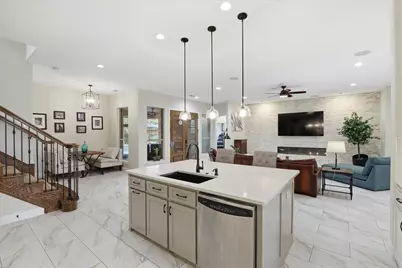
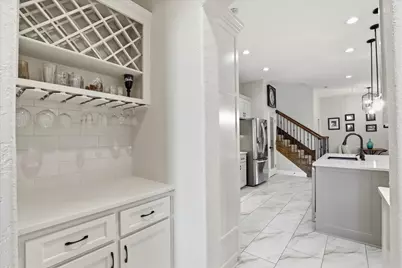
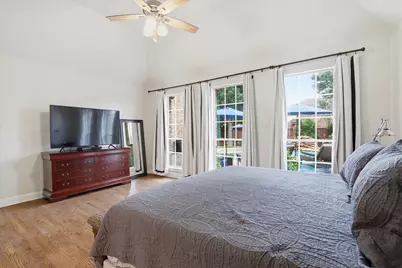
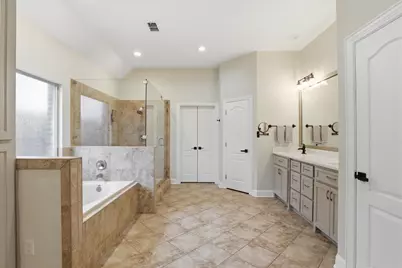
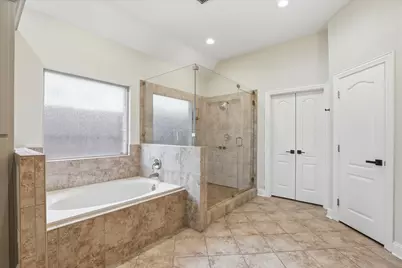
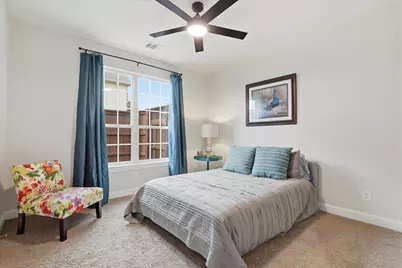
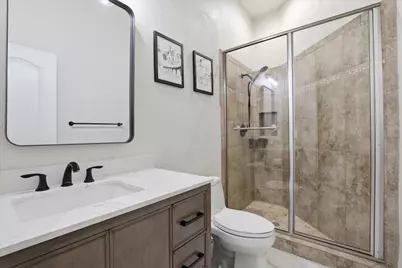
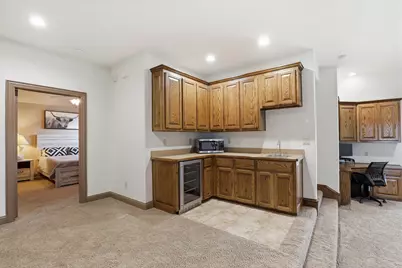
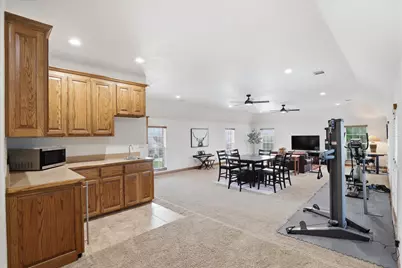
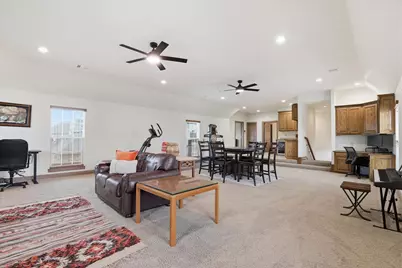
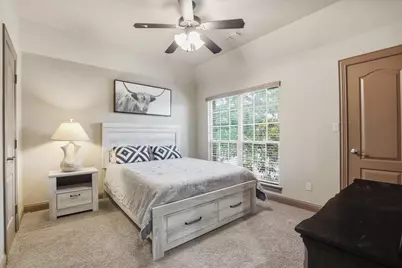
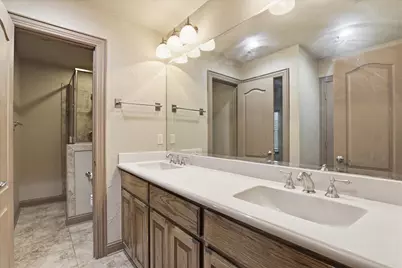
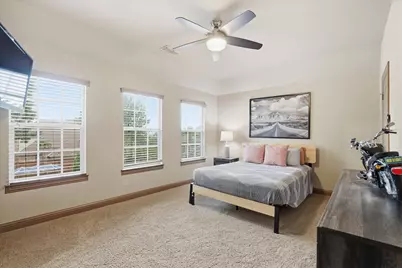
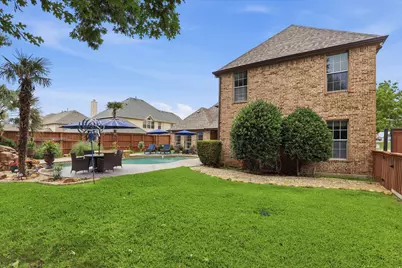
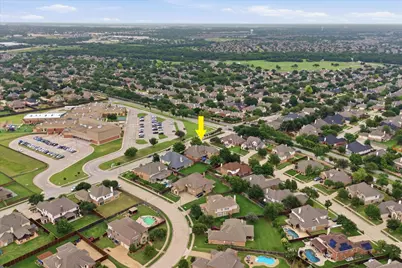
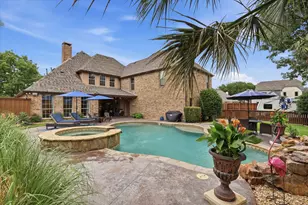
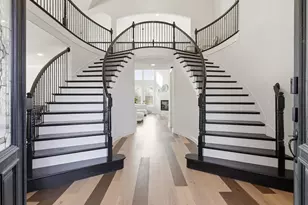
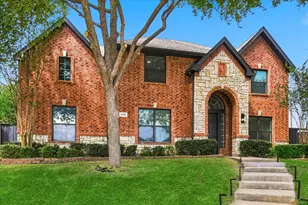
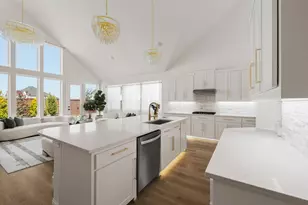
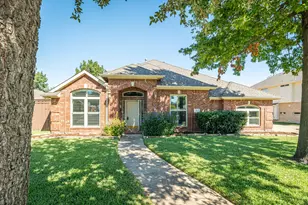
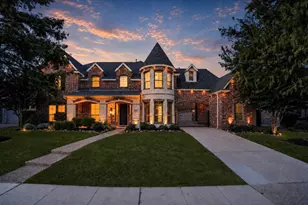
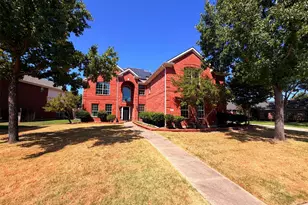
Improved Price!Discover this exceptional pool home nestled on an over-sized corner lot in Sachse. Once inside, you'll fall in love with the impeccable attention to detail this contemporary modern home offers. A wonderful open-concept living room is situated in the center of the home and showcases a wall of tumbled stone with an electric fireplace and French doors leading to the outdoor patio. Utilize your culinary skills in the reconfigured gourmet kitchen, fully equipped with Quartz counter-tops, sleek stainless steel appliances, a 5-burner gas cook-top, Frigidaire Gallery dual ovens (2026), under-cabinet lighting, a pot filler, and a large walk-in pantry. A butler's pantry leads into the formal dining room where you can enjoy elegant dinner parties, or enjoy a quick meal in the breakfast room. The primary bedroom is thoughtfully positioned in the back of the home and offers a tranquil ensuite bath complete with Quartz counter-tops, dual sinks, a large soaking tub, separate shower, and an expansive 14x10 walk-in closet. Downstairs, you'll also find a split secondary bedroom with access to a full bath, ideal for multigenerational families or guests. A wonderful home office features a built-in desk and walk-in closet. Head upstairs where you'll find a Texas-sized game room with a wet bar, built-in desk, and plenty of space for the whole family. Two additional bedrooms share access to a well-appointed Jack & Jill bath. Lastly, head outdoors to your private retreat complete with a sparkling heated swimming pool with a serene waterfall feature, covered patio, plenty of grass space for kids and pets, 3 car garage w-epoxy flooring and RV or boat parking. This home checks all the boxes; you'll never want to leave.
Full Property Details
Full Property Details for 5832 Creek Crossing Ln
General
- Price: $769,000
- HOA FEE: $53/month
- HOA FEE FREQ.: Annually
- Taxes: $14,545
- Status: Active
- Type: Single Family
- Source: NTREIS
- MLS ID: 21275743
- Updated: 6/25/2026
- Added to Site: 51 day(s) ago
Interior
- Interior Features: Wet Bar, Decorative/Designer Lighting Fixtures, Double Vanity, High Speed Internet, Kitchen Island, Open Floorplan, Pantry, Smart Home, Cable TV, Walk-In Closet(s), Wired for Sound
- Fireplace: Yes
- Number of Fireplaces: 1
- Fireplace(s): Electric, Living Room
- Appliances: Double Oven, Dishwasher, Electric Oven, Gas Cooktop, Disposal, Microwave
- Flooring: Carpet, Ceramic Tile, Wood
Rooms
Bathrooms
- Total Bathrooms: 3
- Full Bathrooms: 3
Bedrooms
- Total Bedrooms: 4
Other Rooms
- Laundry: Washer Hookup, Dryer Hookup, ElectricDryer Hookup
Additional Information
- Shared Pool: Yes
- Pool: Yes
- Pool Description: Gunite, In Ground, Pool, Waterfall, Community
- Security/Safety: Carbon Monoxide Detector(s), Smoke Detector(s)
Exterior
- Exterior Features: Rain Gutters
- Porch/Patio/Deck: Covered
Parking
- Garage: Yes
- Attached garage: Yes
- Garage Spaces: 3
- Covered Spaces: 3
- Parking Features: Door-Multi, Epoxy Flooring, Garage Faces Side, Boat, RV Access/Parking
Location
- County: Dallas
- Subdivision: Woodbridge Ph 07a
- Driving Directions: From PGBT exit Lavon and head North. Turn right on Williford, left on Ermine, right on Creek Crossing. Home is on the right corner.
School Information
- Elem School District: Garland ISD
- Midd School District: Garland ISD
- High School District: Garland ISD
- Elementary School: Choice Of School
- Middle School: Choice Of School
- High School: Choice Of School
Community
- Association: Yes
- Assoc. Name: Woodbridge HOA
- Assoc. Fees Include: All Facilities, Association Management
Heating & Cooling
- Central air: Yes
- Air Conditioning: Yes
- Cooling Type: Central Air, Ceiling Fan(s), Electric
- Heating Type: Central, Electric, Fireplace(s)
Utilities
- Sewer: Public Sewer
- Water: Public
- Cable Available: Yes
- Utility Description: Sewer Available, Water Available, Cable Available
Structural Information
- Property Detached: Yes
- Architectural Style: Contemporary/Modern, Traditional, Detached
- Structure Type: House
- Detached/Attached: Detached
- Construction: Brick, Rock, Stone
- Roof: Composition
- Windows: Window Coverings
- Stories/Levels: 2
- Living Area: 4,158 Sq. Ft.
- Year Built: 2005
Lot Features
- Lot Size (Acres): 0.399
- Lot Size (Sq. Ft.): 17,380.44
- Sidewalks: Yes
- Lot Features: Corner Lot, Landscaped, Subdivision, Sprinkler System, Few Trees
- Fencing (Description): Back Yard, Wood
Financial Considerations
- For Sale/Rent/Lease: For Sale
- Association Fee: $630
- Assoc Fee Freq.: Annually
- Tax Amount: $14,545
- Terms: Cash, Conventional, FHA, VA Loan
Disclosures and Reports
- Documents Avail.: Aerial, Survey
- Legal Description: WOODBRIDGE PH 7A BLK A LT 50
- Exclusions: Office, dining & primary bedroom curtains, all security cameras, TV's (mounts convey). TV on patio conveys.
- Property ID: 480161200A0500000
- Block: A
- Lot Number: 50
Listed by Keller Williams Legacy, Jaelyn Whorton

Get Pre-Approved Today
Schools
Schools serving 5832 Creek Crossing Ln
School District:Wylie Independent School District
| Name | Grades | Distance |
|---|---|---|
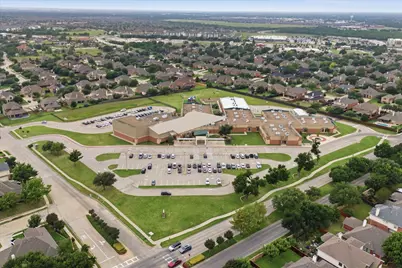
Cheri Cox Elementary School 7009 Woodbridge Parkway, Sachse, TX 75048 | K-4 | 0.1 mi |
Grady Burnett J High School 516 Hilltop Lane, Wylie, TX 75098 | 7-8 | 2.4 mi |
Wylie East High School 3000 Wylie East Drive, Wylie, TX 75098 | 9-12 | 4.9 mi |
Disclaimer:
School attendance boundaries provided by ATTOM Data Solutions and are for reference only. Contact the school directly to verify enrollment eligibility.
Price & Sales History for 5832 Creek Crossing Ln
Date
Details
Price
Change
Source
6/25/2026
Price Reduced
$769,000
-0.77%
MLS
5/20/2026
Listed
$775,000
—
MLS
Disclaimer: Historical sales information is derived from public records provided by the county offices. Information is not guaranteed and should be independently verified.
Tax History
Tax History for 5832 Creek Crossing Ln
Year
Property Taxes
Change
Tax Assessment
Change
2025
$12,247
-17%
$617,540
-17%
2024
$14,829
10%
$742,240
9%
2023
$13,504
-1%
$680,280
10%
2022
$13,684
22%
$618,940
42%
2021
$11,221
-2%
$436,010
—
2020
$11,407
-5%
$436,010
—
2019
$12,019
2%
$436,010
5%
2018
$11,761
-1%
$414,620
—
2017
$11,875
—
$414,620
—
2016
$11,908
26%
$414,620
21%
2015
$9,471
18%
$341,500
4%
2013
$8,002
—
$329,310
10%
2013
$8,002
—
$299,920
—
Disclaimer: Historical tax information is derived from public records provided by the county offices. Information is not guaranteed and should be independently verified.
Estimate the Cost
Estimate the Cost for 5832 Creek Crossing Ln
5832 Creek Crossing Lane, Sachse, TX 75048 (MLS# 21275743) is a Single Family property with 4 bedrooms and 3 full bathrooms. 5832 Creek Crossing Lane is currently listed for $769,000 and was received on May 20, 2026. Want to learn more about 5832 Creek Crossing Lane? Do you have questions about finding other Single Family real estate for sale in Sachse? You can browse all Sachse real estate or contact a Coldwell Banker agent to request more information.