This is a carousel with tiles that activate property listing cards. Use the previous and next buttons to navigate.
1/39
$750,000 Just Listed
This is a carousel with tiles that activate property listing cards. Use the previous and next buttons to navigate.
1/39
Property Description
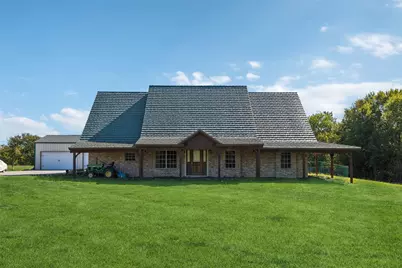
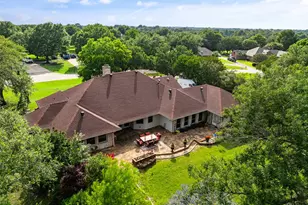
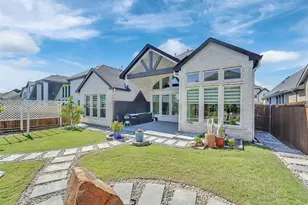
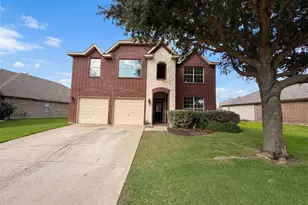
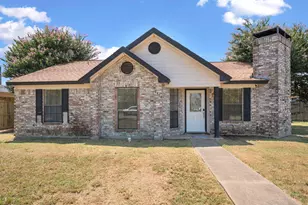
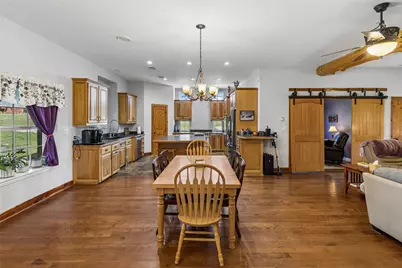
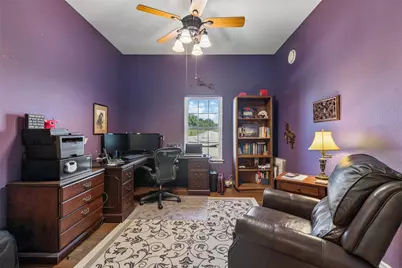
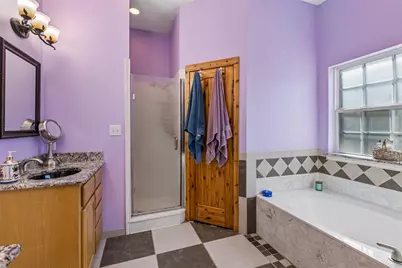
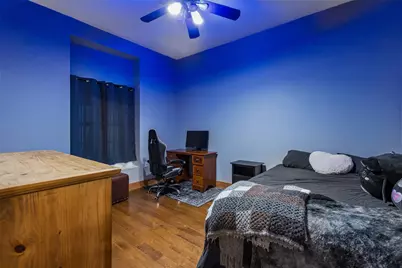
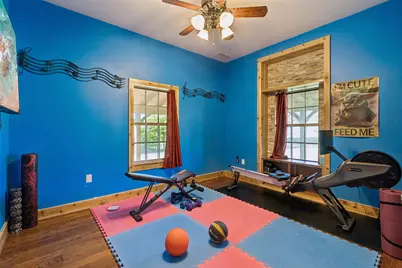
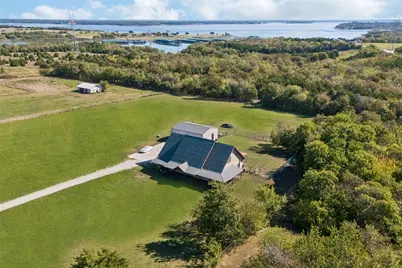
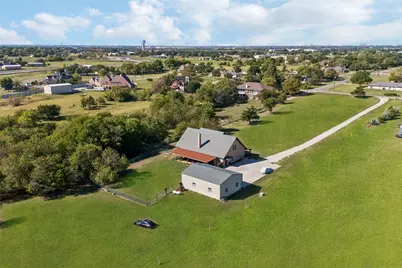
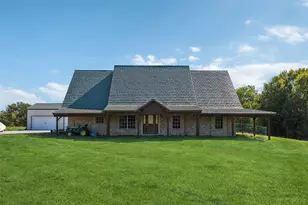
Set on 2.85 acres in Wylie, 1430 Harlin Drive offers a rare combination of space, versatility, and thoughtful design, including a 1,200-square-foot shop garage with its own bathroom. The 4-bedroom, 3-bath home welcomes you with abundant natural light and an open, comfortable layout. The spacious kitchen features an island, built-in appliances, and plenty of room for prep and storage, while the dedicated home office provides a quiet space for working from home. No carpet throughout the home adds to the clean, low-maintenance feel. The downstairs primary bedroom is a private retreat with an ensuite bath featuring dual sinks and 2 walk-in closets. A large floored attic provides even more storage. The home also features spray foam insulation, a Class 4 metal shake roof, 100% brick exterior, whole-house water filtration and softener, and granite countertops in all 3 bathrooms. Outside, the large covered patio creates an inviting place for outdoor dining, entertaining, or simply enjoying the acreage. The expansive grounds offer plenty of room for gardening, recreation, outdoor projects, or future additions. The shop garage adds another level of flexibility with space for vehicles, equipment, hobbies, storage, or a dedicated work area. Buyers searching for homes in Wylie with acreage will appreciate the balance of country-style space and convenient access to shopping, dining, parks, major commuter routes, and employment centers throughout the surrounding North Texas area. With its generous acreage, substantial shop, dedicated office, and well-planned interior, 1430 Harlin Drive offers a distinctive opportunity to enjoy more space without giving up everyday convenience. 3D tour available online.
Full Property Details
Full Property Details for 1430 Harlin Dr
General
- Price: $750,000
- Taxes: $9,810
- Status: Active
- Type: Single Family
- Source: NTREIS
- MLS ID: 21404160
- Updated: 10/9/2026
- Added to Site: Today
Interior
- Interior Features: Granite Counters, Walk-In Closet(s)
- Fireplace: Yes
- Number of Fireplaces: 1
- Fireplace(s): Gas, Propane
- Appliances: Double Oven, Dishwasher, Electric Oven, Disposal, Gas Range, Microwave, Water Softener, Vented Exhaust Fan, Water Purifier
- Flooring: Cork, Hardwood, Stone, Tile
Rooms
Bathrooms
- Total Bathrooms: 3
- Full Bathrooms: 3
Bedrooms
- Total Bedrooms: 4
Exterior
- Porch/Patio/Deck: Covered
Parking
- Garage: Yes
- Garage Spaces: 3
- Covered Spaces: 3
- Parking Features: Door-Single, Garage Faces Front, Garage, Garage Door Opener, Oversized, Private, RV Garage, Workshop in Garage
Location
- County: Collin
- Subdivision: Lakeview Manors 2
- Driving Directions: East on Lakeview off Parker, then turn onto Carrie Ln and it will take you to Harlin Dr.
School Information
- Elem School District: Wylie ISD
- Midd School District: Wylie ISD
- High School District: Wylie ISD
- Elementary School: Dodd
- Middle School: Davis
- High School: Wylie
Heating & Cooling
- Central air: Yes
- Air Conditioning: Yes
- Cooling Type: Central Air, Electric
- Heating Type: Electric, Heat Pump
Utilities
- Sewer: Aerobic Septic, Private Sewer, Septic Tank
- Water: Public
- Utility Description: Electricity Available, Electricity Connected, Propane, Sewer Available, Septic Available, Separate Meters, Water Available
Structural Information
- Property Detached: Yes
- Architectural Style: Detached
- Structure Type: House
- Detached/Attached: Detached
- Construction: Brick
- Stories/Levels: 2
- Living Area: 2,317 Sq. Ft.
- Year Built: 2006
- Property Condition: Resale
Lot Features
- Lot Size (Acres): 2.85
- Lot Size (Sq. Ft.): 124,146
Financial Considerations
- For Sale/Rent/Lease: For Sale
- Tax Amount: $9,810
- Terms: Cash, Conventional, FHA, VA Loan
Disclosures and Reports
- Legal Description: LAKEVIEW MANORS NO 2 (CSP), LOT 45
- Exclusions: Window Treatments in dining room and kitchen
- Property ID: R077400004501
- Lot Number: 45
Listed by Redfin Corporation, Noelle Coats
Get Pre-Approved Today
Schools
Schools serving 1430 Harlin Dr
School District:Wylie Independent School District
| Name | Grades | Distance |
|---|---|---|
T F Birmingham Elementary School 700 West Brown Street, Wylie, TX 75098 | K-4 | 1.3 mi |
Frank Mcmillan Junior High School 1050 Park Boulevard, Wylie, TX 75098 | 7-8 | 1.1 mi |
Wylie East High School 3000 Wylie East Drive, Wylie, TX 75098 | 9-12 | 2.9 mi |
Disclaimer:
School attendance boundaries provided by ATTOM Data Solutions and are for reference only. Contact the school directly to verify enrollment eligibility.
Price & Sales History for 1430 Harlin Dr
Date
Details
Price
Change
Source
10/09/2026
Listed
$750,000
—
MLS
Disclaimer: Historical sales information is derived from public records provided by the county offices. Information is not guaranteed and should be independently verified.

Tax History
Tax History for 1430 Harlin Dr
Year
Property Taxes
Change
Tax Assessment
Change
2024
$10,619
9%
$707,573
-9%
2023
$9,715
-9%
$781,124
5%
2022
$10,693
—
$744,858
3%
2022
$10,693
4%
$725,000
33%
2021
$10,290
6%
$544,858
11%
2020
$9,703
-1%
$492,746
5%
2019
$9,769
3%
$467,958
10%
2018
$9,441
9%
$425,416
10%
2017
$8,682
7%
$386,742
10%
2016
$8,082
9%
$351,584
10%
2015
$7,421
5%
$319,622
6%
2014
$7,082
—
$301,474
—
2013
$7,098
—
$300,000
—
Disclaimer: Historical tax information is derived from public records provided by the county offices. Information is not guaranteed and should be independently verified.
Estimate the Cost
Estimate the Cost for 1430 Harlin Dr
1430 Harlin Drive, Saint Paul, TX 75098 (MLS# 21404160) is a Single Family property with 4 bedrooms and 3 full bathrooms. 1430 Harlin Drive is currently listed for $750,000 and was received on October 09, 2026. Want to learn more about 1430 Harlin Drive? Do you have questions about finding other Single Family real estate for sale in Saint Paul? You can browse all Saint Paul real estate or contact a Coldwell Banker agent to request more information.