This is a carousel with tiles that activate property listing cards. Use the previous and next buttons to navigate.
1/26
$386,823
This is a carousel with tiles that activate property listing cards. Use the previous and next buttons to navigate.
1/26
Property Description
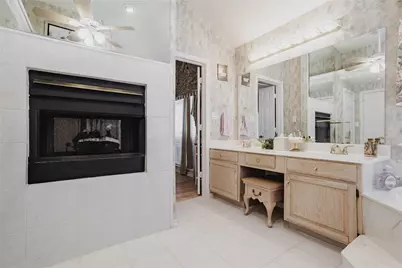
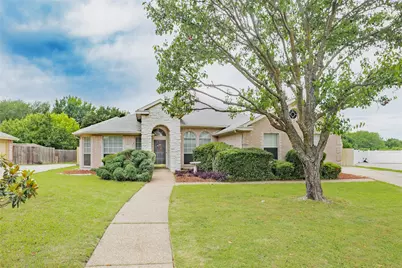
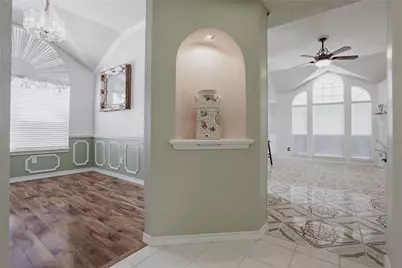
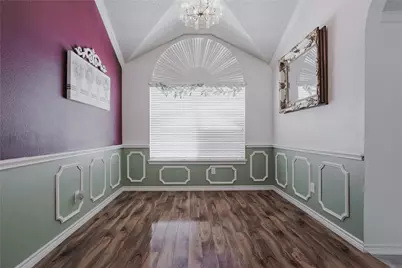
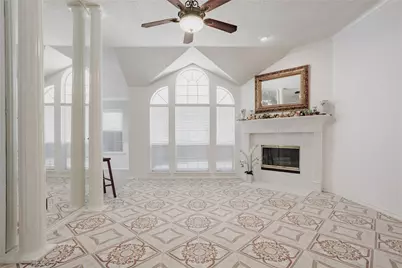
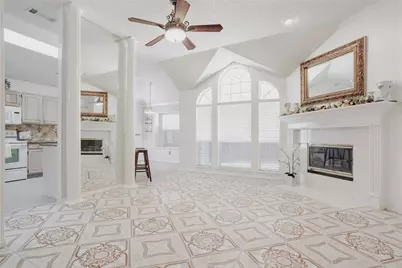
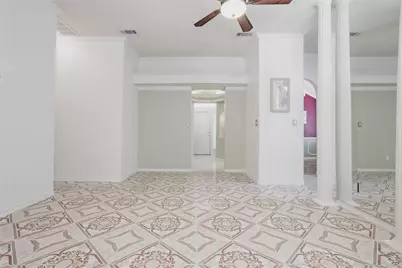
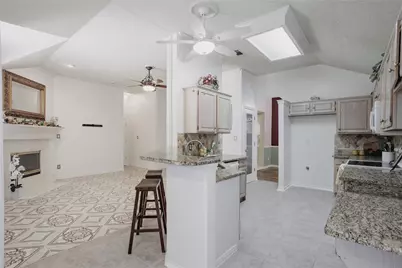
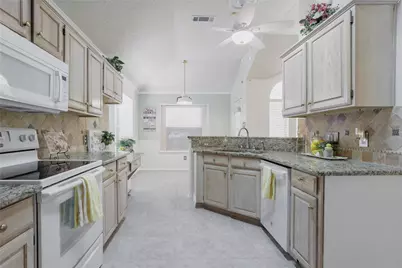
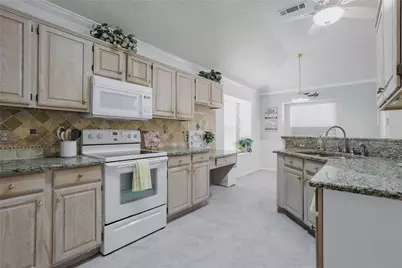
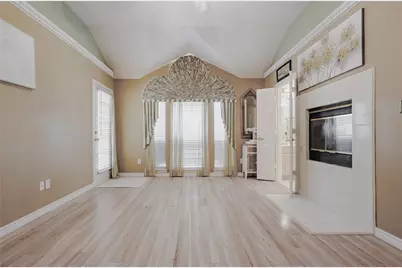
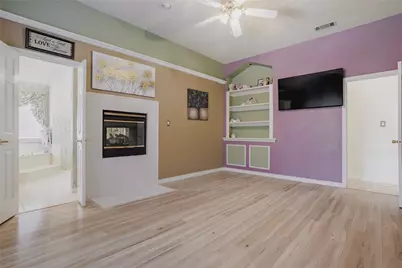
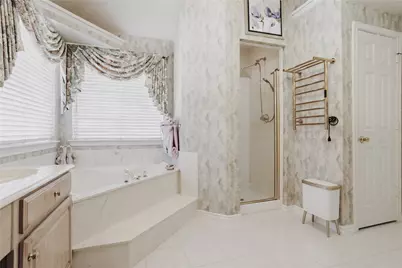
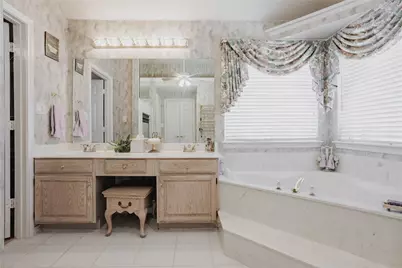
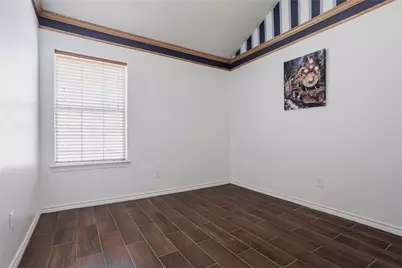
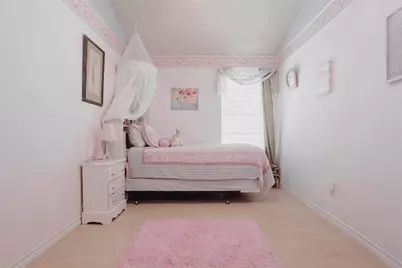
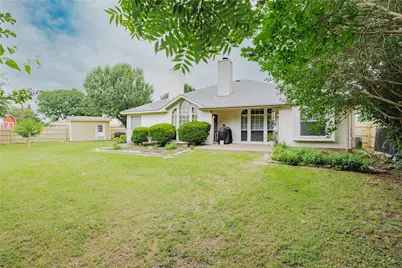
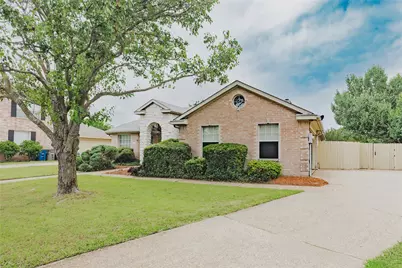
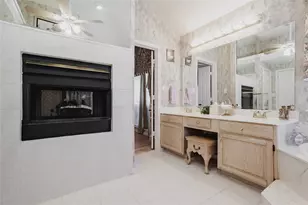
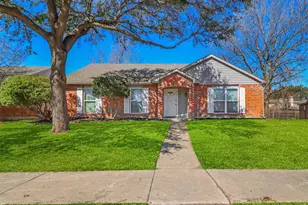
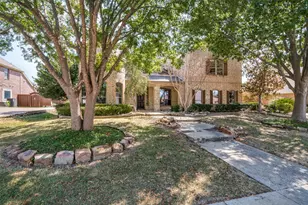
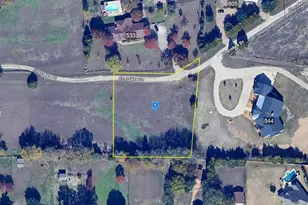
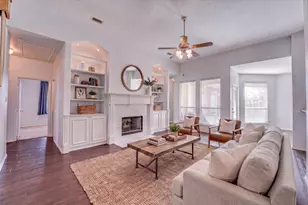
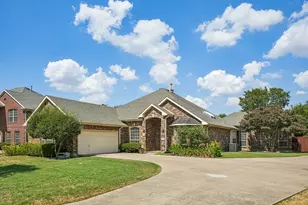
NEW ROOF! Distinctive architecture, a spacious single-story design and nearly one-third of an acre set this home apart in Sachse's established Oaks neighborhood. With no HOA and access to Wylie ISD, it offers plenty of room to enjoy inside and out. An arched entry opens to a soaring octagonal foyer, introducing a home filled with memorable details. The central living room features vaulted ceilings, built-in cabinetry and a wood-burning fireplace, while the adjoining kitchen offers granite countertops, a breakfast bar and a light-filled breakfast nook. The spacious primary suite includes a custom closet system, generous walk-in closet and a striking see-through fireplace shared with the ensuite bath. A garden tub, separate shower and dual vanities complete the private retreat. Outside, the covered patio overlooks an expansive backyard with peach trees, an established herb garden, storage shed and plenty of open lawn for gardening, recreation or future outdoor improvements. The large lot and lack of HOA restrictions provide flexibility that can be difficult to find. Combining character, comfortable living spaces and an exceptional homesite, this Sachse property is ready for its next chapter. Schedule your showing and experience it for yourself.
Full Property Details
Full Property Details for 7115 Oaklawn
General
- Price: $386,823
- Taxes: $7,649
- Status: Active
- Type: Single Family
- Source: NTREIS
- MLS ID: 21266792
- Updated: 9/10/2026
- Added to Site: 141 day(s) ago
Interior
- Interior Features: Decorative/Designer Lighting Fixtures, Granite Counters, High Speed Internet, Cable TV, Vaulted Ceiling(s), Walk-In Closet(s)
- Fireplace: Yes
- Number of Fireplaces: 2
- Fireplace(s): See Through, Wood Burning
- Appliances: Dishwasher, Electric Range, Disposal, Microwave
- Flooring: Carpet, Ceramic Tile, Laminate
Rooms
Bathrooms
- Total Bathrooms: 2
- Full Bathrooms: 2
Bedrooms
- Total Bedrooms: 4
Other Rooms
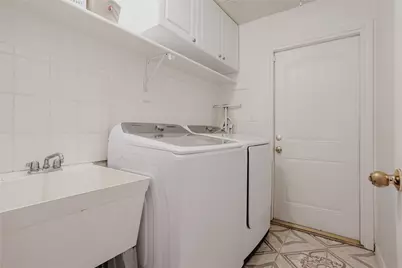
- Laundry: Electric Dryer Hookup, Laundry in Utility Room
Additional Information
- Security/Safety: Smoke Detector(s)
Exterior
- Exterior Features: Garden, Private Yard, Storage
- Porch/Patio/Deck: Covered
Parking
- Garage: Yes
- Attached garage: Yes
- Garage Spaces: 2
- Covered Spaces: 2
- Parking Features: Additional Parking, Door-Multi, Driveway, Garage, Garage Door Opener, Garage Faces Side
Location
- County: Collin
- Subdivision: Oaks #3 The
- Driving Directions: From Highway 78 turn on Murphy Road, right on Blackburn, left on Oaklawn, house on left.
School Information
- Elem School District: Wylie ISD
- Midd School District: Wylie ISD
- High School District: Wylie ISD
- Elementary School: Don Whitt
- Middle School: Dr. Al Draper, Cooper
- High School: Wylie
Heating & Cooling
- Central air: Yes
- Air Conditioning: Yes
- Cooling Type: Central Air, Ceiling Fan(s), Electric
- Heating Type: Central, Electric, Fireplace(s)
Utilities
- Sewer: Public Sewer
- Water: Public
- Cable Available: Yes
- Utility Description: Electricity Connected, Sewer Available, Separate Meters, Water Available, Cable Available
Structural Information
- Architectural Style: Ranch, Detached
- Structure Type: House
- Detached/Attached: Attached
- Construction: Brick
- Roof: Composition
- Windows: Window Coverings
- Stories/Levels: 1
- Living Area: 2,018 Sq. Ft.
- Year Built: 1996
- Property Condition: Resale
Lot Features
- Lot Size (Acres): 0.32
- Lot Size (Sq. Ft.): 13,939.2
- Lot Size Source: Assessor
- Sidewalks: Yes
- Lot Features: Back Yard, Irregular Lot, Lawn, Landscaped, Level, Subdivision, Sprinkler System
- Fencing (Description): Wood
Financial Considerations
- For Sale/Rent/Lease: For Sale
- Tax Amount: $7,649
- Terms: Cash, Conventional, FHA, VA Loan
Disclosures and Reports
- Legal Description: OAKS #3 THE (CSA), BLK D, LOT 4
- Exclusions: Towel rack in Primary Bedroom, Ring Doorbell Equipment
- Property ID: R324600D00401
- Block: D
- Lot Number: 4
Listed by Jeanie Marten Real Estate, Jeanie Marten

Get Pre-Approved Today
Schools
Schools serving 7115 Oaklawn
School District:Wylie Independent School District
| Name | Grades | Distance |
|---|---|---|
Don Whitt Elementary School 7520 Woodcreek Way, Sachse, TX 75048 | K-4 | 1.2 mi |
Raymond B Cooper J High School 101 Hensley Lane, Wylie, TX 75098 | 7-8 | 2.1 mi |
Wylie High School 2550 W Fm 544, Wylie, TX 75098 | 9-12 | 2.6 mi |
Disclaimer:
School attendance boundaries provided by ATTOM Data Solutions and are for reference only. Contact the school directly to verify enrollment eligibility.
Price & Sales History for 7115 Oaklawn
Date
Details
Price
Change
Source
9/10/2026
Price Reduced
$386,823
-3.25%
MLS
5/11/2026
Listed
$399,821
—
MLS
Disclaimer: Historical sales information is derived from public records provided by the county offices. Information is not guaranteed and should be independently verified.
Tax History
Tax History for 7115 Oaklawn
Year
Property Taxes
Change
Tax Assessment
Change
2025
$5,916
14%
$376,274
-5%
2023
$5,205
-11%
$395,000
2%
2022
$5,861
—
$388,970
10%
2022
$5,861
1%
$352,704
37%
2021
$5,803
3%
$257,000
6%
2020
$5,627
-6%
$241,827
2%
2019
$5,966
3%
$237,245
8%
2018
$5,768
4%
$220,000
5%
2017
$5,558
9%
$209,000
10%
2016
$5,105
7%
$190,000
7%
2015
$4,789
9%
$177,100
10%
2014
$4,392
1%
$161,000
1%
2013
$4,363
—
$159,716
—
Disclaimer: Historical tax information is derived from public records provided by the county offices. Information is not guaranteed and should be independently verified.
Estimate the Cost
Estimate the Cost for 7115 Oaklawn
7115 Oaklawn, Sachse, TX 75048 (MLS# 21266792) is a Single Family property with 4 bedrooms and 2 full bathrooms. 7115 Oaklawn is currently listed for $386,823 and was received on May 11, 2026. Want to learn more about 7115 Oaklawn? Do you have questions about finding other Single Family real estate for sale in Sachse? You can browse all Sachse real estate or contact a Coldwell Banker agent to request more information.