No photo available
$339,500 Sale Pending
Property Description
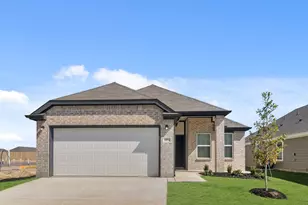
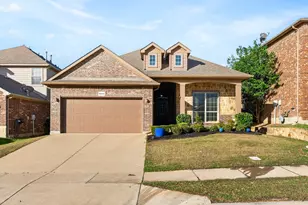
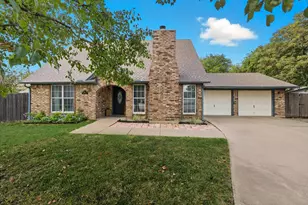
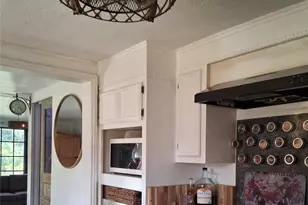
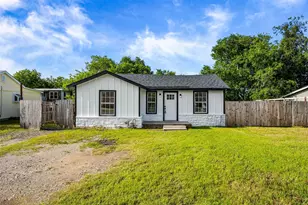
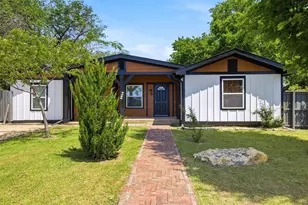
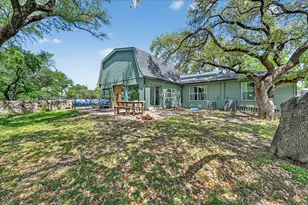
Charming 3 Bedroom 2 bath Home with Modern Upgrades and Beautiful Backyard with a pool Welcome to 1013 Grand Central Parkway home located in the heart of the highly sought-after Highland Station neighborhood with NO HOA! This light-filled property combines classic charm with contemporary style, offering 1864 sq. ft. of thoughtfully designed living space with 2 living areas. Step inside to find an open-concept living and dining area with vinyl floors, large windows, tons of natural sunlight, and a cozy fireplace in the back living room. The modern kitchen features stainless steel appliances, quartz countertops, and a large island perfect for entertaining. The primary suite includes a huge walk-in closet and a spa-like ensuite with a soaking tub and space to relax. Two additional bedrooms that also include spacious closets. Lots of storage space throughout home. Enjoy sunny afternoons in the landscaped backyard with a patio ideal for outdoor dining and entertaining. A pool to enjoy during the Texas summers . The home also includes a two-car garage, updates are all throughout the home! Move in ready!! Located within walking distance to parks, top-rated schools, and local shops, this home offers the perfect blend of comfort and convenience. Short drive to major highways and so much more. Seller is including Home Warranty with this home when contracted. Schedule your showing!
Full Property Details
Full Property Details for 1013 Grand Central Pkwy
General
- Price: $339,500
- Taxes: $6,637
- Status: Pending
- Type: Single Family
- Source: NTREIS
- MLS ID: 21249105
- Updated: 4/30/2026
- Added to Site: 33 day(s) ago
Interior
- Interior Features: Decorative/Designer Lighting Fixtures, Double Vanity, High Speed Internet, Open Floorplan, Pantry, Cable TV, Walk-In Closet(s)
- Fireplace: Yes
- Number of Fireplaces: 1
- Fireplace(s): Gas, Gas Log
- Appliances: Dishwasher, Electric Oven, Electric Water Heater, Disposal, Microwave
- Flooring: Vinyl
Rooms
Bathrooms
- Total Bathrooms: 2
- Full Bathrooms: 2
Bedrooms
- Total Bedrooms: 3
Additional Information
- Pool: Yes
- Pool Description: In Ground, Pool
Parking
- Garage: Yes
- Attached garage: Yes
- Garage Spaces: 2
- Covered Spaces: 2
- Parking Features: Door-Single, Garage
Location
- County: Tarrant
- Subdivision: Highland Stationsaginaw
- Driving Directions: GPS Friendly, sign is in the yard
School Information
- Elem School District: Eagle MT-Saginaw ISD
- Midd School District: Eagle MT-Saginaw ISD
- High School District: Eagle MT-Saginaw ISD
- Elementary School: Eagle Mountain
- Middle School: Highland
- High School: Saginaw
Heating & Cooling
- Central air: Yes
- Air Conditioning: Yes
- Cooling Type: Central Air, Ceiling Fan(s)
- Heating Type: Central
Utilities
- Sewer: Public Sewer
- Water: Public
- Cable Available: Yes
- Utility Description: Electricity Available, Sewer Available, Water Available, Cable Available
Structural Information
- Architectural Style: Traditional, Detached
- Structure Type: House
- Detached/Attached: Attached
- Construction: Brick
- Roof: Composition
- Stories/Levels: 1
- Living Area: 1,857 Sq. Ft.
- Year Built: 1994
Lot Features
- Lot Size (Acres): 0.134
- Lot Size (Sq. Ft.): 5,837.04
Financial Considerations
- For Sale/Rent/Lease: For Sale
- Tax Amount: $6,637
- Terms: Cash, Conventional, FHA, VA Loan
Disclosures and Reports
- Legal Description: HIGHLAND STATION(SAGINAW) BLOCK 1 LOT 8
- Property ID: 6216242
- Block: 1
- Lot Number: 8
Listed by The Property Shop, Jill Simpson
Get Pre-Approved Today
Schools
Schools serving 1013 Grand Central Pkwy
School District:Eagle Mountain-Saginaw Independent School District
| Name | Grades | Distance |
|---|---|---|
High Country Elementary School 1301 High Country Trl, Fort Worth, TX 76131 | PK-5 | 0.6 mi |
Highland Middle School 1001 E Bailey Boswell Rd, Fort Worth, TX 76131 | 6-8 | 0.6 mi |
Saginaw High School 800 N Blue Mound Rd, Saginaw, TX 76131 | 9-12 | 0.3 mi |
Disclaimer:
School attendance boundaries provided by ATTOM Data Solutions and are for reference only. Contact the school directly to verify enrollment eligibility.
Price & Sales History for 1013 Grand Central Pkwy
Date
Details
Price
Change
Source
4/23/2026
Listed
$339,500
—
MLS
Disclaimer: Historical sales information is derived from public records provided by the county offices. Information is not guaranteed and should be independently verified.

Tax History
Tax History for 1013 Grand Central Pkwy
Year
Property Taxes
Change
Tax Assessment
Change
2024
$1,577
6%
$236,797
-22%
2023
$1,485
—
$305,293
-3%
2023
$1,485
-38%
$314,474
21%
2022
$2,376
-2%
$260,567
12%
2021
$2,415
8%
$233,230
3%
2020
$2,244
-49%
$227,396
35%
2018
$4,395
-8%
$168,638
-9%
2019
$4,759
17%
$185,502
21%
2017
$4,053
9%
$153,307
10%
2016
$3,735
8%
$139,370
10%
2015
$3,453
10%
$126,700
—
2013
$3,141
—
$126,700
9%
2013
$3,141
—
$116,700
—
Disclaimer: Historical tax information is derived from public records provided by the county offices. Information is not guaranteed and should be independently verified.
Estimate the Cost
Estimate the Cost for 1013 Grand Central Pkwy
1013 Grand Central Parkway, Saginaw, TX 76131 (MLS# 21249105) is a Single Family property with 3 bedrooms and 2 full bathrooms. 1013 Grand Central Parkway is currently listed for $339,500 and was received on April 23, 2026. Want to learn more about 1013 Grand Central Parkway? Do you have questions about finding other Single Family real estate for sale in Saginaw? You can browse all Saginaw real estate or contact a Coldwell Banker agent to request more information.