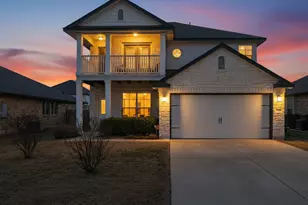
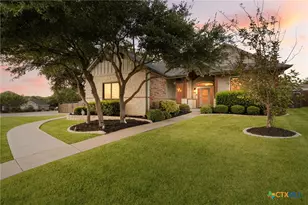
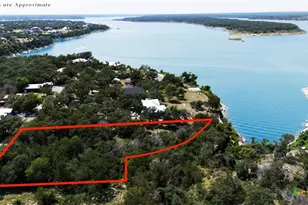
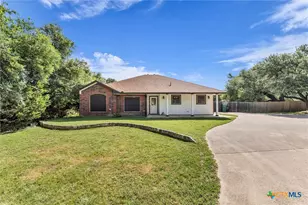
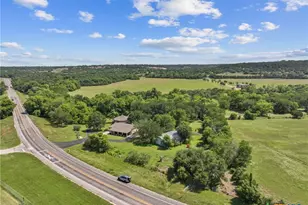
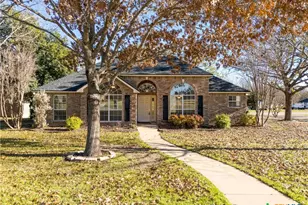
Full Property Details for 1060 Hackberry Rd
General
- Price: $949,900
- Status: Active
- Type: Single Family
- Source: Central_Texas_MLS
- MLS ID: 619240
- Updated: 8/20/2026
- Added to Site: 46 day(s) ago
Interior
- Number of Rooms: 1
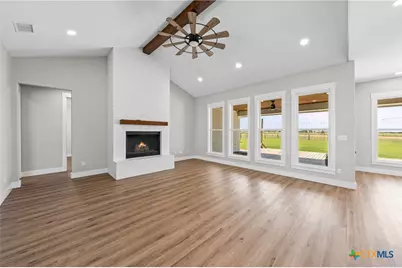
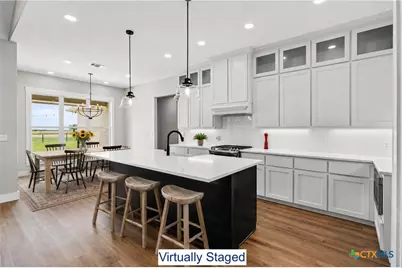
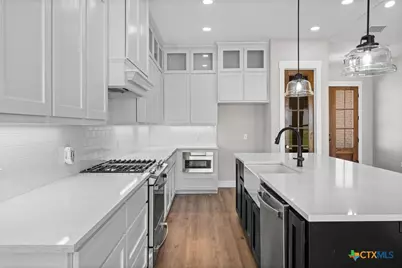
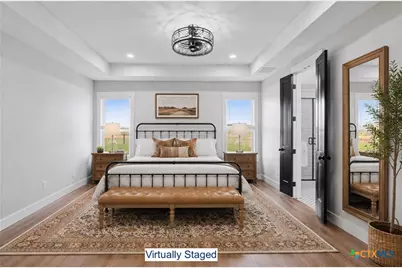
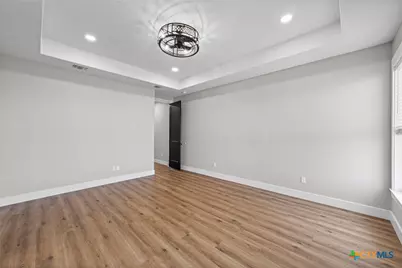
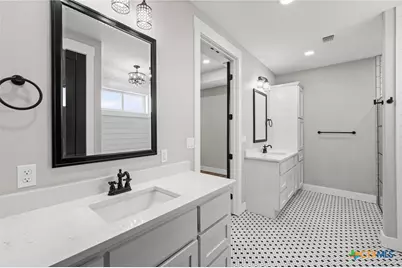
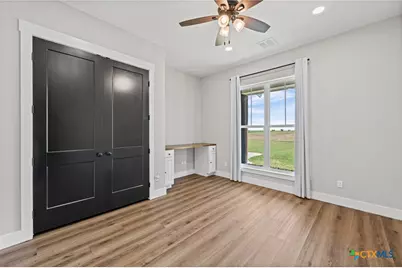
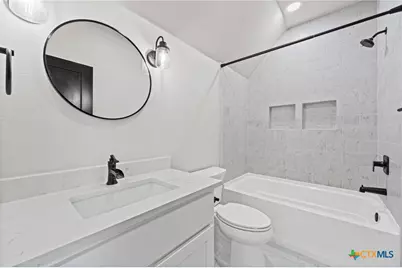
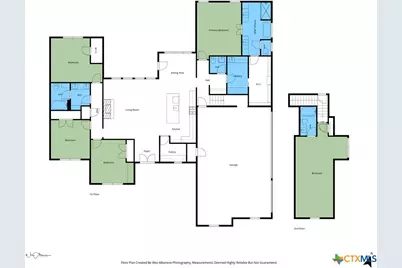
- Interior Features: Attic, Beamed Ceilings, Built-in Features, Ceiling Fan(s), Chandelier, Double Vanity, Entrance Foyer, Eat-in Kitchen, Game Room, Garden Tub/Roman Tub, High Ceilings, Home Office, Kitchen/Dining Combo, Low Flow Plumbing Fixtures, Primary Downstairs, Main Level Primary, Pull Down Attic Stairs, Quartz Counters, Stone Counters, Recessed Lighting, Split Bedrooms
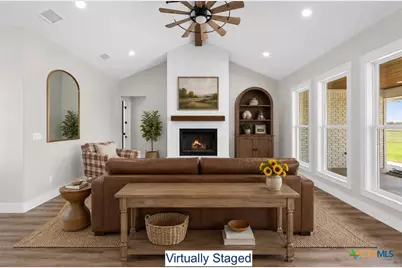
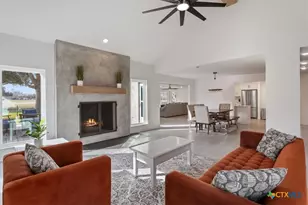
- Fireplace: Yes
- Number of Fireplaces: 1
- Fireplace(s): Gas Log, Gas Starter, Great Room, Propane, Raised Hearth, Stone
- Appliances: Convection Oven, Dishwasher, Disposal, Gas Range, Gas Water Heater, Plumbed For Ice Maker, Range Hood, Tankless Water Heater, Vented Exhaust Fan, Microwave, Range, Water Softener Owned
- Flooring: Carpet, Luxury Vinyl Plank, Tile, Carpet Free
Rooms
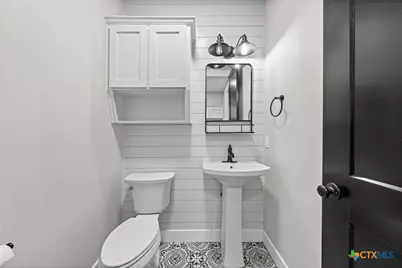
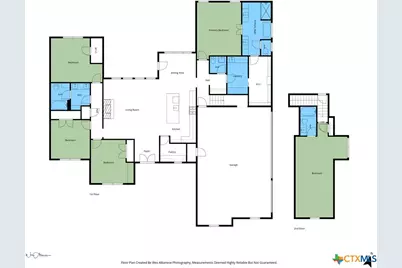
- Total Bathrooms: 4
- Full Bathrooms: 3
- Half Bathrooms: 1
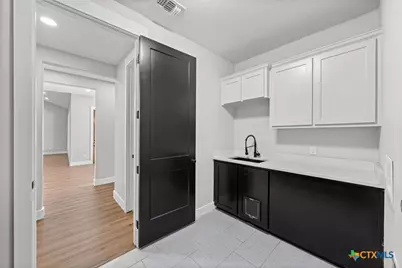
- Laundry: Washer Hookup, Electric Dryer Hookup, Gas Dryer Hookup, Inside, Laundry in Utility Room, Main Level, Laundry Room, Laundry Tub, Sink
Exterior
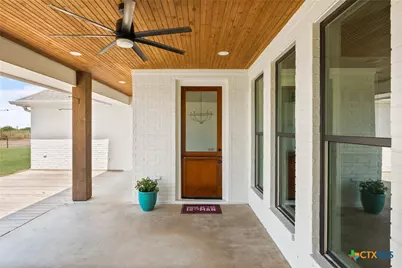
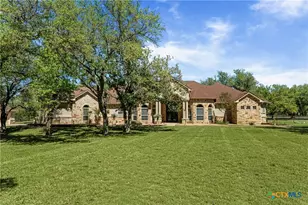
- Exterior Features: Horse Facilities, Porch, Private Yard, Propane Tank - Leased
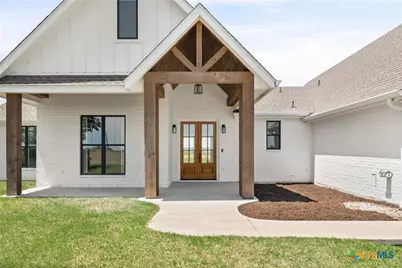
- Porch/Patio/Deck: Covered, Porch
Parking
- Garage: Yes
- Attached garage: Yes
- Garage Spaces: 3
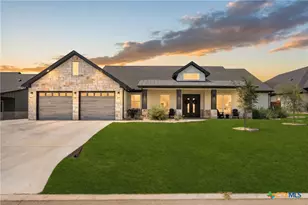
- Parking Features: Attached, Door-Multi, Garage, Garage Door Opener, RV Access/Parking, Garage Faces Side
Location
- County: Bell
- Driving Directions: From Jarrell, merge onto I-35 N toward Waco.Take Exit 283:Exit 283 toward FM 2268/Holland/Florence.Turn Left onto FM 2268: Merge onto the I-35 Frontage Road, and turn left to cross over the highway onto FM 2268 W.Turn Right on Gooseneck Rd: Follow FM 2268 and turn right onto Gooseneck Rd.Go Right on Hackberry Rd: Take your first right onto Hackberry Rd. 1060 Hackberry Rd will be on your right.
School Information
- Elem School District: Salado ISD
- Midd School District: Salado ISD
- High School District: Salado ISD
Heating & Cooling
- Air Conditioning: Yes
- Cooling Type: 1 Unit, Zoned
- Heating Type: Heat Pump, Zoned
Utilities
- Electric Available: Yes
- Sewer: Not Connected (at lot), Aerobic Septic, Public Sewer
- Water: Not Connected (at lot), Public
- Utility Description: Electricity Available, Propane, Trash Collection Public, Water Available
Structural Information
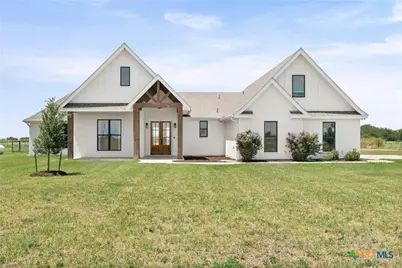
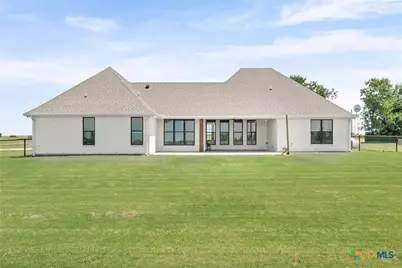
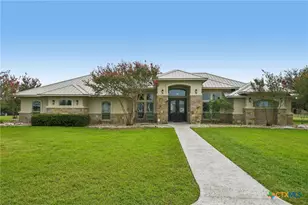
- Architectural Style: Ranch, Traditional
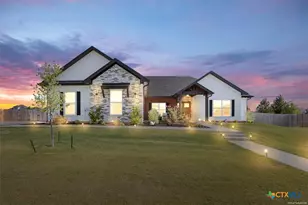
- Construction: Board & Batten Siding, Brick, Masonry, Spray Foam Insulation
- Roof: Composition, Shingle
- Windows: Double Pane Windows, Window Treatments
- Stories/Levels: 1
- Square Feet: 2,898
- Sq. Ft. Source: Plans
- Living Area: 2,898 Sq. Ft.
- Year Built: 2021
- Year Built Source: Assessor
- Property Condition: Resale
Additional Structures
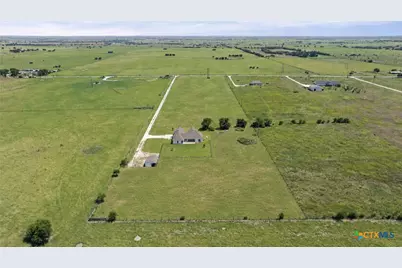
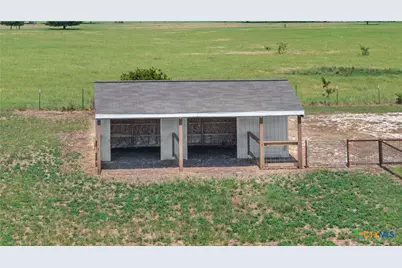
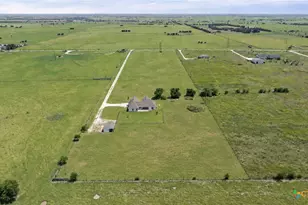
- Other Structures: Barn(s)
Lot Features
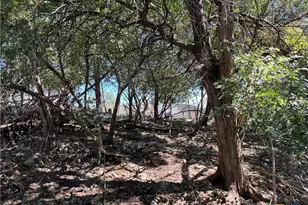
- Property View: Panoramic
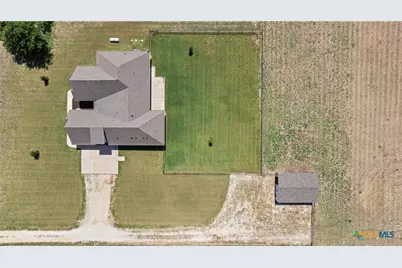
- Lot Size (Acres): 10.1
- Fencing (Description): Back Yard, Gate, Partial Cross, Perimeter, Pipe, Ranch Fence
Water Features
- Water Front Name: Panoramic
Financial Considerations
- Terms: Cash, Conventional, FHA, VA Loan
Disclosures and Reports
- Legal Description: A0766BC F SACKMAN, 3, A0829 B TRAMMEL, 1, ACRES 10.1
- Property ID: 496267
Listed by First Texas Brokerage Company