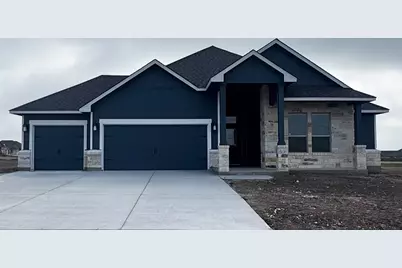
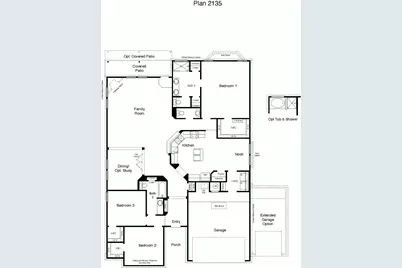
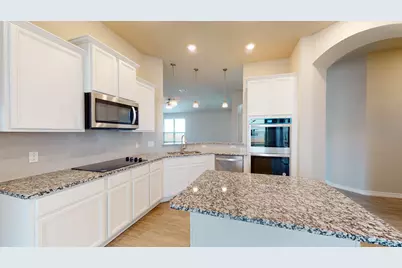
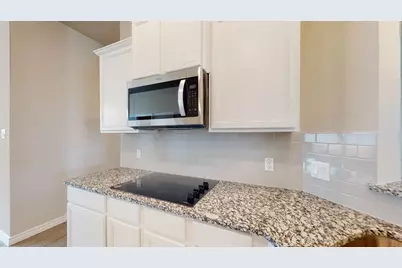
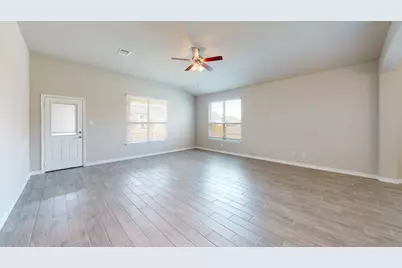
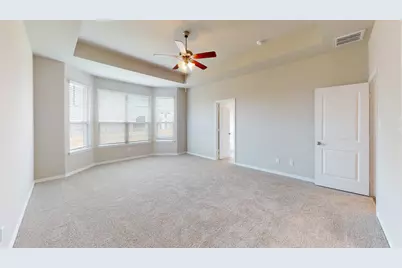
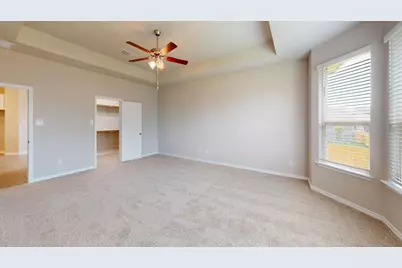
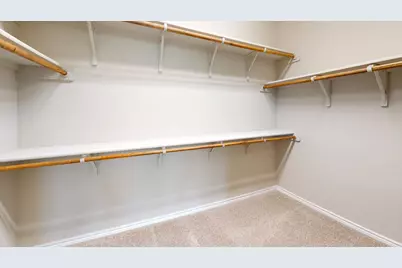
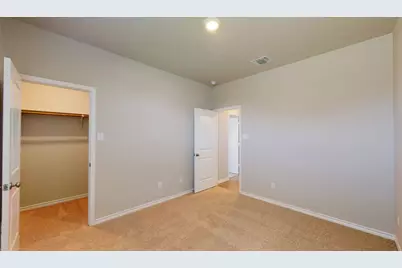
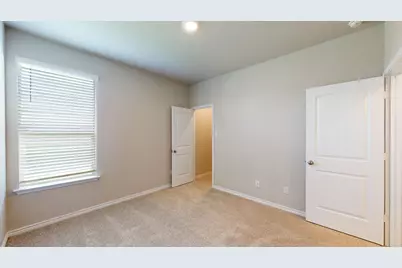
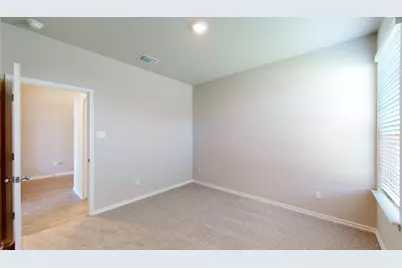
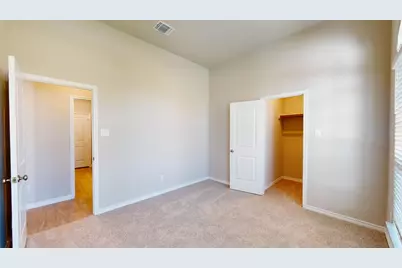
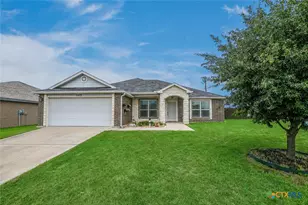
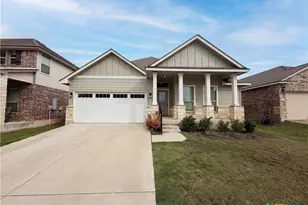
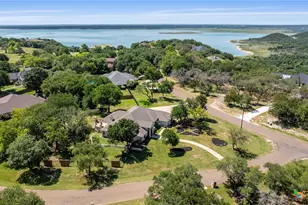
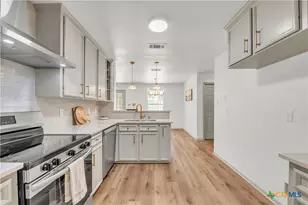
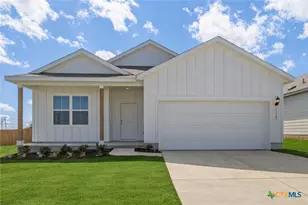
Full Property Details for 14519 Egon St
General
- Price: $419,520
- HOA FEE: $35/month
- HOA FEE FREQ.: Annually
- Taxes: (2026)
- Status: Active
- Type: Single Family
- Source: Austin_MLS
- MLS ID: 4581207
- Updated: 5/6/2026
- Added to Site: 61 day(s) ago
Interior
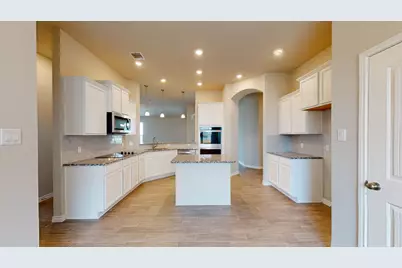
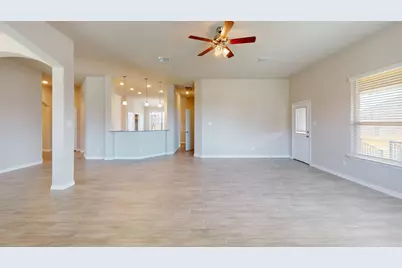
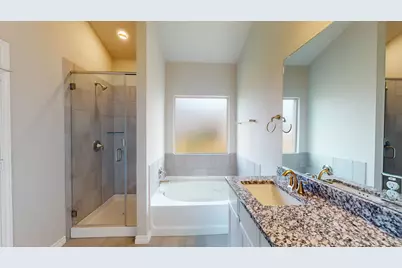
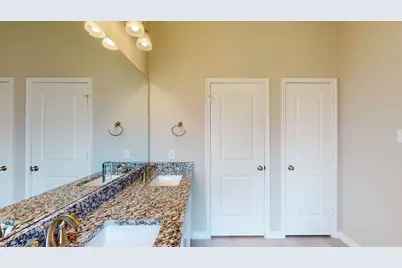
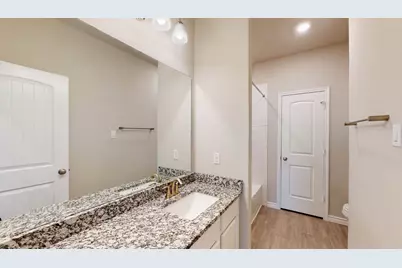
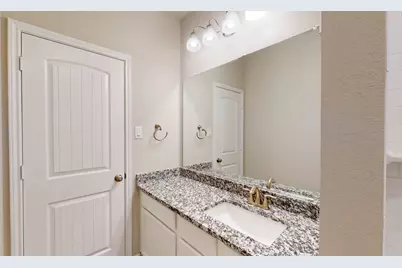
- Interior Features: Ceiling Fan(s), Double Vanity, Main Level Primary, See Remarks
- Appliances: Dishwasher, Disposal
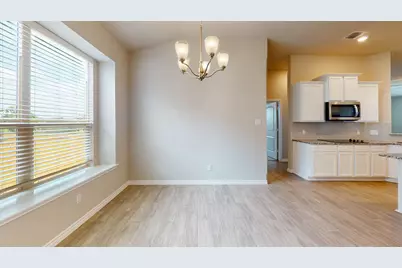
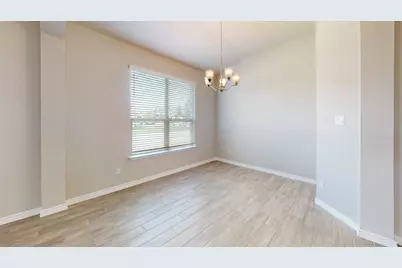
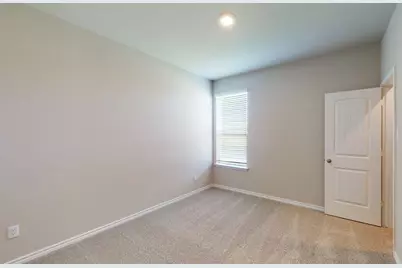
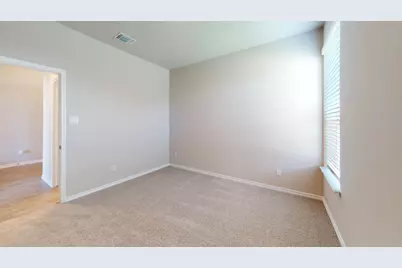
- Flooring: Carpet, Tile
Rooms
- Total Bathrooms: 3
- Full Bathrooms: 2
- Half Bathrooms: 1
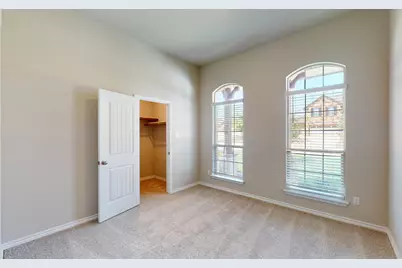
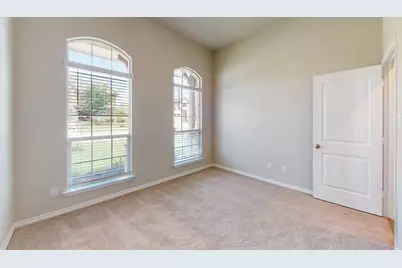
- Total Bedrooms: 3
- Bedrooms Main: 3
Additional Information
- Shared Amenities: Curbs, Pool, Street Lights
- Shared Pool: Yes
- Pool: Yes
- Pool Description: None, Community
- Security/Safety: Prewired
Exterior
- Exterior Features: Private Yard
- Porch/Patio/Deck: Rear Porch, Covered, Porch
Parking
- Garage: Yes
- Garage Spaces: 3
- Covered Spaces: 3
- Total Spaces: 3
- Parking Features: Attached, Garage
Location
- Area: SH
- County: Bell
- Subdivision: Sterling Meadows
- Driving Directions: From Georgetown, TX: Take I-35 N to Exit 283, Turn Right onto FM 2268 and continue approximately 4.5 miles to Armstong Loop. Turn right onto Armstrong Loop. From Temple, TX: Take I-35 S to Exit 283. Turn left onto 2268 and continue approximately 4.5 miles to Armstong Loop. Turn right onto Armstrong Loop.
- Direction Faces: West
School Information
- Elem School District: Salado ISD
- Midd School District: Salado ISD
- High School District: Salado ISD
- Elementary School: Thomas Arnold
- Middle School: Salado
- High School: Salado
Community
- Association: Yes
- Assoc. Name: Sterling Meadows HOA
- Assoc. Fees Include: See Remarks
Heating & Cooling
- Central air: Yes
- Air Conditioning: Yes
- Cooling Type: Central Air
- Heating Type: Central
Utilities
- Sewer: Septic Tank
- Water: Public
- Cable Available: Yes
- Utility Description: Cable Available, Electricity Available, High Speed Internet Available
Structural Information
- Detached/Attached: Detached
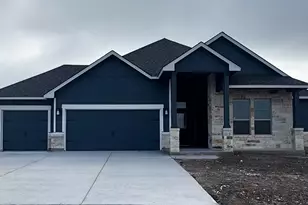
- Builder: DR Horton
- Construction: Masonry
- Roof: Shingle
- Windows: None
- Stories/Levels: 1
- Square Feet: 2,171
- Sq. Ft. Source: Builder
- Living Area: 2,171 Sq. Ft.
- Year Built: 2025
- Year Built Source: Builder
- Property Condition: Under Construction
Additional Structures
Lot Features
- Lot Size (Acres): 0.68
- Lot Size (Sq. Ft.): 29,620.8
- Street Lights: Yes
- Fence: Yes
- Lot Features: Back Yard
- Fencing (Description): Back Yard, Privacy
Green Features
Financial Considerations
- Association Fee: $420
- Assoc Fee Freq.: Annually
- Tax Year: 2026
- Terms: Cash, Conventional, FHA, VA Loan
Disclosures and Reports
- Special Conditions: Standard
- Documents Avail.: Deed Restriction
- Legal Description: PHASE 2B, BLOCK 003, LOT 0027
- Disclosures/Reports: See Remarks
- Property ID: 529214
- Lot Number: 27
Listed by Nexthome Tropicana Realty