This is a carousel with tiles that activate property listing cards. Use the previous and next buttons to navigate.
1/17
$380,000 Just Listed
This is a carousel with tiles that activate property listing cards. Use the previous and next buttons to navigate.
1/17
Property Description
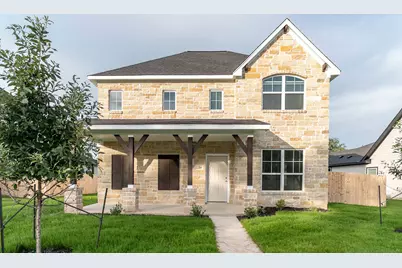
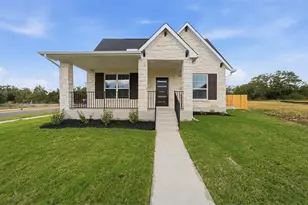
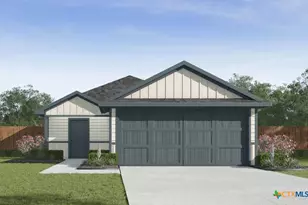
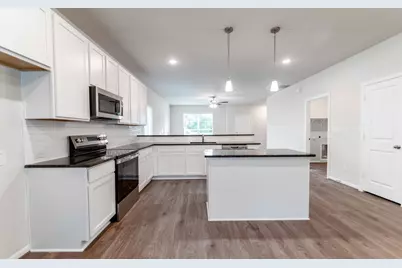
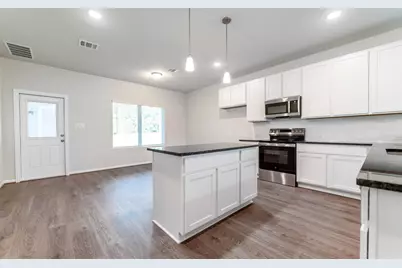
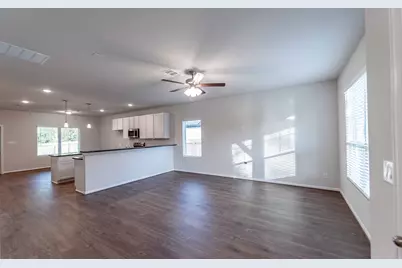
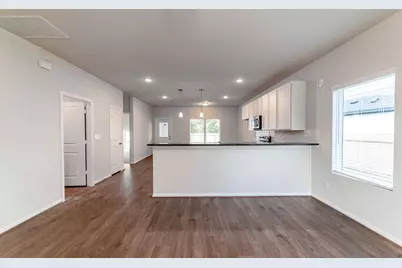
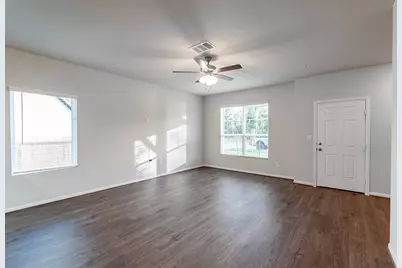
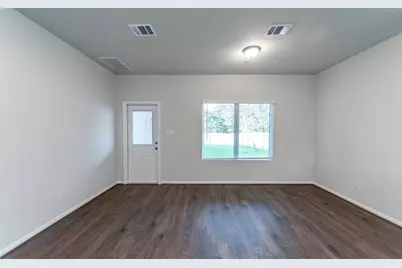
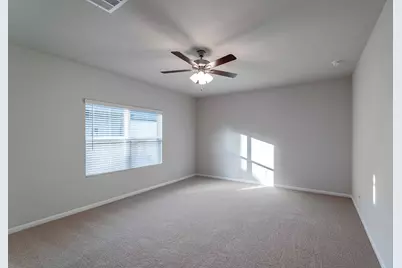
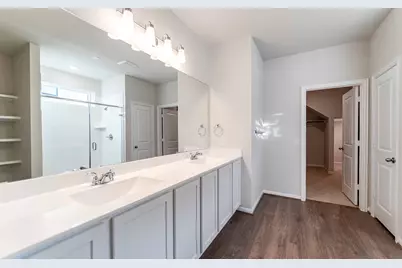
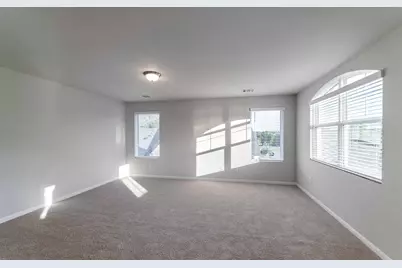
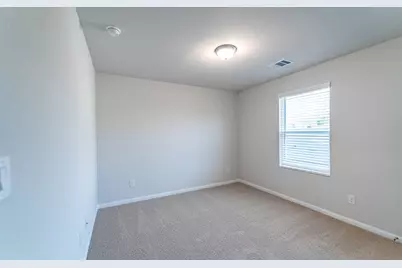
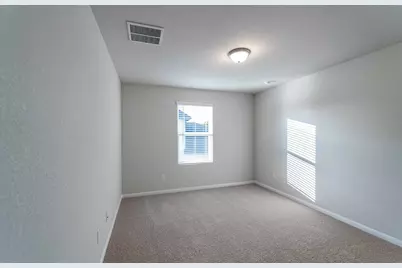
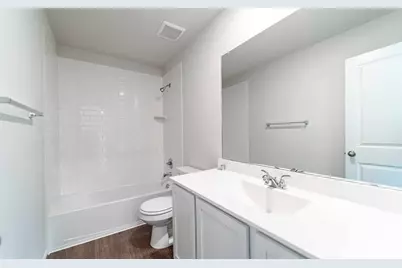
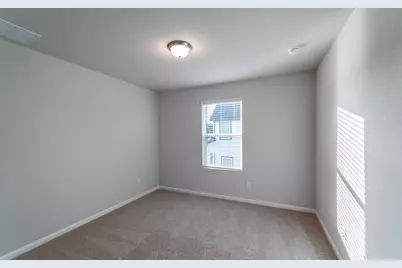
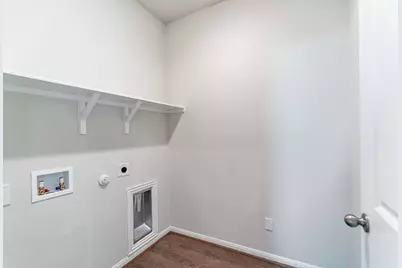
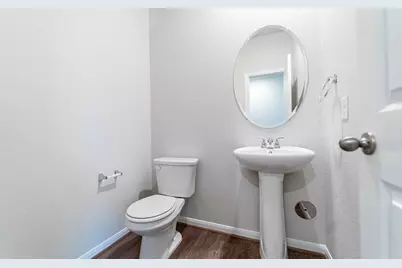
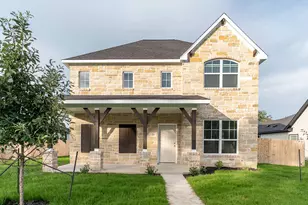
The attractive, two-story Lillie design offers a uniquely-designed space, perfect for most any lifestyle. When entering the home, you are pleasantly greeted with your large, welcoming family room. Downstairs also holds the powder room, stairway access to the second floor, as well as your walk-in utility room. Equally inviting as your family room is your generously sized combined kitchen and breakfast area across the way! Your spacious kitchen boasts granite countertops with a ceramic tile backsplash, designer light fixtures, and a walk-in pantry. Sitting across from your kitchen is your private master suite. Your master bathroom includes cultured marble countertops with the option for dual vanities, a super shower, as well as an enormous walk-in closet! Walk upstairs and you will be delighted by an immersive game room and the three remaining bedrooms with the fourth bedroom containing a walk-in closet. Also upstairs lies a full secondary bathroom. See for yourself how the Lillie II floor plan can suit your lifestyle!
Full Property Details
Full Property Details for 249 Villars Dr
General
- Price: $380,000
- HOA FEE: $55/month
- Taxes: (2025)
- Status: Active
- Type: Single Family
- Source: Austin_MLS
- MLS ID: 1816977
- Updated: 10/23/2026
- Added to Site: 3 day(s) ago
Interior
- Interior Features: Ceiling Fan(s), Kitchen Island, Open Floorplan, Pantry
- Appliances: Dishwasher, Electric Range, Disposal, Microwave, Stainless Steel Appliance(s)
- Flooring: Tile, Vinyl
Rooms
Bathrooms
- Total Bathrooms: 3
- Full Bathrooms: 2
- Half Bathrooms: 1
Bedrooms
- Total Bedrooms: 5
- Bedrooms Main: 1
Other Rooms
- Laundry: Main Level, Electric Dryer Hookup
Additional Information
- Shared Amenities: Common Grounds/Area, Clubhouse, Community Mailbox, Playground, Pool, Street Lights, Sidewalks
- Shared Pool: Yes
- Pool: Yes
- Pool Description: None, Community
- Security/Safety: Smoke Detector(s)
Exterior
- Exterior Features: None
- Porch/Patio/Deck: Rear Porch, Covered, Front Porch
Parking
- Garage: Yes
- Garage Spaces: 2
- Covered Spaces: 2
- Total Spaces: 2
- Parking Features: Alley Access, Garage, Garage Door Opener, Garage Faces Rear
Location
- Area: SH
- County: Bell
- Subdivision: Sanctuary
- Driving Directions: From Austin: Head north on I-35, then take exit 284 to Salado, leading to South Main Street. Turn right on Royal Street. Head down Royal Street past Royal View Rd, and the community entrance will be on the right. Enter on Elderberry Drive, and the model home will be on the corner on Cabiness Drive.
- Direction Faces: West
School Information
- Elem School District: Salado ISD
- Midd School District: Salado ISD
- High School District: Salado ISD
- Elementary School: Thomas Arnold
- Middle School: Salado
- High School: Salado
Community
- Association: Yes
- Assoc. Name: Sanctury East
- Assoc. Fees Include: Common Area Maintenance
Heating & Cooling
- Central air: Yes
- Air Conditioning: Yes
- Cooling Type: Central Air, Ceiling Fan(s)
- Heating Type: Central, Exhaust Fan, Electric
Utilities
- Sewer: Public Sewer
- Water: Public
- Utility Description: Electricity Connected, Sewer Connected, Water Connected, Underground Utilities
Structural Information
- Detached/Attached: Detached
- Builder: CastleRock Communities
- Construction: HardiPlank Type, Masonry, Stone
- Roof: Composition
- Windows: Blinds, Double Pane Windows
- Stories/Levels: 2
- Square Feet: 2,215
- Sq. Ft. Source: Builder
- Living Area: 2,215 Sq. Ft.
- Year Built: 2025
- Year Built Source: Builder
- Property Condition: New Construction
Additional Structures
- Other Structures: None
Lot Features
- Lot Size (Acres): 0.1772
- Lot Size (Sq. Ft.): 7,718.83
- Street Lights: Yes
- Sidewalks: Yes
- Fence: Yes
- Lot Features: Close to Clubhouse, Sprinklers Automatic
- Fencing (Description): Back Yard, Fenced, Wood
Financial Considerations
- Association Fee: $55
- Assoc Fee Freq.: Monthly
- Tax Year: 2025
- Terms: Cash, Conventional, VA Loan
Disclosures and Reports
- Special Conditions: Standard
- Legal Description: SALADO SANCTUARY PHASE 1A, BLOCK 00N, LOT 0067
- Disclosures/Reports: None
- Property ID: 515976
- Lot Number: 67
Listed by CastleRock Realty, LLC
Get Pre-Approved Today
Schools
Schools serving 249 Villars Dr
School District:Salado Independent School District
| Name | Grades | Distance |
|---|---|---|
Thomas Arnold Elementary School 550 Thomas Arnold Road, Salado, TX 76571 | 3-6 | 1.3 mi |
Salado J High School 1169 Williams Road, Salado, TX 76571 | 7-8 | 2 mi |
Salado High School 1880 Williams Road, Salado, TX 76571 | 9-12 | 2.1 mi |
Disclaimer:
School attendance boundaries provided by ATTOM Data Solutions and are for reference only. Contact the school directly to verify enrollment eligibility.
Price & Sales History for 249 Villars Dr
Date
Details
Price
Change
Source
10/23/2026
Listed
$380,000
—
MLS
Disclaimer: Historical sales information is derived from public records provided by the county offices. Information is not guaranteed and should be independently verified.
Tax History
Tax History for 249 Villars Dr
Year
Property Taxes
Change
Tax Assessment
Change
2025
$3,151
427%
$30,373
—
2023
$598
—
$30,373
—
2023
$598
—
$30,374
—
Disclaimer: Historical tax information is derived from public records provided by the county offices. Information is not guaranteed and should be independently verified.
Estimate the Cost
Estimate the Cost for 249 Villars Dr
249 Villars Drive, Salado, TX 76571 (MLS# 1816977) is a Single Family property with 5 bedrooms, 2 full bathrooms and 1 partial bathroom. 249 Villars Drive is currently listed for $380,000 and was received on October 23, 2026. Want to learn more about 249 Villars Drive? Do you have questions about finding other Single Family real estate for sale in Salado? You can browse all Salado real estate or contact a Coldwell Banker agent to request more information.