This is a carousel with tiles that activate property listing cards. Use the previous and next buttons to navigate.
1/31
$769,000
This is a carousel with tiles that activate property listing cards. Use the previous and next buttons to navigate.
1/31
Property Description
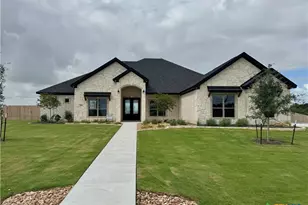
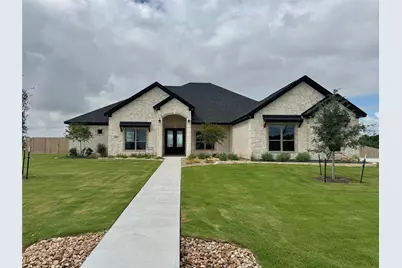
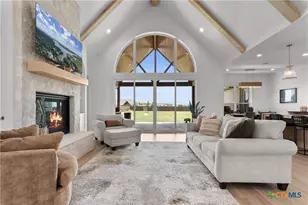
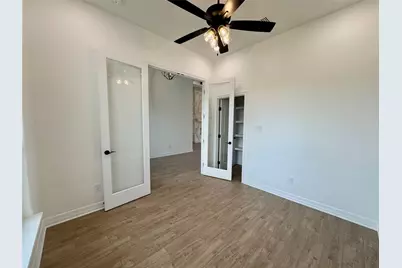
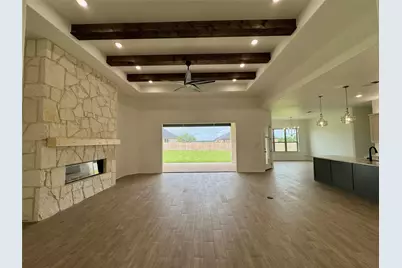
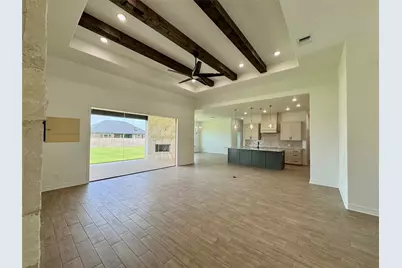
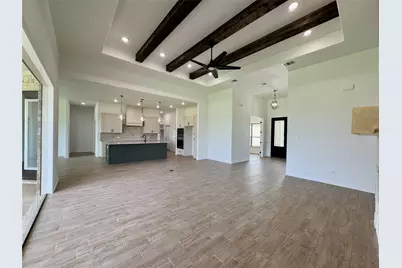
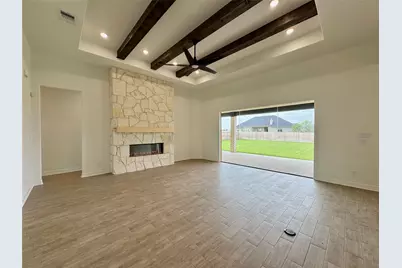
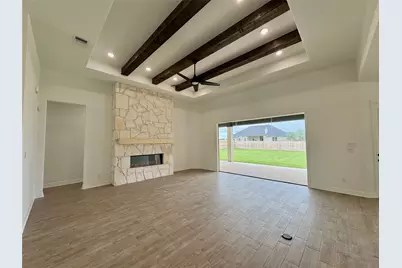
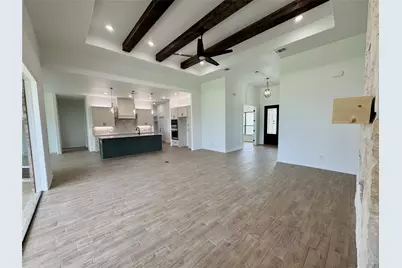
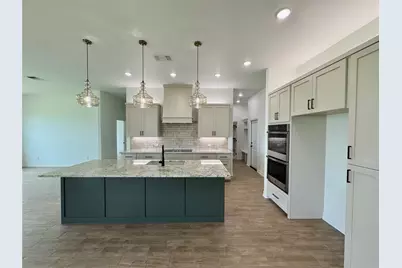
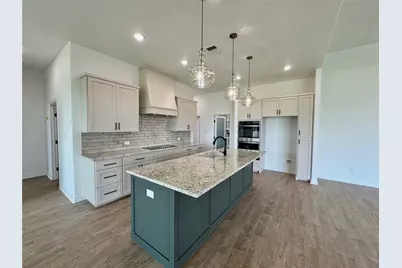
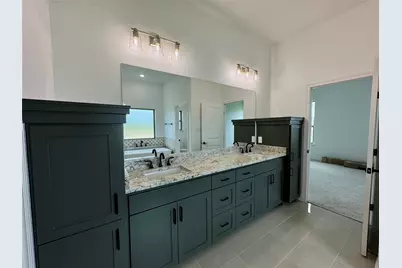
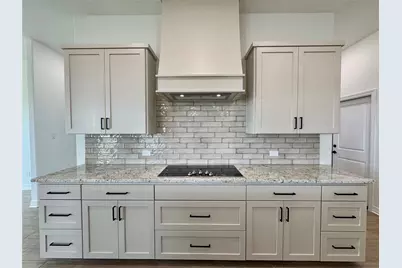
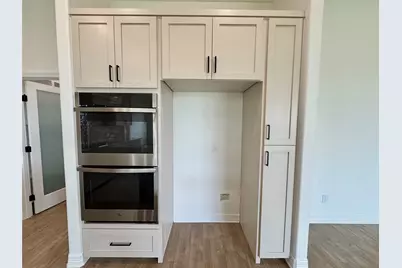
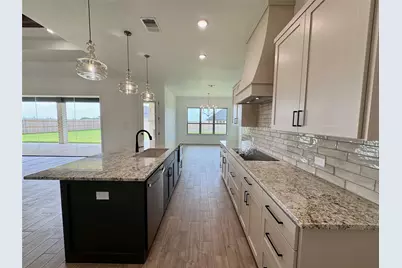
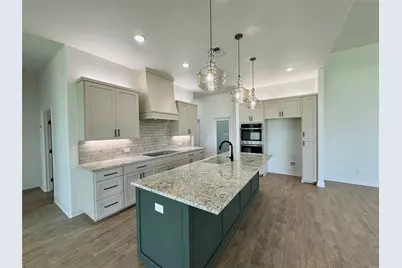
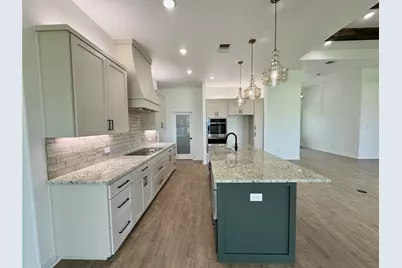
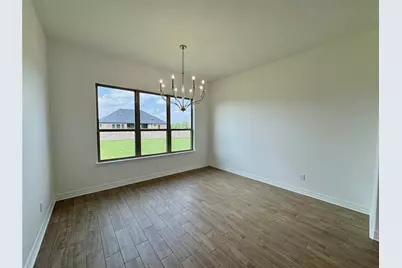
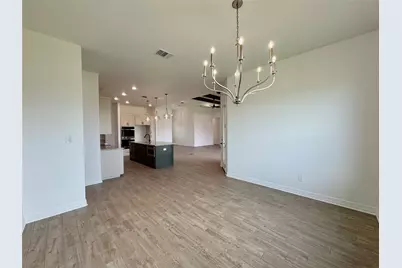
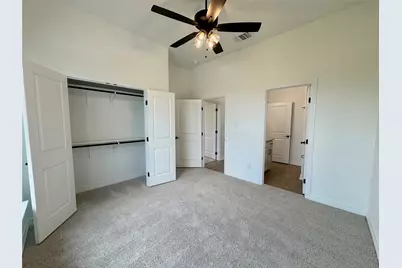
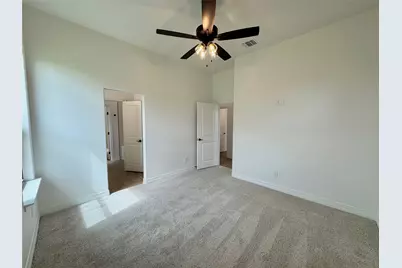
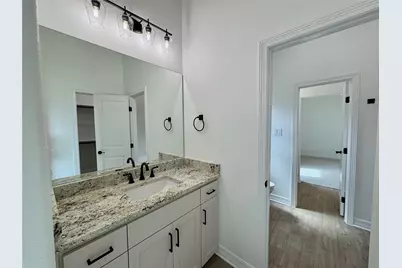
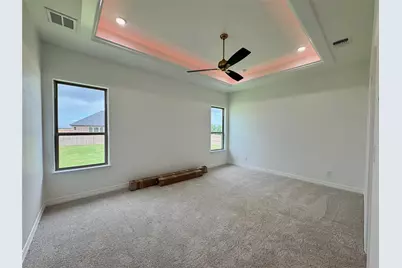
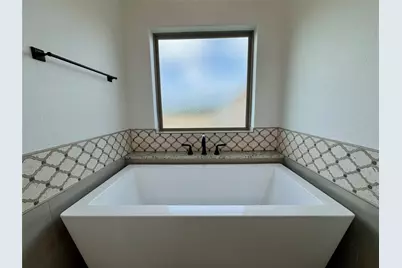
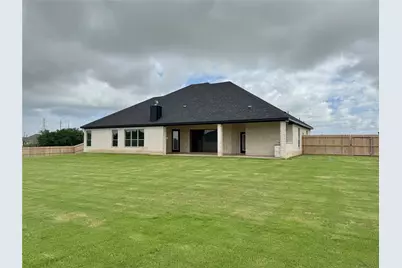
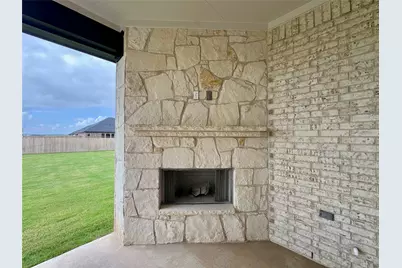
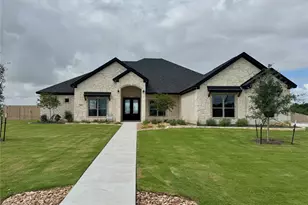
Welcome to 410 Hamer, a stunning Jackson Floorplan by Carothers Executive Homes, located in the picturesque Stinnett Mill neighborhood of Salado, Texas. This spacious 2,892 sq ft home offers: 4 bedrooms 3 full bathrooms Private study - perfect for remote work or quiet reading Expansive 3-car garage - ideal for storage, hobbies, or extra parking This home is packed with premium features, including spray foam insulation for energy efficiency, wood-beamed ceilings and wood-look ceramic tile flooring in the main areas, and rock wall electric fireplace. The kitchen is a chef's dream, featuring granite countertops, custom soft-close cabinets and drawers, modern GE Profile appliances including a cooktop with a vent hood, and a built-in oven and microwave. Outdoor living is elevated with a fully equipped outdoor kitchen with a sink, perfect for weekend barbecues or al fresco dining. The home also includes a water softener loop, an automatic sprinkler system, and a sodded yard with professional landscaping. Enjoy the charm of Salado where there is always something to do! Shopping, festivals, restaurants, antique malls, golf courses, and lakes are all a short drive or even a ride in a golf cart! Experience a "Better Way of Living" with Carothers Executive Homes.
Full Property Details
Full Property Details for 410 Hamer Dr
General
- Price: $769,000
- HOA FEE: $21/month
- HOA FEE FREQ.: Annually
- Taxes: (2025)
- Status: Active
- Type: Single Family
- Source: Austin_MLS
- MLS ID: 5673466
- Updated: 9/15/2026
- Added to Site: 8 day(s) ago
Interior
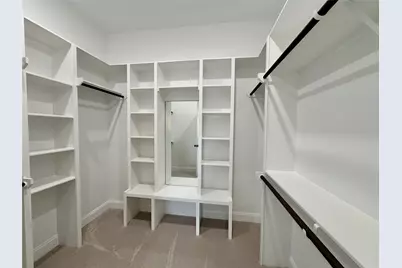
- Interior Features: Beamed Ceilings, Open Beams/Beamed Ceailings, Tray Ceiling(s), Ceiling Fan(s), Double Vanity, Entrance Foyer, French Door(s)/Atrium Door(s), Granite Counters, High Ceilings, High Speed Internet, Kitchen Island, Open Floorplan, Pantry, Recessed Lighting, Study, Walk-In Closet(s)
- Fireplace: Yes
- Number of Fireplaces: 2
- Fireplace(s): Electric, Living Room, Outside, Wood Burning
- Appliances: Built-In Electric Oven, Dishwasher, Electric Cooktop, Electric Water Heater, Disposal, Plumbed For Ice Maker, Range Hood, Stainless Steel Appliance(s)
- Flooring: Carpet, Tile
Rooms
Bathrooms
- Total Bathrooms: 3
- Full Bathrooms: 3
Bedrooms
- Total Bedrooms: 4
- Bedrooms Main: 4
Other Rooms
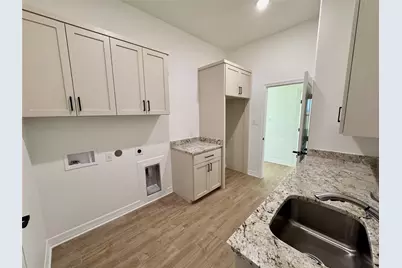
- Laundry: Inside
Additional Information
- Shared Amenities: None
- Security/Safety: Prewired
Exterior
- Exterior Features: Private Yard
- Porch/Patio/Deck: Covered, Patio, Porch
Parking
- Garage: Yes
- Garage Spaces: 3
- Covered Spaces: 3
- Total Spaces: 6
- Parking Features: Garage Faces Side
Location
- Area: SH
- County: Bell
- Subdivision: Stinnett Mill
- Driving Directions: I-35 S towards Salado, Amity Rd exit, go left over I-35 and straight through stop sign, Right on Rose Lane, Left on Hamer.
- Direction Faces: Northeast
School Information
- Elem School District: Salado ISD
- Midd School District: Salado ISD
- High School District: Salado ISD
- Elementary School: Thomas Arnold
- Middle School: Salado
- High School: Salado
Community
- Association: Yes
- Assoc. Name: Stinnett Mill HOA
- Assoc. Fees Include: Common Area Maintenance
Heating & Cooling
- Central air: Yes
- Air Conditioning: Yes
- Cooling Type: Central Air, Ceiling Fan(s), Electric
- Heating Type: Central, Electric
Utilities
- Sewer: Aerobic Septic
- Water: Public
- Utility Description: Electricity Connected, Water Connected
Structural Information
- Detached/Attached: Detached
- Builder: Carothers Executive Homes, LTD
- Construction: Brick, Masonry, Stone, Spray Foam Insulation
- Roof: Composition
- Windows: Low-Emissivity Windows, Vinyl
- Stories/Levels: 1
- Square Feet: 2,892
- Sq. Ft. Source: Builder
- Living Area: 2,892 Sq. Ft.
- Year Built: 2026
- Year Built Source: Builder
- Property Condition: New Construction
Additional Structures
- Other Structures: None
Lot Features
- Property View: Neighborhood
- Lot Size (Acres): 0.7
- Lot Size (Sq. Ft.): 30,492
- Fence: Yes
- Lot Features: Corner Lot, Sprinklers Automatic
- Fencing (Description): Back Yard
Green Features
- Energy Efficient: Insulation
Financial Considerations
- Association Fee: $250
- Assoc Fee Freq.: Annually
- Tax Year: 2025
- Terms: Cash, Conventional, FHA, VA Loan
Disclosures and Reports
- Special Conditions: Standard
- Legal Description: TBD
- Disclosures/Reports: None
- Property ID: 410 Hamer
- Block: 5
- Lot Number: 4
Listed by Carothers Executive Homes
Get Pre-Approved Today
Schools
Schools serving 410 Hamer Dr
School District:Salado Independent School District
| Name | Grades | Distance |
|---|---|---|
Thomas Arnold Elementary School 550 Thomas Arnold Road, Salado, TX 76571 | 3-6 | 2.4 mi |
Salado J High School 1169 Williams Road, Salado, TX 76571 | 7-8 | 2.1 mi |
Salado High School 1880 Williams Road, Salado, TX 76571 | 9-12 | 1.9 mi |
Disclaimer:
School attendance boundaries provided by ATTOM Data Solutions and are for reference only. Contact the school directly to verify enrollment eligibility.
Price & Sales History for 410 Hamer Dr
Date
Details
Price
Change
Source
9/15/2026
Listed
$769,000
—
MLS
Disclaimer: Historical sales information is derived from public records provided by the county offices. Information is not guaranteed and should be independently verified.

Estimate the Cost
Estimate the Cost for 410 Hamer Dr
410 Hamer Drive, Salado, TX 76571 (MLS# 5673466) is a Single Family property with 4 bedrooms and 3 full bathrooms. 410 Hamer Drive is currently listed for $769,000 and was received on September 15, 2026. Want to learn more about 410 Hamer Drive? Do you have questions about finding other Single Family real estate for sale in Salado? You can browse all Salado real estate or contact a Coldwell Banker agent to request more information.